[[800]]720 Grove St is listed for sale at 885,000. The Residential - Condo property has 2 bedrooms, 2 Full Bathrooms, 2 Half Bathrooms, 3816 square feet, and was built in 2006. The lot size is 34456 Square feet.[[500]]Experience the pinnacle of urban sophistication at Le Bijou, a premier luxury condominium community in the heart of Downtown Fort Worth. This residence is designed for those who crave a high-end Texas lifestyle, blending modern elegance with the vibrant energy of Cowtowns downtown lifestyle.Step inside to find an airy, open layout defined by soaring ceilings and rich hardwood floors. The chef-inspired kitchen is a showstopper, fully equipped with professional-grade Viking appliancesincluding double ovens and a six-burner gas cooktopalongside a dedicated wine refrigerator perfect for hosting happy hour before a night out on the town.The primary suite serves as a sun-drenched retreat, boasting expansive windows, a spacious walk-in closet, and a spa-like en-suite bath featuring dual sinks and a deep soaking tub. A second bedroom, also featuring its own private en-suite, offers total flexibility for guests or a sophisticated home office.The true highlight of this Fort Worth gem is the private rooftop terrace. Accessible via your own private elevator that services every floor, this outdoor oasis offers sweeping views of the downtown skyline. Whether youre planning an alfresco dinner under the Texas stars or sipping cocktails with the city lights as your backdrop, this is urban living at its finest.Live where the action is, with the best of Fort Worth dining and culture just moments away.
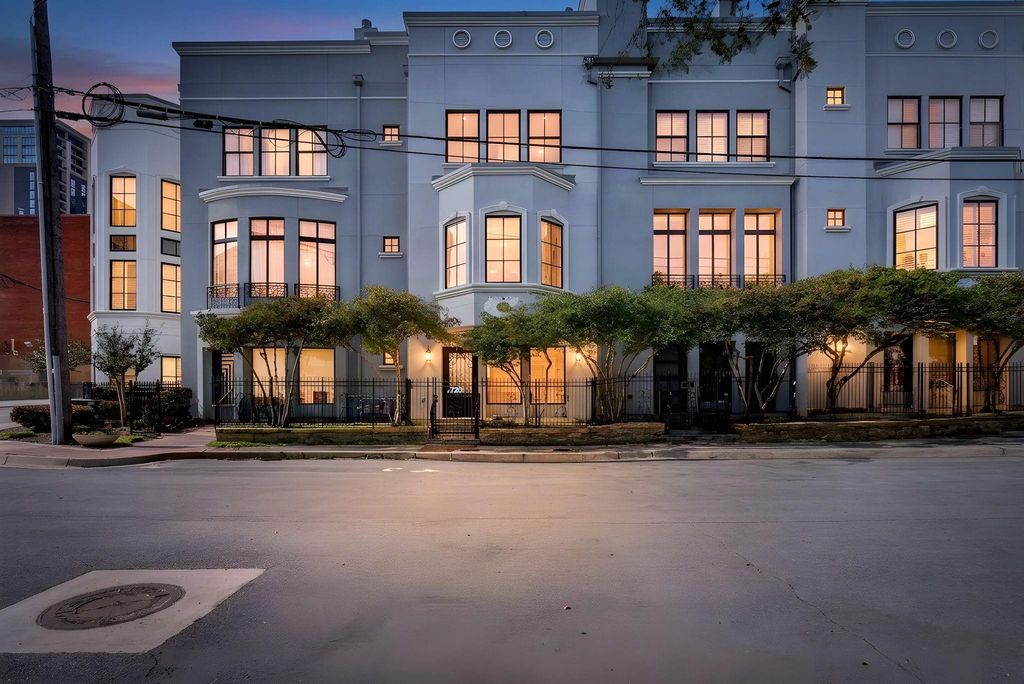
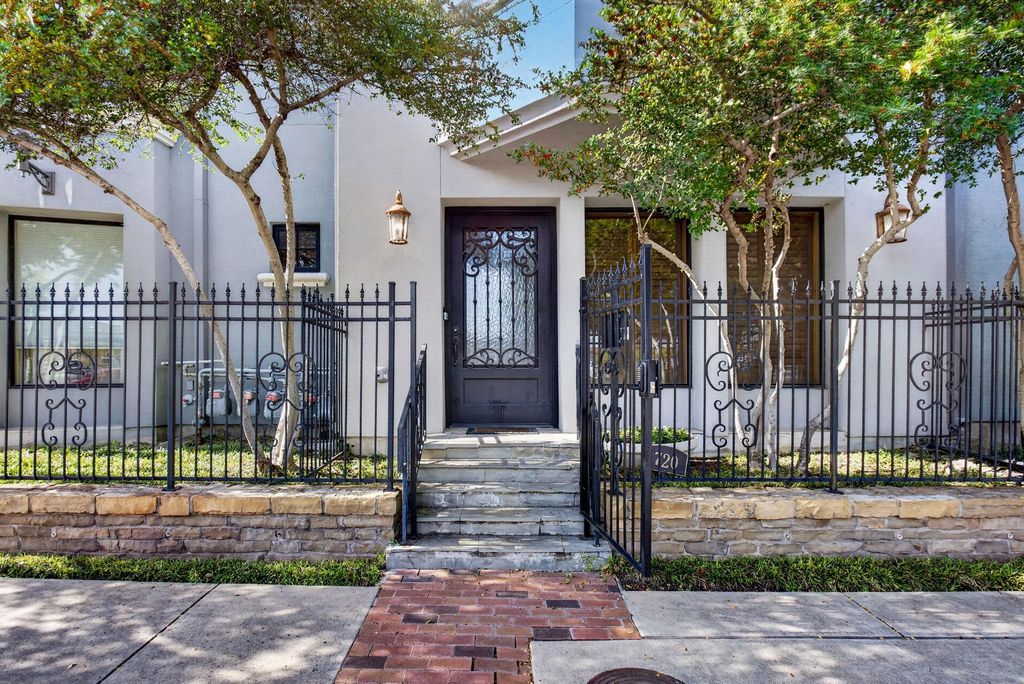
Experience the pinnacle of urban sophistication at Le Bijou, a premier luxury condominium community in the heart of Downtown Fort Worth. This residence is designed for those who crave a high-end Texas lifestyle, blending modern elegance with the vibrant energy of Cowtown’s downtown lifestyle.
Step inside to find an airy, open layout defined by soaring ceilings and rich hardwood floors. The chef-inspired kitchen is a showstopper, fully equipped with professional-grade Viking appliances—including double ovens and a six-burner gas cooktop—alongside a dedicated wine refrigerator perfect for hosting happy hour before a night out on the town.
The primary suite serves as a sun-drenched retreat, boasting expansive windows, a spacious walk-in closet, and a spa-like en-suite bath featuring dual sinks and a deep soaking tub. A second bedroom, also featuring its own private en-suite, offers total flexibility for guests or a sophisticated home office.
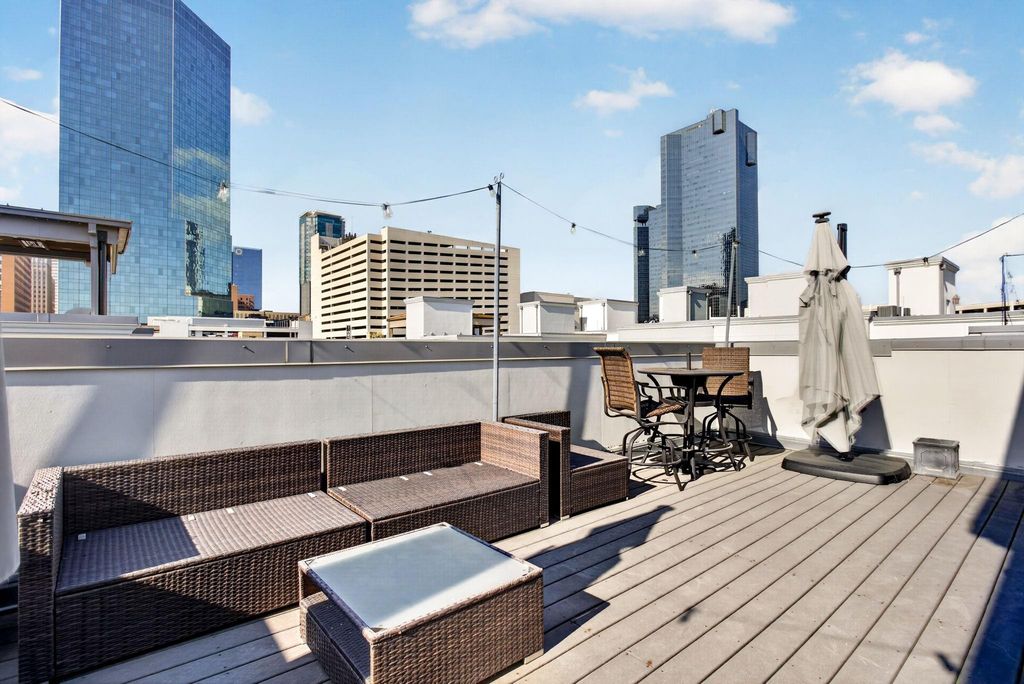
The true highlight of this Fort Worth gem is the private rooftop terrace. Accessible via your own private elevator that services every floor, this outdoor oasis offers sweeping views of the downtown skyline. Whether you’re planning an alfresco dinner under the Texas stars or sipping cocktails with the city lights as your backdrop, this is urban living at its finest.
Live where the action is, with the best of Fort Worth dining and culture just moments away.
Disclaimer: Lot configuration and dimensions are estimates, not based on personal knowledge and come from a third party (Digital Map Products); therefore, you should not rely on the estimates and perform independent confirmation as to their accuracy
View neighborhood information
Ready to Sell your Home?
Request a complimentary home selling analysis featuring recently sold properties, market trends, home valuations and a personalized market update.
School information is computer generated and may not be accurate or current. Buyer must independently verify and confirm enrollment. Please contact the school district to determine the schools to which this property is zoned.







 Just listed
 Currency converter





 Share


 Erase note
 You currently have no custom folders