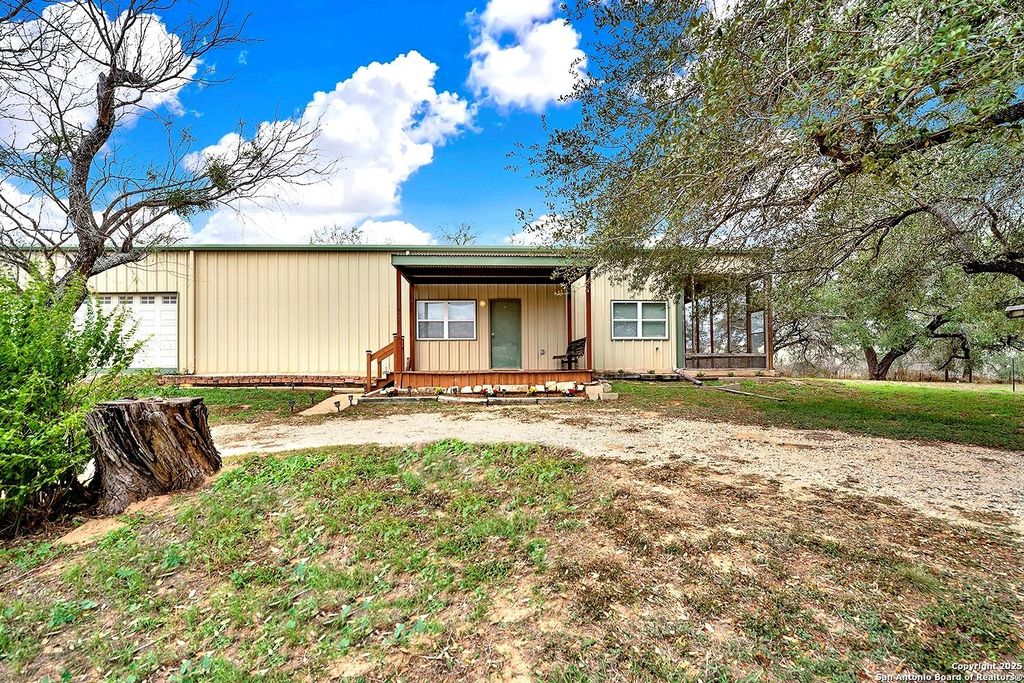
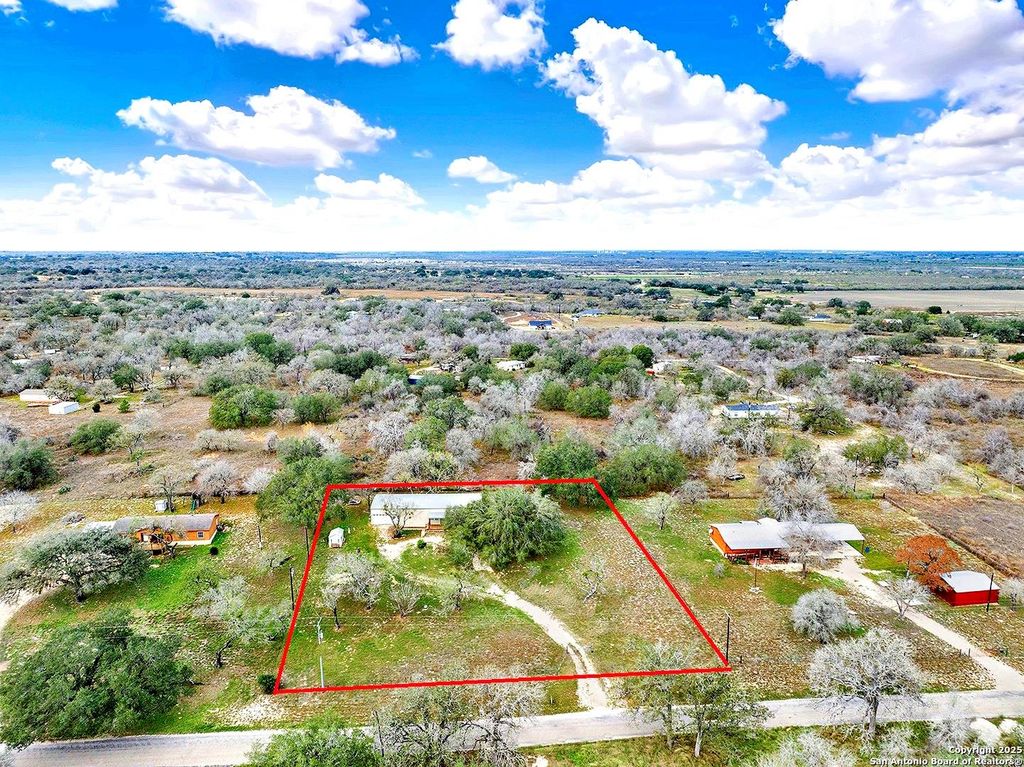
[[800]]498 County Road 124 is listed for sale at 265,000. The Single-Family property has 2 bedrooms, 1 Full Bathroom, 1 Half Bathroom, 1200 square feet, and was built in 2006. The lot size is 1 Square feet.[[500]]Welcome to country living at its most flexible! This barndominium-style home on CR 124 in Floresville is the perfect example of open-concept living. Set on 1.3 well-kept, manicured acres shaded by large oak trees, youre just 15 minutes from Floresville with San Antonio an easy drive away - country peace and quiet, with town close at hand. Inside, the wide-open floor plan has no interior walls to box you in, giving you a blank canvas to arrange the space with your own creative flair - living, dining, and entertaining areas flow together under one roof. The attached walk-through garage offers easy access into the home and doubles as a possible workshop, and the additional unattached storage building stays with the property for all your tools, equipment, and hobbies. Outside, the screened-in porch on the east side of the home makes for shady, comfortable evenings, with a great view of the majestic live oak in front of the home - the perfect spot for morning coffee or winding down at th
Welcome to country living at its most flexible! This barndominium-style home on CR 124 in Floresville is the perfect example of open-concept living. Set on 1.3 well-kept, manicured acres shaded by large oak trees, you're just 15 minutes from Floresville with San Antonio an easy drive away - country peace and quiet, with town close at hand. Inside, the wide-open floor plan has no interior walls to box you in, giving you a blank canvas to arrange the space with your own creative flair - living, dining, and entertaining areas flow together under one roof. The attached walk-through garage offers easy access into the home and doubles as a possible workshop, and the additional unattached storage building stays with the property for all your tools, equipment, and hobbies. Outside, the screened-in porch on the east side of the home makes for shady, comfortable evenings, with a great view of the majestic live oak in front of the home - the perfect spot for morning coffee or winding down at th
Disclaimer: Lot configuration and dimensions are estimates, not based on personal knowledge and come from a third party (Digital Map Products); therefore, you should not rely on the estimates and perform independent confirmation as to their accuracy
View neighborhood information
Ready to Sell your Home?
Request a complimentary home selling analysis featuring recently sold properties, market trends, home valuations and a personalized market update.
School information is computer generated and may not be accurate or current. Buyer must independently verify and confirm enrollment. Please contact the school district to determine the schools to which this property is zoned.







 Just listed
 Currency converter





 Share


 Erase note
 You currently have no custom folders