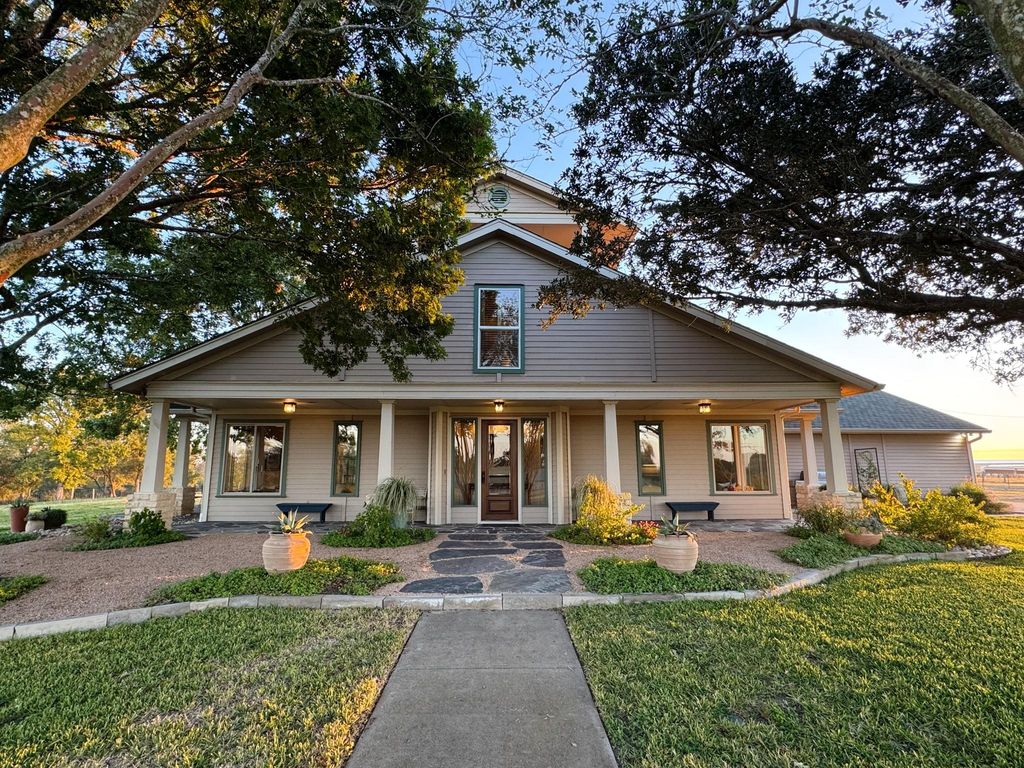
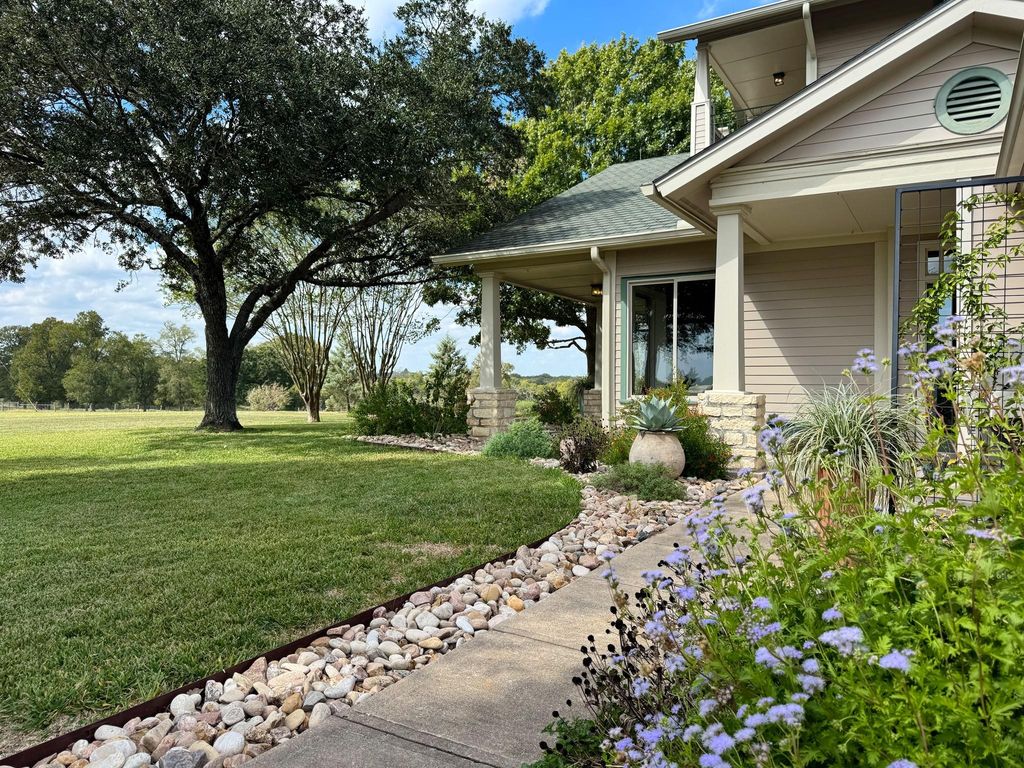
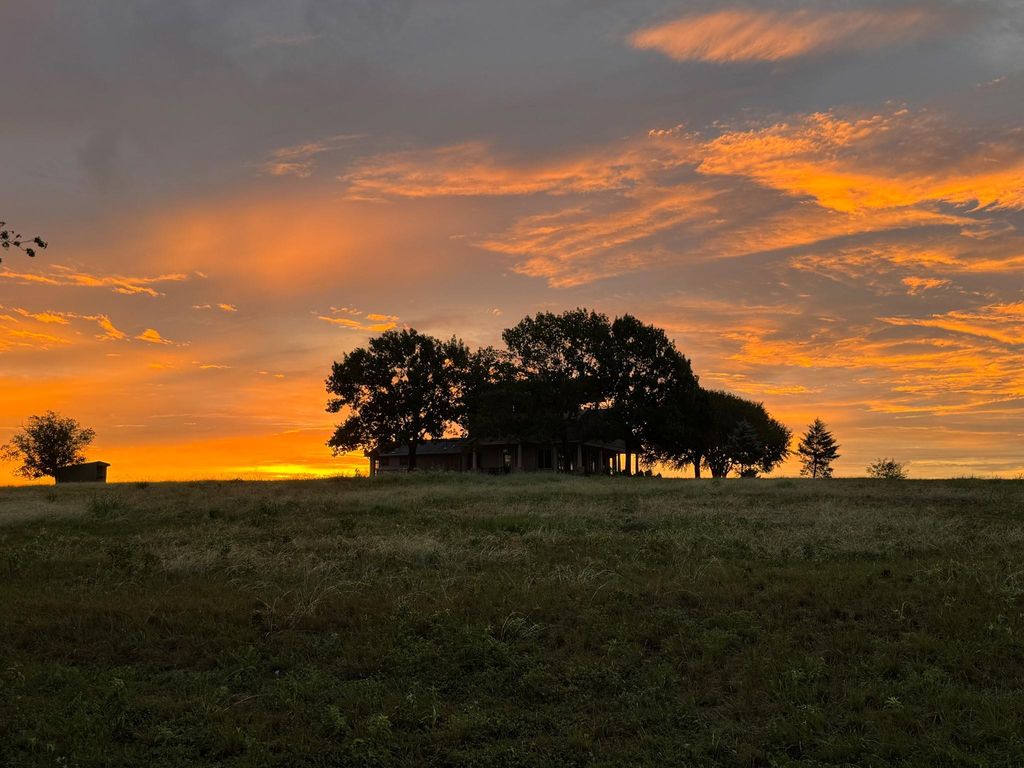
[[800]]11841 Hughes Lake Ln is listed for sale at 1,750,000. The Country Homes/Acreage - Free Standi property has 4 bedrooms, 3 Full Bathrooms, 1 Half Bathroom, 3670 square feet, and was built in 1997. The lot size is 653400 Square feet.[[500]]Enjoy country living at its best in this 4 bedroom, 3.5 bath stone and cement board home in Washington County. An hours drive NW of Houston brings you rolling terrain, hay fields, quiet evenings and beautiful sunsets, along with 15 acres of prime country property. This 3,670 sq. ft. Craftsman styled home is flooded with natural light and features stunning views from every window. No space is wasted, and abundant storage can be found throughout the house. Meticulously maintained by its current owners, improvements include tankless water heaters (2019 and 2021), new washer, dryer and dishwasher (2023), foundation stabilized (2024), new refrigerator (2025) and refinished wood floors and stairs (2026). Additions to the landscaping include plantings and irrigation around the house and trees added to the pasture and driveway. The property also boasts a stable with five stalls, tack room and half bath, as well as a metal storage building with 4 rolling doors and a large workshop.
Enjoy country living at its best in this 4 bedroom, 3.5 bath stone and cement board home in Washington County. An hour's drive NW of Houston brings you rolling terrain, hay fields, quiet evenings and beautiful sunsets, along with 15 acres of prime country property. This 3,670 sq. ft. Craftsman styled home is flooded with natural light and features stunning views from every window. No space is wasted, and abundant storage can be found throughout the house. Meticulously maintained by its current owners, improvements include tankless water heaters (2019 and 2021), new washer, dryer and dishwasher (2023), foundation stabilized (2024), new refrigerator (2025) and refinished wood floors and stairs (2026). Additions to the landscaping include plantings and irrigation around the house and trees added to the pasture and driveway. The property also boasts a stable with five stalls, tack room and half bath, as well as a metal storage building with 4 rolling doors and a large workshop.
Disclaimer: Lot configuration and dimensions are estimates, not based on personal knowledge and come from a third party (Digital Map Products); therefore, you should not rely on the estimates and perform independent confirmation as to their accuracy
View neighborhood information
Ready to Sell your Home?
Request a complimentary home selling analysis featuring recently sold properties, market trends, home valuations and a personalized market update.
School information is computer generated and may not be accurate or current. Buyer must independently verify and confirm enrollment. Please contact the school district to determine the schools to which this property is zoned.







 Just listed
 Currency converter








 Share


 Erase note
 You currently have no custom folders