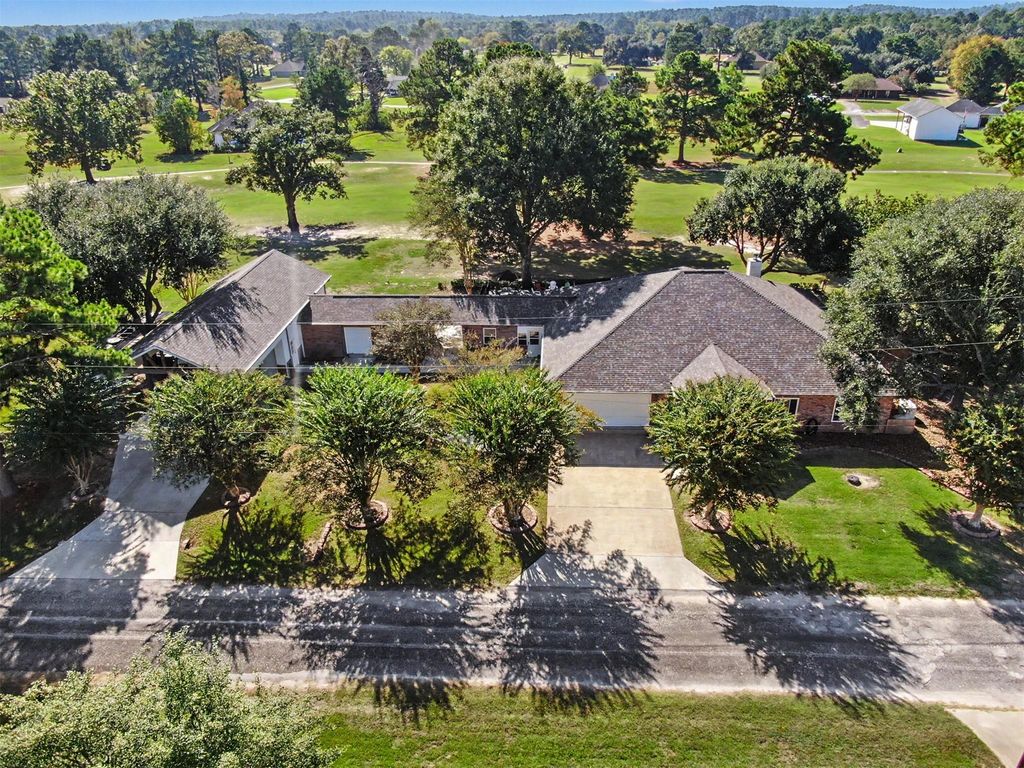
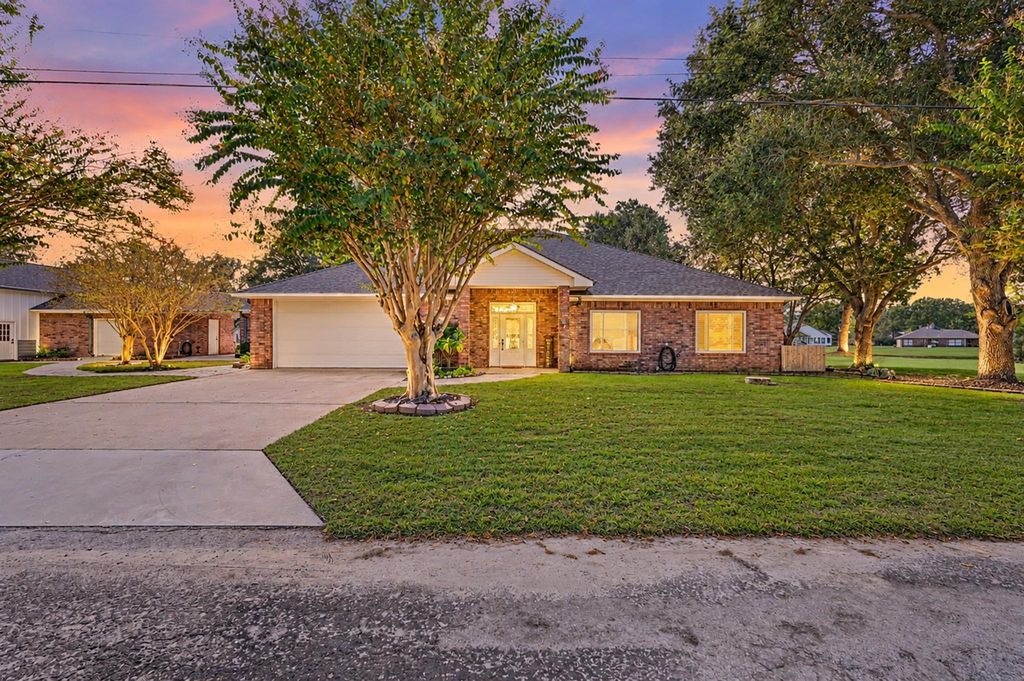
[[800]]45 Cherry Hls is listed for sale at 475,000. The Single-Family property has 4 bedrooms, 2 Full Bathrooms, 1 Half Bathroom, 2920 square feet, and was built in 1998. The lot size is 20477 Square feet.[[500]]Incredible value Dream Home! Half acre golf course lot, this home boasts over 300K in upgrades since 2023! Beautifully updated interior, granite countertops, and a stunning primary bathroom. Features include Kitchen Aid appliances, new zoned gas HVAC system, zoned HVAC in the sunroom and garage, hot water circulation system, and whole house generator with a 500-gallon underground propane tank. Gas cooktop and Fireplace. The 24x27 covered RV parking and well-equipped 24x32 workshop feature RV hookups. Covered parking for 8 cars with 3 garages. Epoxy floor garage with Half bath. Walk up fully decked attic with shelving, whole-house water filtration, High end Low E windows, gutters with leaf guards, garage storage, custom closet organization. Roof 6 yrs old. Beautiful landscaping with uplighting. Enjoy an active lifestyle with free: golf, 4 pools, 24 hour fitness facilities, tennis, clubhouse, caf, community activities and Lake Livingston marina access. This house is amazing!
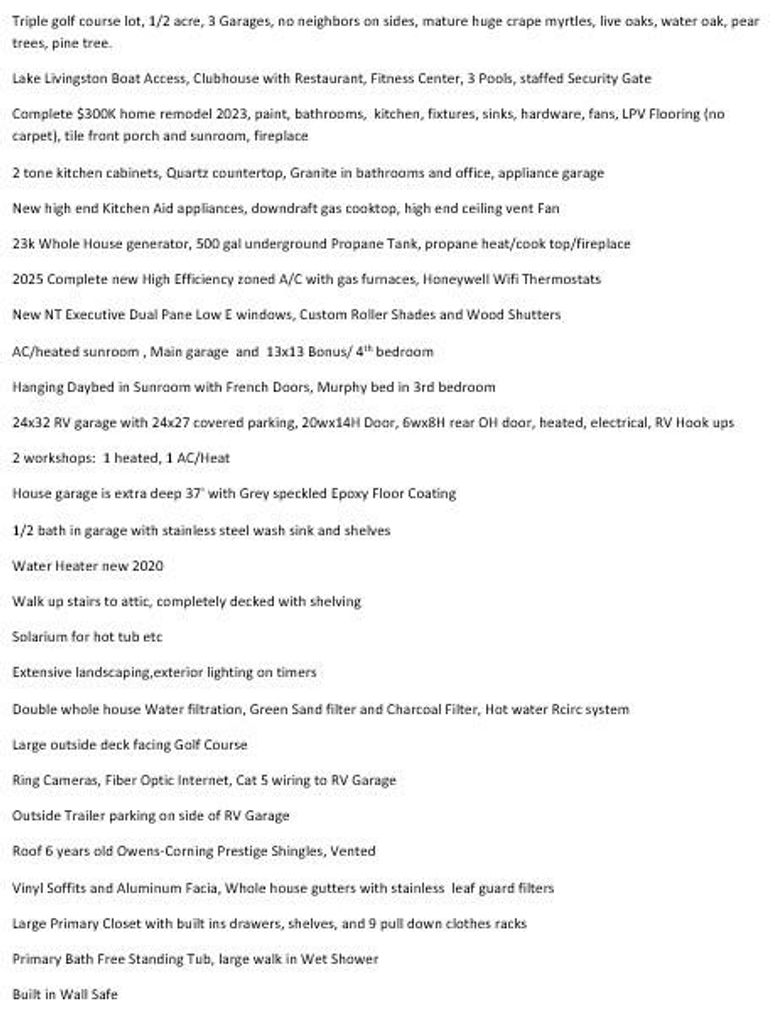
Incredible value Dream Home! Half acre golf course lot, this home boasts over $300K in upgrades since 2023! Beautifully updated interior, granite countertops, and a stunning primary bathroom. Features include Kitchen Aid appliances, new zoned gas HVAC system, zoned HVAC in the sunroom and garage, hot water circulation system, and whole house generator with a 500-gallon underground propane tank. Gas cooktop and Fireplace. The 24x27 covered RV parking and well-equipped 24x32 workshop feature RV hookups. Covered parking for 8 cars with 3 garages. Epoxy floor garage with Half bath. Walk up fully decked attic with shelving, whole-house water filtration, High end Low E windows, gutters with leaf guards, garage storage, custom closet organization. Roof 6 yrs old. Beautiful landscaping with uplighting. Enjoy an active lifestyle with free: golf, 4 pools, 24 hour fitness facilities, tennis, clubhouse, café, community activities and Lake Livingston marina access. This house is amazing!
Back Green Space, Back Yard Fenced, Controlled Subdivision Access, Covered Patio/Deck, Exterior Gas Connection, Patio/Deck, Porch, Side Yard, Subdivision Tennis Court, Workshop
Full Secondary Bathroom Down, Half Bath, Primary Bath: Double Sinks, Primary Bath: Jetted Tub, Primary Bath: Separate Shower, Secondary Bath(s): Double Sinks, Secondary Bath(s): Separate Shower
Bedroom Description
En-Suite Bath,Primary Bed - 1st Floor,Sitting Area
Kitchen Description
Breakfast Bar,Instant Hot Water,Island w/o Cooktop,Kitchen open to Family Room,Pantry,Pots/Pans Drawers,Soft Closing Cabinets,Soft Closing Drawers
Room Description
Entry, Family Room, Formal Dining, Home Office/Study, Kitchen/Dining Combo, Living Area - 1st Floor
Cooling
Central Electric, Other Cooling, Zoned
Heating
Central Electric, Zoned
Connections
Electric Dryer Connections, Washer Connections
Compactor
Yes
Dishwasher
Yes
Disposal
Yes
Microwave
Yes
Oven
Double Oven, Gas Oven
Range
Gas Cooktop
Energy Feature
Attic Fan, Ceiling Fans, Digital Program Thermostat, Energy Star Appliances, Generator, High-Efficiency HVAC, Insulated Doors, Insulated/Low-E windows, Insulation - Blown Fiberglass, North/South Exposure, Other Energy Features
Disclaimer: Lot configuration and dimensions are estimates, not based on personal knowledge and come from a third party (Digital Map Products); therefore, you should not rely on the estimates and perform independent confirmation as to their accuracy
View neighborhood information
Ready to Sell your Home?
Request a complimentary home selling analysis featuring recently sold properties, market trends, home valuations and a personalized market update.
School information is computer generated and may not be accurate or current. Buyer must independently verify and confirm enrollment. Please contact the school district to determine the schools to which this property is zoned.







 Just listed
 Currency converter








 Share


 Erase note
 You currently have no custom folders