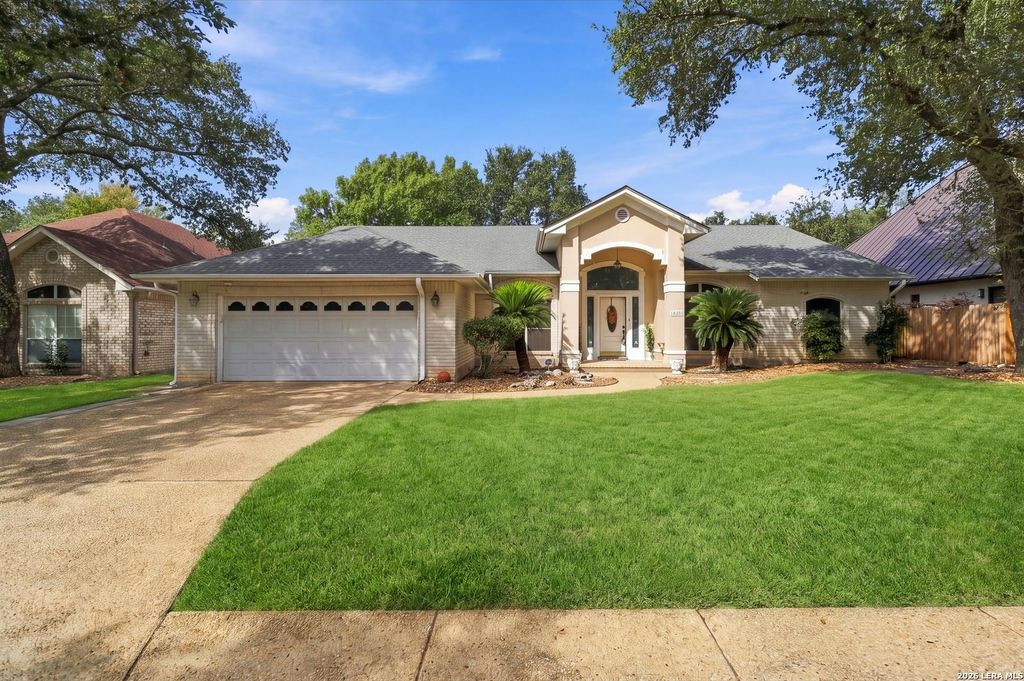
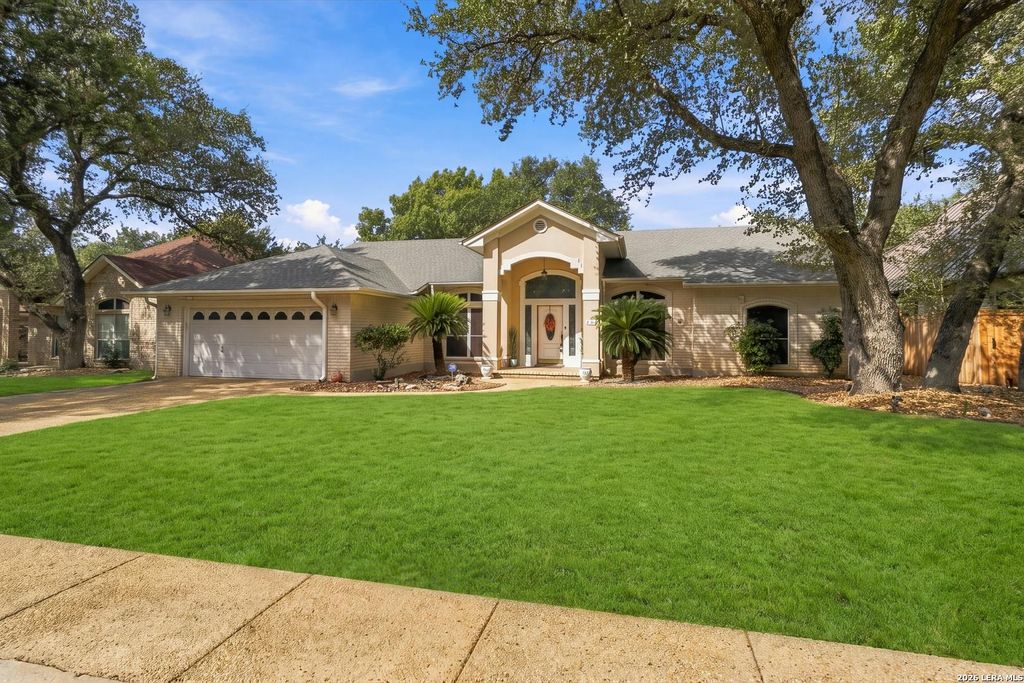
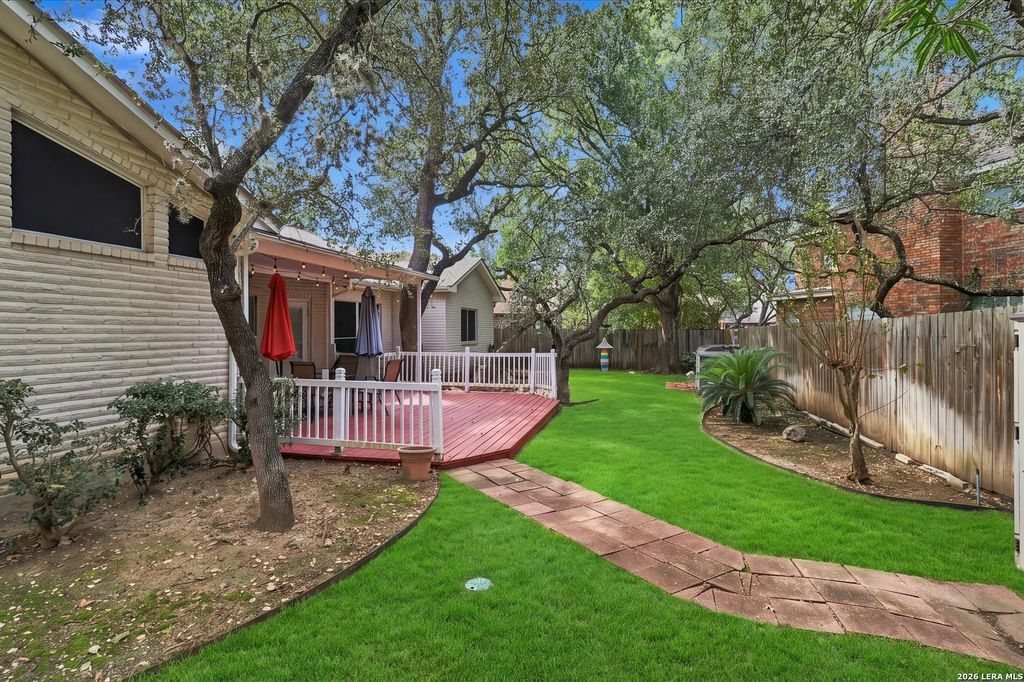
[[800]]18231 CRYSTAL RIDGE DR is listed for sale at 550,000. The Single-Family property has 4 bedrooms, 3 Full Bathrooms, 3021 square feet, and was built in 1994.[[500]]Located in the gated community of Emerald Forest, this spacious single-story home offers 3,021 square feet, a flexible floor plan, and a location that makes getting around San Antonio a breeze. With direct access to Loop 1604, commuting, shopping, and everyday errands are all within easy reach. Inside, high ceilings, an open layout, and multiple living and dining areas give you plenty of room to spread out or entertain. The double-sided fireplace is a standout feature, connecting the family room and breakfast area and adding character to both spaces. The kitchen offers custom cabinetry, solid-surface countertops, double ovens, and gas cooking. All four bedrooms are great size, including an extra oversized fourth bedroom that offers plenty of possibilities as a home office, media room, hobby space, or additional living area. The primary suite features a spacious bath with a separate tub and shower, double vanities, and a whirlpool tub. The owners have made several important improvements
Located in the gated community of Emerald Forest, this spacious single-story home offers 3,021 square feet, a flexible floor plan, and a location that makes getting around San Antonio a breeze. With direct access to Loop 1604, commuting, shopping, and everyday errands are all within easy reach. Inside, high ceilings, an open layout, and multiple living and dining areas give you plenty of room to spread out or entertain. The double-sided fireplace is a standout feature, connecting the family room and breakfast area and adding character to both spaces. The kitchen offers custom cabinetry, solid-surface countertops, double ovens, and gas cooking. All four bedrooms are great size, including an extra oversized fourth bedroom that offers plenty of possibilities as a home office, media room, hobby space, or additional living area. The primary suite features a spacious bath with a separate tub and shower, double vanities, and a whirlpool tub. The owners have made several important improvements
Disclaimer: Lot configuration and dimensions are estimates, not based on personal knowledge and come from a third party (Digital Map Products); therefore, you should not rely on the estimates and perform independent confirmation as to their accuracy
View neighborhood information
Ready to Sell your Home?
Request a complimentary home selling analysis featuring recently sold properties, market trends, home valuations and a personalized market update.
School information is computer generated and may not be accurate or current. Buyer must independently verify and confirm enrollment. Please contact the school district to determine the schools to which this property is zoned.







 Just listed
 Currency converter





 Share


 Erase note
 You currently have no custom folders