[[800]]5000 Cralle Rd is listed for sale at 3,500,000. The Residential - Single Family property has 5 bedrooms, 4 Full Bathrooms, 1 Half Bathroom, 4718 square feet, and was built in 1998. The lot size is 1096800 Square feet.[[500]]Presenting Christoval Vineyards, Winery Event Center featuring a two-story stucco home on 25 acres with approximately 1,350 feet of South Concho River frontage, about twenty miles south of San Angelo. The 1998 residence opens through a two-story foyer with a curved iron staircase to hardwood floors, columns and arched transoms. The living room has a wood-burning fireplace (double sided to the primary bedroom), built-ins and French doors to the pool. The kitchen has a large island with farmhouse sink and Wolf and Viking appliances, including a gas cooktop and double ovens, plus a breakfast nook and a formal office. The primary suite has two walk-in closets with built-ins and an updated bath with freestanding tub, double vanities and frameless glass shower. Upstairs: a game room, a bunk room, two guest bedrooms (one en suite) and an attic bonus room or bedroom with skylights. A covered rear balcony looks over the pool toward the vineyard. Detached garage with wine storage and attached porte cochere and carports; 2016 roof. Beyond the house: a working vineyard first planted more than forty years ago, a cut-stone chapel with stained glass, a tasting room and patio, an equipped winery, a pond, an irrigation canal with 25.82 acre-feet of adjudicated surface water rights, and a bed breakfast cottage currently rented, all under mature live oaks and pecans. The real estate, improvements, equipment and the operating winery and venue business convey, including trade names, labels and lists. Shown by
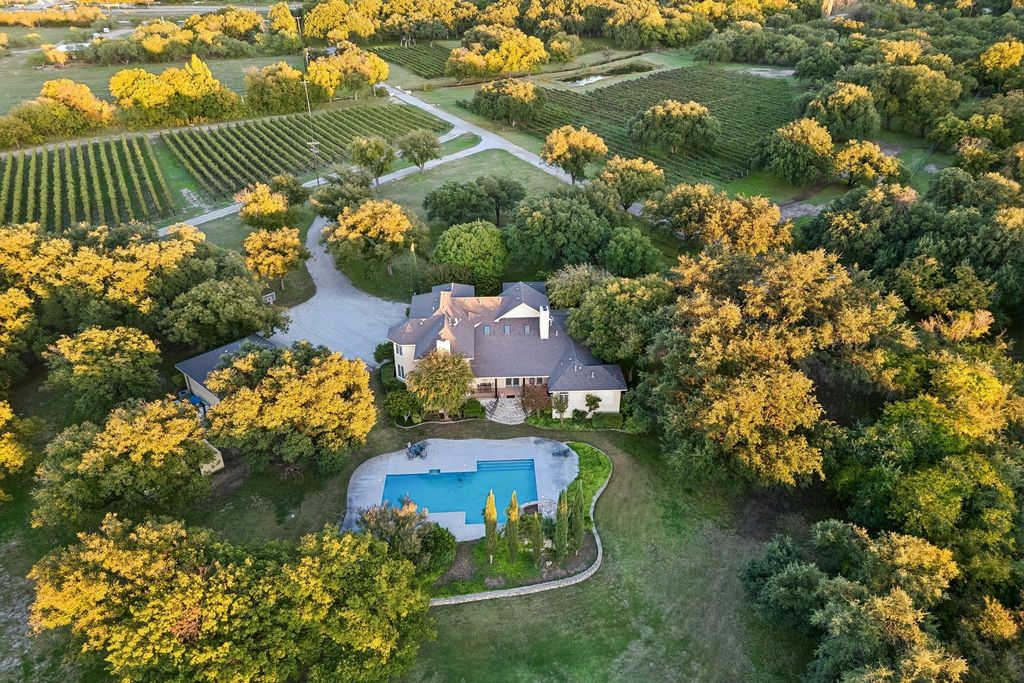
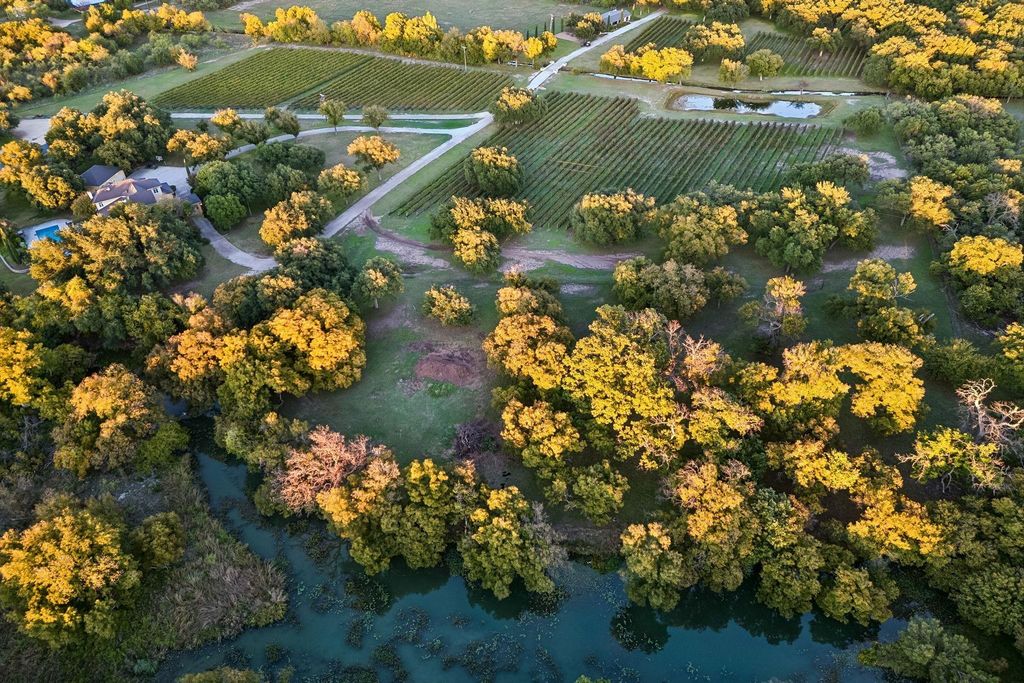
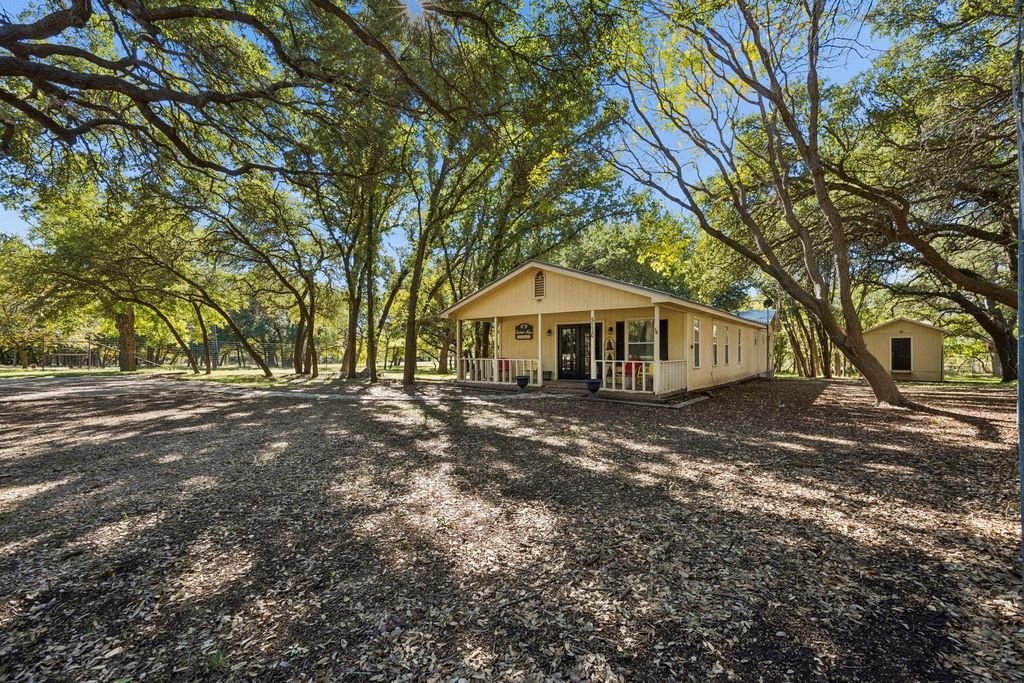
Presenting Christoval Vineyards, Winery & Event Center featuring a two-story stucco home on 25 acres with approximately 1,350 feet of South Concho River frontage, about twenty miles south of San Angelo. The 1998 residence opens through a two-story foyer with a curved iron staircase to hardwood floors, columns and arched transoms. The living room has a wood-burning fireplace (double sided to the primary bedroom), built-ins and French doors to the pool. The kitchen has a large island with farmhouse sink and Wolf and Viking appliances, including a gas cooktop and double ovens, plus a breakfast nook and a formal office. The primary suite has two walk-in closets with built-ins and an updated bath with freestanding tub, double vanities and frameless glass shower. Upstairs: a game room, a bunk room, two guest bedrooms (one en suite) and an attic bonus room or bedroom with skylights. A covered rear balcony looks over the pool toward the vineyard. Detached garage with wine storage and attached porte cochere and carports; 2016 roof. Beyond the house: a working vineyard first planted more than forty years ago, a cut-stone chapel with stained glass, a tasting room and patio, an equipped winery, a pond, an irrigation canal with 25.82 acre-feet of adjudicated surface water rights, and a bed & breakfast cottage currently rented, all under mature live oaks and pecans. The real estate, improvements, equipment and the operating winery and venue business convey, including trade names, labels and lists. Shown by appointment to registered buyers.
Disclaimer: Lot configuration and dimensions are estimates, not based on personal knowledge and come from a third party (Digital Map Products); therefore, you should not rely on the estimates and perform independent confirmation as to their accuracy
View neighborhood information
Ready to Sell your Home?
Request a complimentary home selling analysis featuring recently sold properties, market trends, home valuations and a personalized market update.
School information is computer generated and may not be accurate or current. Buyer must independently verify and confirm enrollment. Please contact the school district to determine the schools to which this property is zoned.







 Just listed
 Currency converter





 Share


 Erase note
 You currently have no custom folders