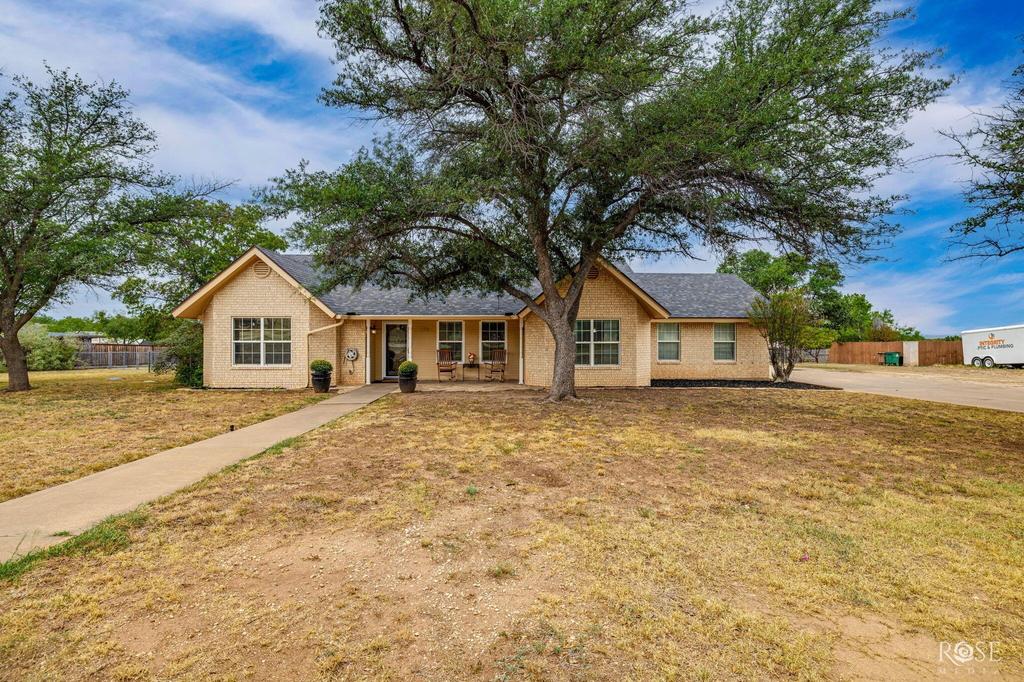
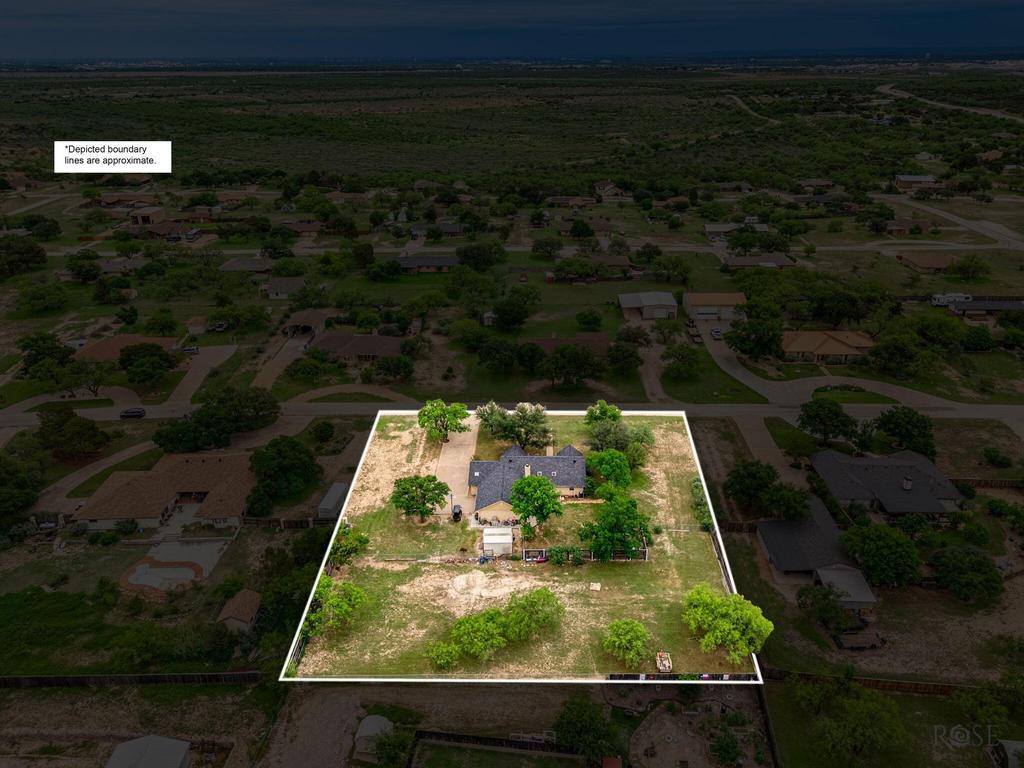
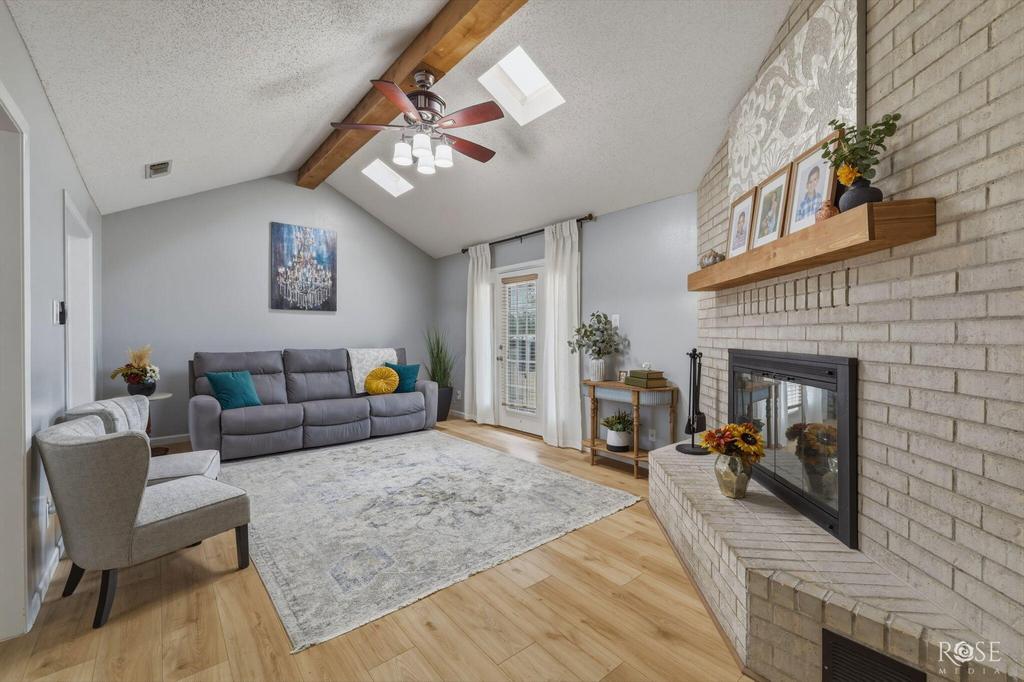
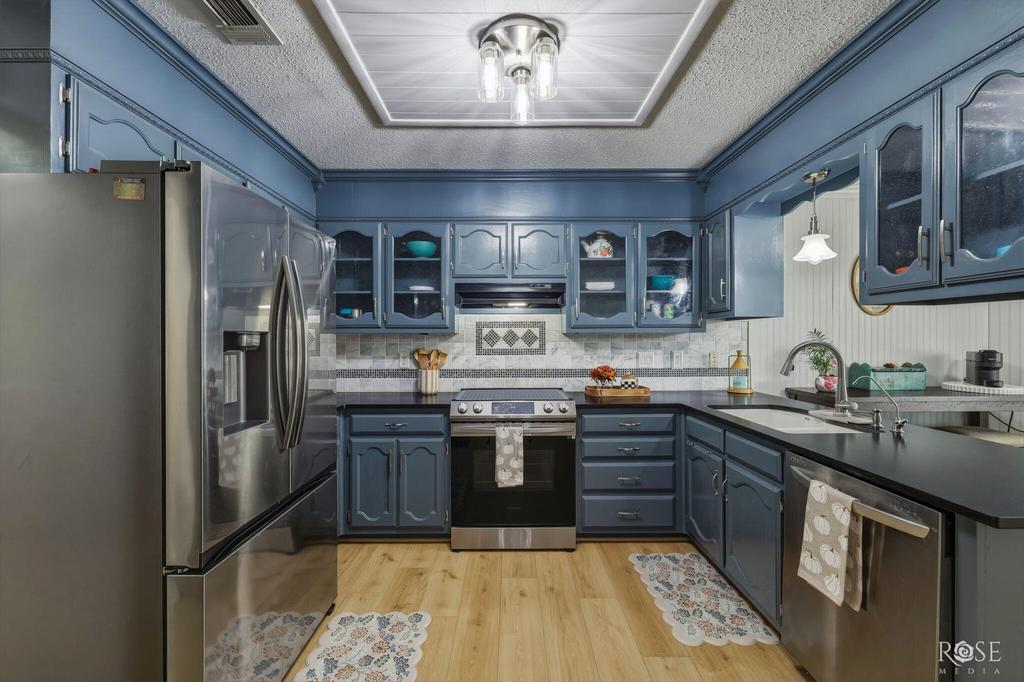
[[800]]126 Bagpipe Road is listed for sale at 355,000. The Single Family property has 3 bedrooms, 2 Full Bathrooms, 1875 square feet, and was built in 1984. The lot size is 40510.8 Square feet.[[500]]Move-in ready with room to build your dream shop! Ask about the 1-year rate buydown available through Hometown Mortgage Solutions for qualified buyers. Lower payments in year one means more room in the budget for that shop! This 3-bed, 2-bath, 1,875 sq ft Highland Range home sits on nearly an acre shaded by mature trees and has already done the expensive updates for you. Step inside to a living room with vaulted ceilings, a wood beam, skylights, built-in shelving, and a brick corner fireplace, with open sightlines to the entry, dining room, and kitchen. The updated kitchen features stainless appliances, glass-front cabinets, a tile backsplash, and a breakfast nook. Host holidays in the formal dining room with its chandelier and tray ceiling. The primary suite has its own tray ceiling and an updated bath with a double vanity, stone countertops, a skylight, a tiled walk-in shower with a glass enclosure, and a separate tub. The second bath has also been updated. The laundry room has a utility sink, a folding counter, and cabinet storage. Fresh paint and low maintenance LVT flooring run throughout, so theres no carpet to replace and no stressing over pets or muddy boots, and a whole-house water filtration system means better water from every tap. The living room opens to the back patio, which overlooks a yard enclosed by a custom wood and concrete fence, perfect for pets, kids, and cookouts. Past the fence, open land gives you plenty of room for a workshop, RV pad, or garden. Out front, enjoy a covered porch made for rockin
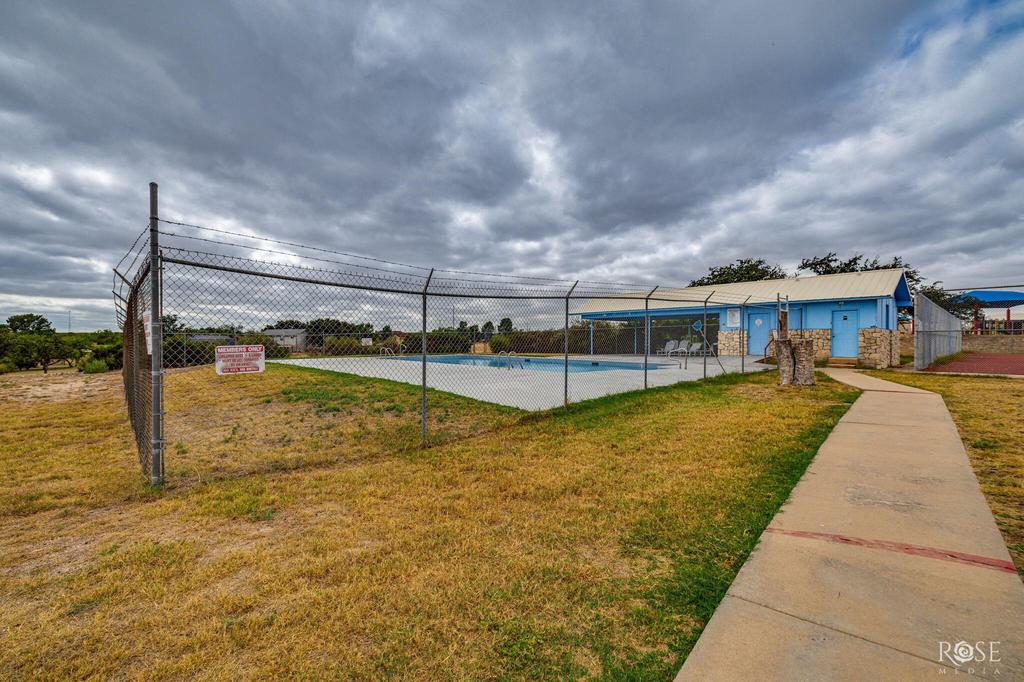
Move-in ready with room to build your dream shop! Ask about the 1-year rate buydown available through Hometown Mortgage Solutions for qualified buyers. Lower payments in year one means more room in the budget for that shop! This 3-bed, 2-bath, 1,875 sq ft Highland Range home sits on nearly an acre shaded by mature trees and has already done the expensive updates for you. Step inside to a living room with vaulted ceilings, a wood beam, skylights, built-in shelving, and a brick corner fireplace, with open sightlines to the entry, dining room, and kitchen. The updated kitchen features stainless appliances, glass-front cabinets, a tile backsplash, and a breakfast nook. Host holidays in the formal dining room with its chandelier and tray ceiling. The primary suite has its own tray ceiling and an updated bath with a double vanity, stone countertops, a skylight, a tiled walk-in shower with a glass enclosure, and a separate tub. The second bath has also been updated. The laundry room has a utility sink, a folding counter, and cabinet storage. Fresh paint and low maintenance LVT flooring run throughout, so there''s no carpet to replace and no stressing over pets or muddy boots, and a whole-house water filtration system means better water from every tap. The living room opens to the back patio, which overlooks a yard enclosed by a custom wood and concrete fence, perfect for pets, kids, and cookouts. Past the fence, open land gives you plenty of room for a workshop, RV pad, or garden. Out front, enjoy a covered porch made for rocking chairs, freshly mulched flower beds, and a sprinkler system that makes keeping the yard green easy. The two-car garage and extra-long driveway have room for your vehicles, RV, trailer, or boat, and a 16x12 metal storage building is an added bonus. Highland Range HOA amenities include a swimming pool, tennis and pickleball courts, a playground, baseball and soccer fields, and a covered picnic and party area. If you want country l
Dishwasher, Electric Range, Microwave, Water Purifier Owned, Water Softener Owned, Dishwasher, Electric Range, Microwave, Water Purifier Owned, Water Softener Owned
Disclaimer: Lot configuration and dimensions are estimates, not based on personal knowledge and come from a third party (Digital Map Products); therefore, you should not rely on the estimates and perform independent confirmation as to their accuracy
View neighborhood information
Ready to Sell your Home?
Request a complimentary home selling analysis featuring recently sold properties, market trends, home valuations and a personalized market update.
School information is computer generated and may not be accurate or current. Buyer must independently verify and confirm enrollment. Please contact the school district to determine the schools to which this property is zoned.







 Just listed
 Currency converter








 Share
Share


 Erase note
 You currently have no custom folders