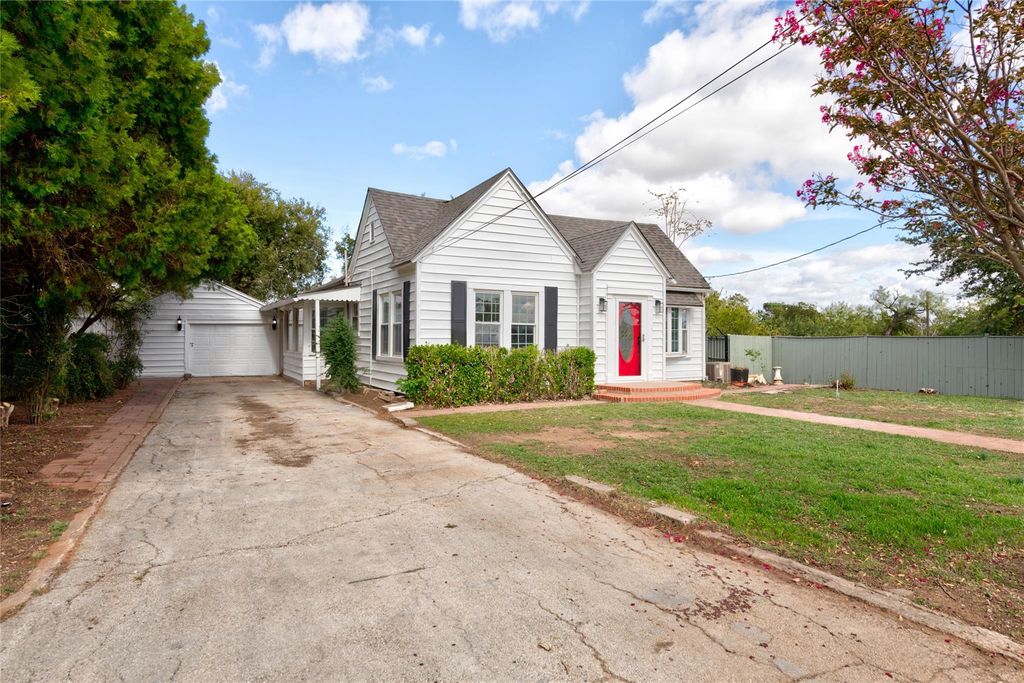
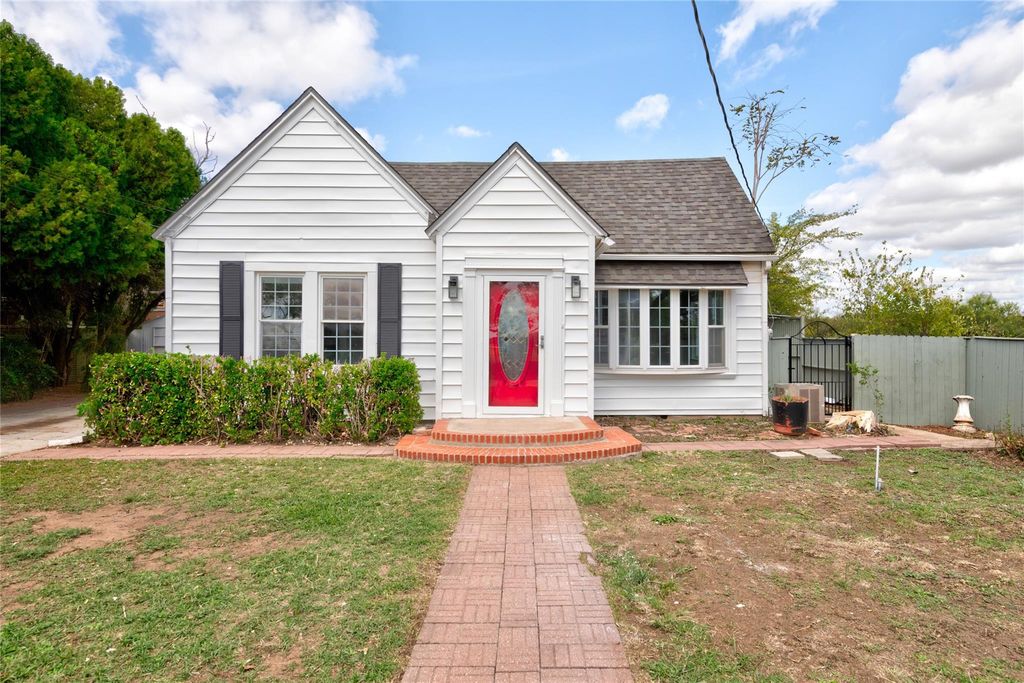
[[800]]1018 S 32nd St is listed for sale at 214,900. The Residential - Single Family property has 2 bedrooms, 2 Full Bathrooms, 1320 square feet, and was built in 1959. The lot size is 11238.5 Square feet.[[500]]Golf Course Views Spacious Kitchen 5-Burner Gas Range 2 Living Areas Workshop Enjoy golf course views, a spacious kitchen, and flexible living space in this updated Abilene home near Maxwell Golf Course. Located at 1018 S 32nd Street, this 2-bedroom, 2-bath property features fresh interior paint, updated flooring, and two separate living areas for relaxing, entertaining, or hobbies. The impressively sized kitchen offers plenty of room to cook and gather, with a standout 5-burner gas range and double oven for preparing everything from everyday meals to larger spreads. Views of the Abilene Country Club golf course provide a scenic backdrop. Outside, a tall privacy fence adds seclusion, while the detached garage with workshop offers space for projects, tools, and equipment. Additional storage units keep belongings organized. With its generous kitchen, interior updates, golf course views, and extra workspace, this home has plenty to explore. Schedule your showing today!
Golf Course Views • Spacious Kitchen • 5-Burner Gas Range • 2 Living Areas • Workshop •
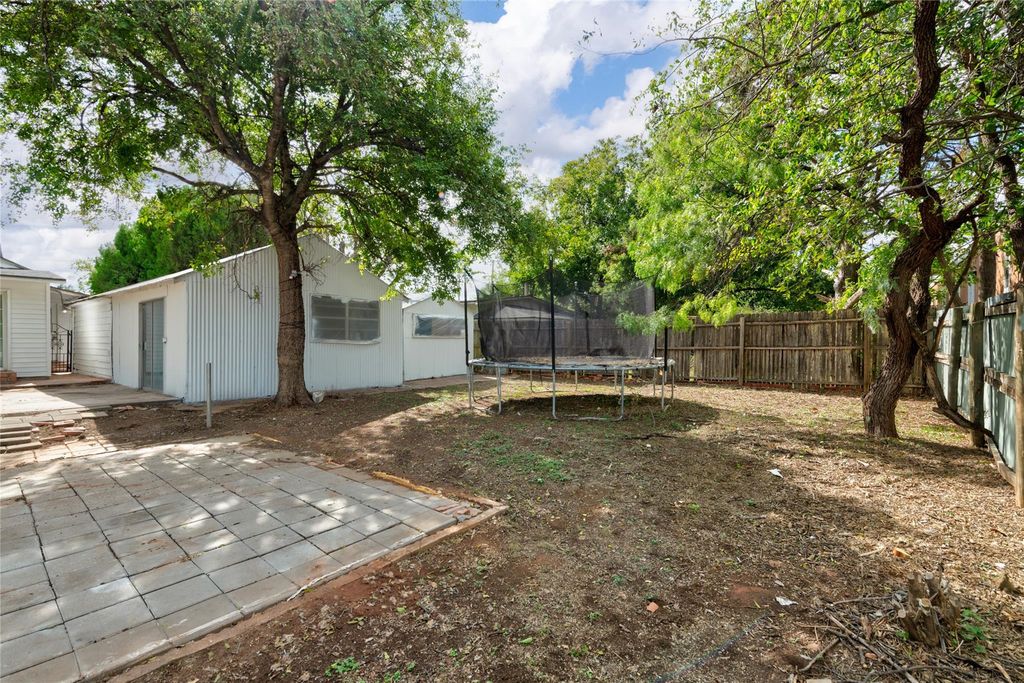
Enjoy golf course views, a spacious kitchen, and flexible living space in this updated Abilene home near Maxwell Golf Course. Located at 1018 S 32nd Street, this 2-bedroom, 2-bath property features fresh interior paint, updated flooring, and two separate living areas for relaxing, entertaining, or hobbies. The impressively sized kitchen offers plenty of room to cook and gather, with a standout 5-burner gas range and double oven for preparing everything from everyday meals to larger spreads. Views of the Abilene Country Club golf course provide a scenic backdrop. Outside, a tall privacy fence adds seclusion, while the detached garage with workshop offers space for projects, tools, and equipment. Additional storage units keep belongings organized. With its generous kitchen, interior updates, golf course views, and extra workspace, this home has plenty to explore. Schedule your showing today!
Disclaimer: Lot configuration and dimensions are estimates, not based on personal knowledge and come from a third party (Digital Map Products); therefore, you should not rely on the estimates and perform independent confirmation as to their accuracy
View neighborhood information
Ready to Sell your Home?
Request a complimentary home selling analysis featuring recently sold properties, market trends, home valuations and a personalized market update.
School information is computer generated and may not be accurate or current. Buyer must independently verify and confirm enrollment. Please contact the school district to determine the schools to which this property is zoned.







 Just listed
 Currency converter





 Share


 Erase note
 You currently have no custom folders