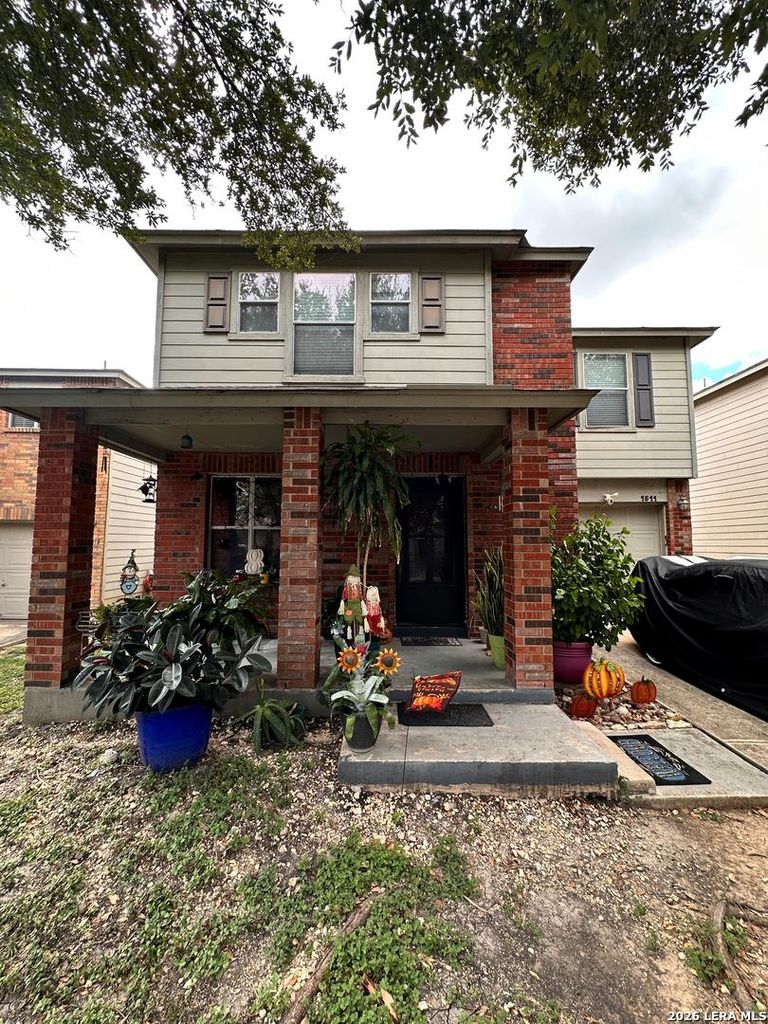
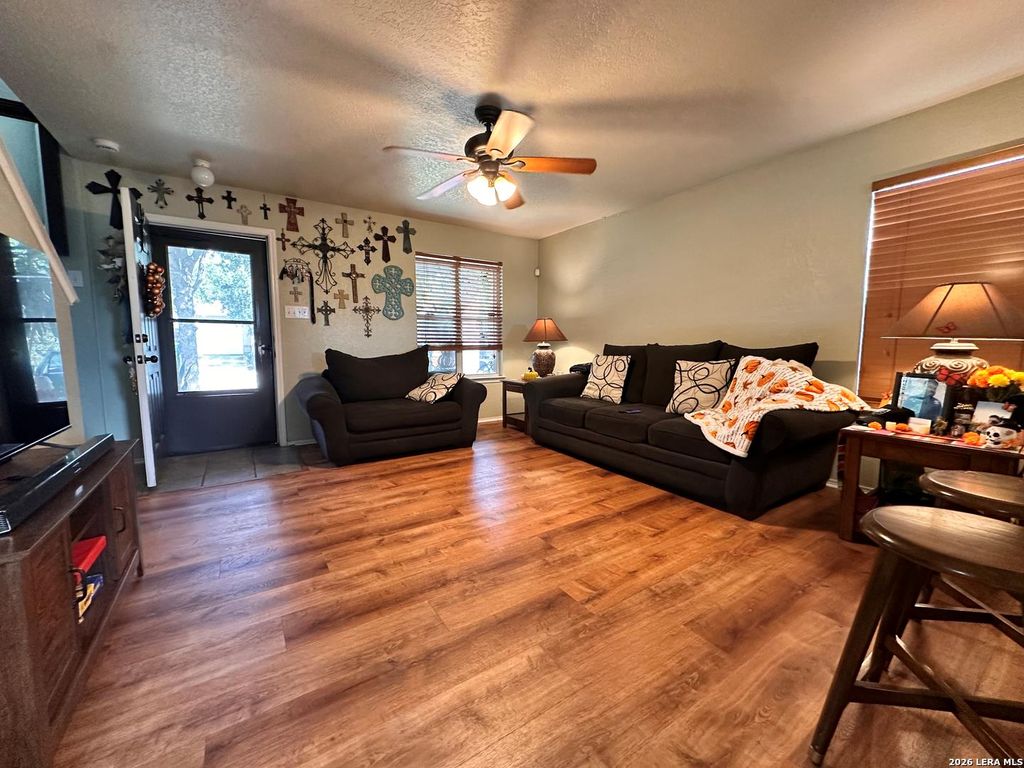
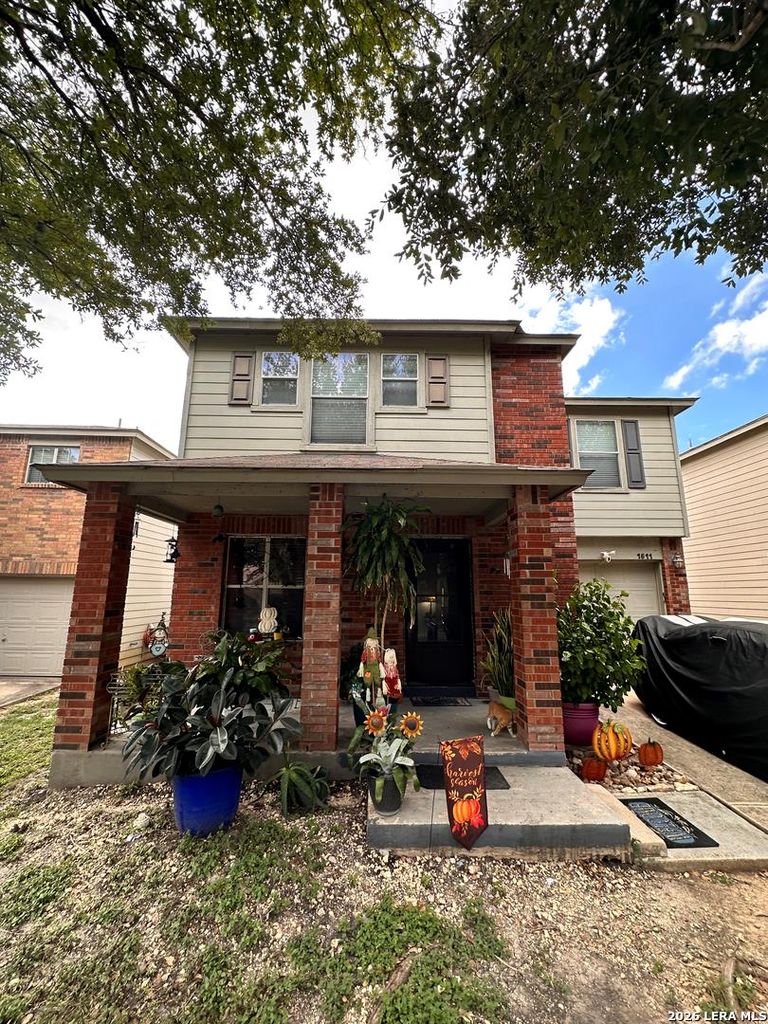
[[800]]1511 RANGE FLD is listed for sale at 185,000. The Single-Family property has 3 bedrooms, 2 Full Bathrooms, 1 Half Bathroom, 1465 square feet, and was built in 2004.[[500]]This charming home in San Antonios Hunt Crossing neighborhood is ready for its next chapter! With approximately 1,465 square feet, 3 bedrooms, and a flexible layout, theres room to spread out, settle in, and make yourself at home. Whether youre hosting friends, enjoying a quiet night in, or creating a space that feels uniquely yours, this home offers a wonderful place to do it all. Built in 2004, this home sits on a manageable lot that gives you space to enjoy without spending every weekend maintaining a huge yard. And when its time to head out, youll appreciate the convenient access to Highway 410, Highway 151, and Marbach Road, with Joint Base San Antonio-Lackland roughly 15 minutes away. If youre looking for a home with a practical layout, a convenient location, and plenty of potential to make it your own, 1511 Range Field might just be the place to start your next adventure! Come see the possibilities and imagine yourself right at home!
This charming home in San Antonio's Hunt Crossing neighborhood is ready for its next chapter! With approximately 1,465 square feet, 3 bedrooms, and a flexible layout, there's room to spread out, settle in, and make yourself at home. Whether you're hosting friends, enjoying a quiet night in, or creating a space that feels uniquely yours, this home offers a wonderful place to do it all. Built in 2004, this home sits on a manageable lot that gives you space to enjoy without spending every weekend maintaining a huge yard. And when it's time to head out, you'll appreciate the convenient access to Highway 410, Highway 151, and Marbach Road, with Joint Base San Antonio-Lackland roughly 15 minutes away. If you're looking for a home with a practical layout, a convenient location, and plenty of potential to make it your own, 1511 Range Field might just be the place to start your next adventure! Come see the possibilities and imagine yourself right at home!
Disclaimer: Lot configuration and dimensions are estimates, not based on personal knowledge and come from a third party (Digital Map Products); therefore, you should not rely on the estimates and perform independent confirmation as to their accuracy
View neighborhood information
Ready to Sell your Home?
Request a complimentary home selling analysis featuring recently sold properties, market trends, home valuations and a personalized market update.
School information is computer generated and may not be accurate or current. Buyer must independently verify and confirm enrollment. Please contact the school district to determine the schools to which this property is zoned.







 Just listed
 Currency converter





 Share


 Erase note
 You currently have no custom folders