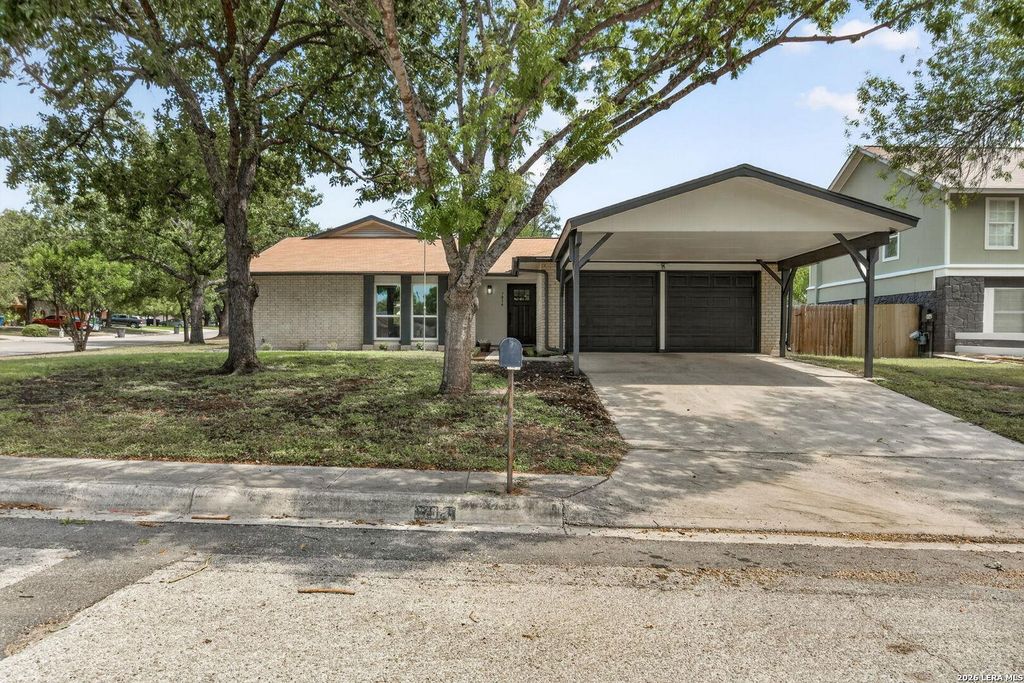
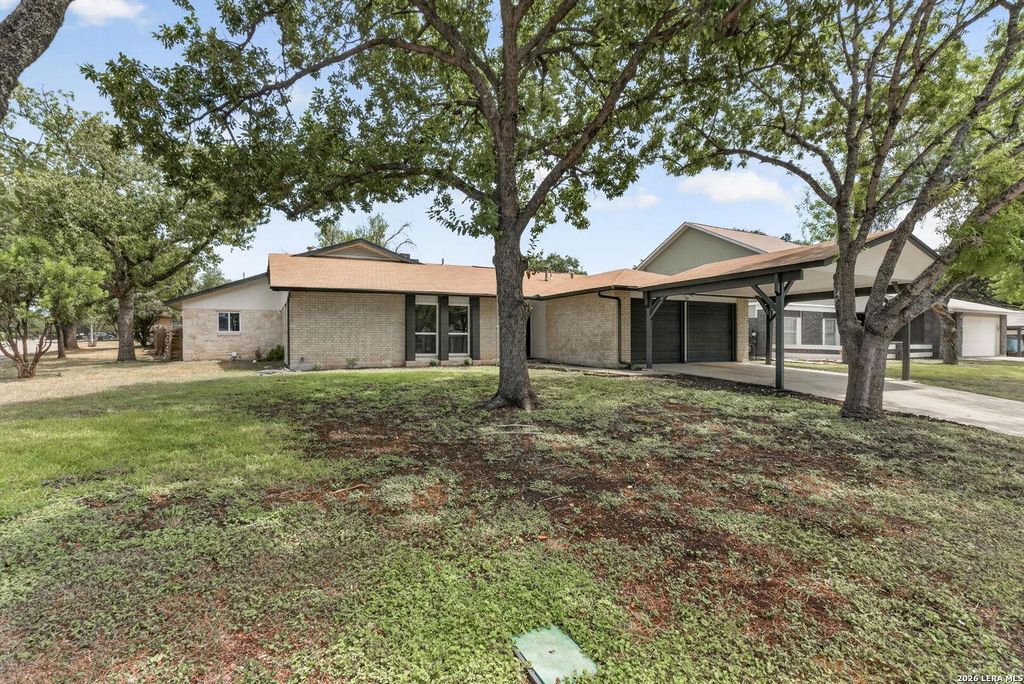
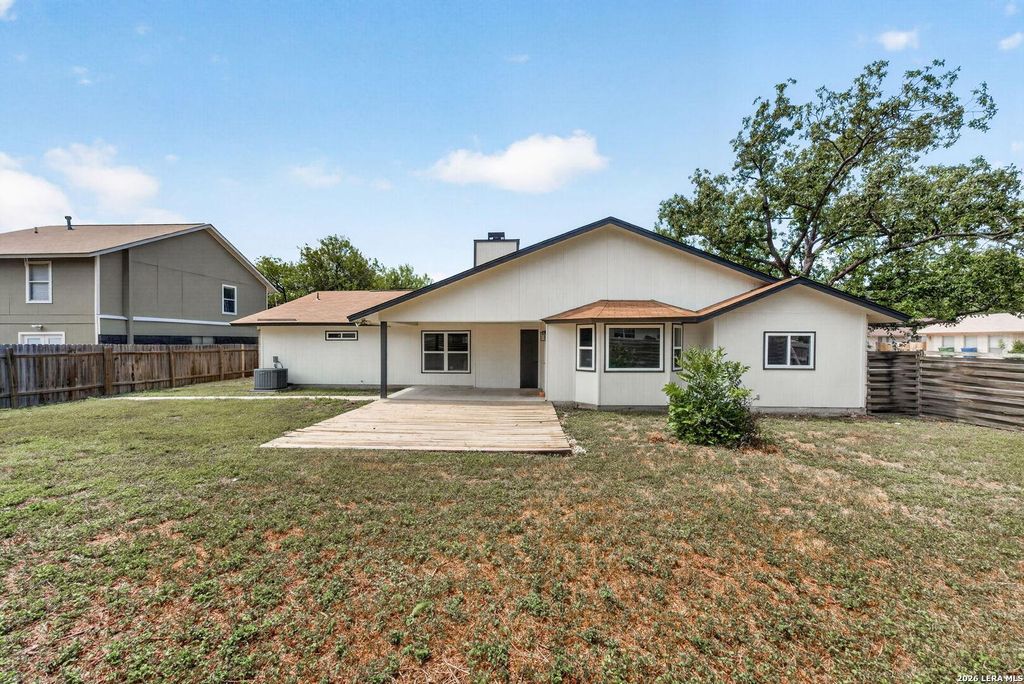
[[800]]7014 GARY PLAYER ST is listed for sale at 327,900. The Single-Family property has 4 bedrooms, 2 Full Bathrooms, 1808 square feet, and was built in 1977.[[500]]Welcome home to 7014 Gary Player, a fully remodeled 4-bedroom, 2-bath showstopper in San Antonio, TX 78240! Sitting on an oversized corner lot in a quiet cul-de-sac (just over a quarter acre!), this home has been completely reimagined with designer-level finishes that rival any new construction in the area, without the new-build price tag. Youre welcomed home by a custom mud bench right at the entrance, the perfect blend of function and style from the moment you walk in. From there, gorgeous tile flooring flows throughout the entire home, paired with brand new trim, energy-efficient double pane windows in every room, and modern, contemporary touches at every turn. The living room is anchored by a cozy gas fireplace, ideal for relaxing evenings, while the kitchen serves as a true centerpiece, featuring sleek modern countertops and a full tile backsplash that brings the whole space together, all leading to a gorgeous, spa-worthy primary shower you have to see in person to believe. O
**Welcome home to 7014 Gary Player, a fully remodeled 4-bedroom, 2-bath showstopper in San Antonio, TX 78240!** Sitting on an oversized corner lot in a quiet cul-de-sac (just over a quarter acre!), this home has been completely reimagined with designer-level finishes that rival any new construction in the area, without the new-build price tag. You're welcomed home by a custom mud bench right at the entrance, the perfect blend of function and style from the moment you walk in. From there, gorgeous tile flooring flows throughout the entire home, paired with brand new trim, energy-efficient double pane windows in every room, and modern, contemporary touches at every turn. The living room is anchored by a cozy gas fireplace, ideal for relaxing evenings, while the kitchen serves as a true centerpiece, featuring sleek modern countertops and a full tile backsplash that brings the whole space together, all leading to a gorgeous, spa-worthy primary shower you have to see in person to believe. O
Disclaimer: Lot configuration and dimensions are estimates, not based on personal knowledge and come from a third party (Digital Map Products); therefore, you should not rely on the estimates and perform independent confirmation as to their accuracy
View neighborhood information
Ready to Sell your Home?
Request a complimentary home selling analysis featuring recently sold properties, market trends, home valuations and a personalized market update.
School information is computer generated and may not be accurate or current. Buyer must independently verify and confirm enrollment. Please contact the school district to determine the schools to which this property is zoned.










 Just listed
 Currency converter








 Share
Share


 Erase note
 You currently have no custom folders