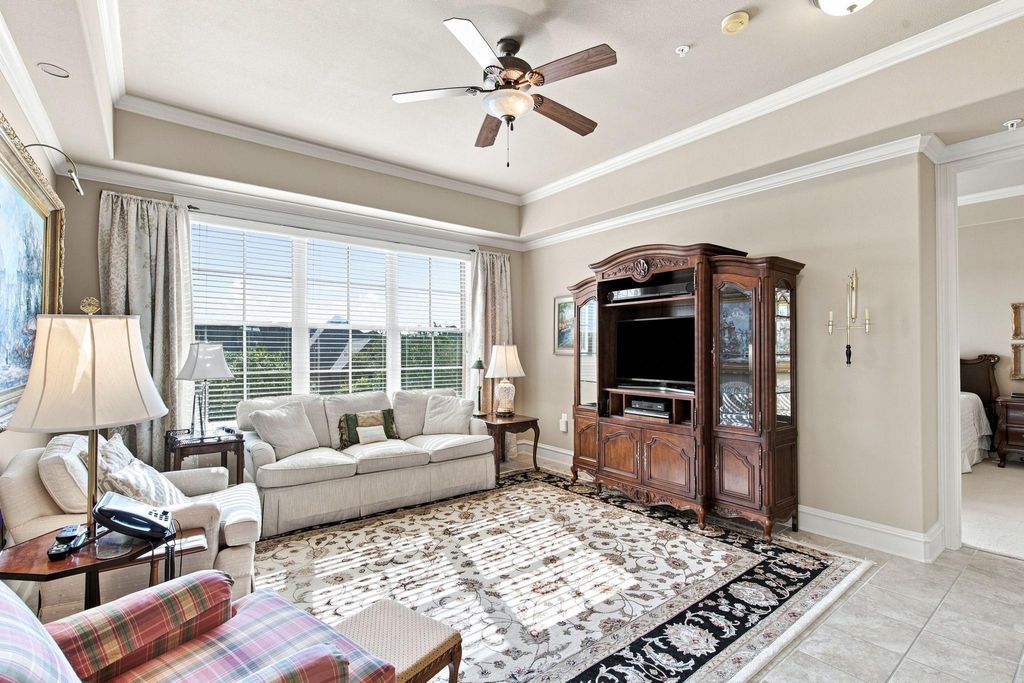
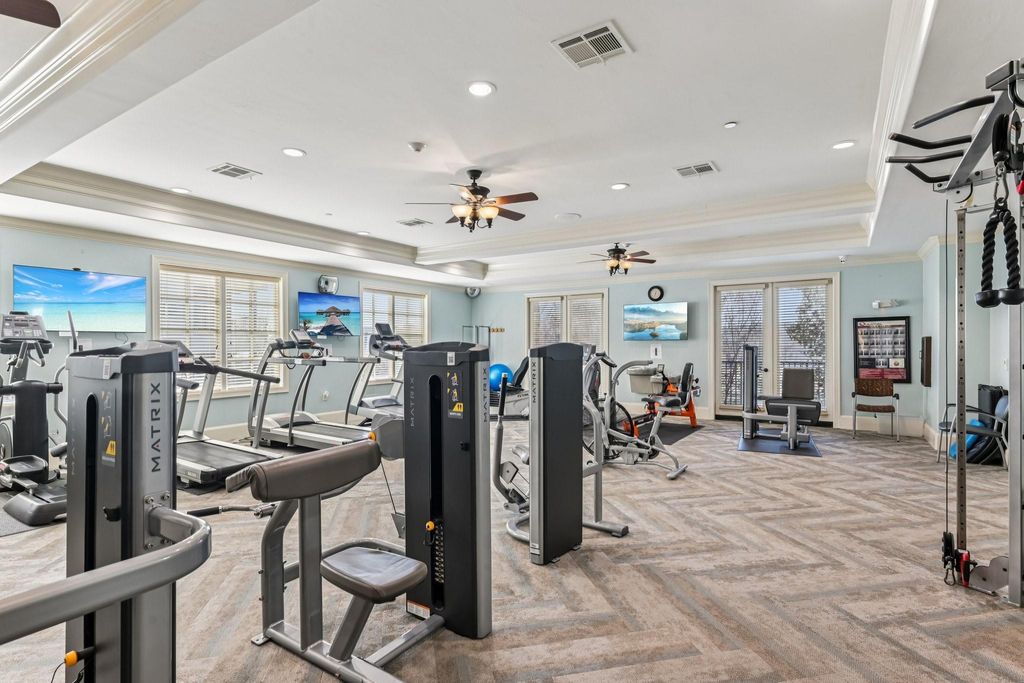
[[800]]301 Watermere Dr unit320 is listed for sale at 549,900. The Residential - Condo property has 3 bedrooms, 2 Full Bathrooms, 1 Half Bathroom, 2022 square feet, and was built in 2008.[[500]]Discover elevated living in one of Southlakes premier 55+ active-adult communities, Watermere at Southlake. Rare opportunity available on this corner condo with beautiful pond and fountain views, north and east exposures, and resort-style amenities. The split-bedroom floor plan offers 3 bedrooms, 2 full and 1 half baths, third bedroom showcases a custom built-in bookcase ideal for an office, library, or additional living space. The spacious primary suite features two walk-in closets, dual vanity, linen storage, and separate shower. The guest suite offers private ensuite bath and large walk-in closet. Abundant oversized closets provide exceptional storage throughout. Major update includes a new central AC system with interior and exterior units installed March 2026 and new microwave in 2026. One reserved interior garage parking space, valued at approximately 15,000, is included with the sale. Located near the elevator, residents enjoy easy indoor access to dining, gathering spaces, mail room, and extensive Watermere amenities including an indoor heated pool and spa, fitness center, pickleball, walking trails, fishing lake, library, game room, ballroom, concierge services, salon and organized social activities. Enjoy peaceful water views, exceptional convenience, and a maintenance-free lifestyle in the heart of Southlake.
Discover elevated living in one of Southlake’s premier 55+ active-adult communities, Watermere at Southlake. Rare opportunity available on this corner condo with beautiful pond and fountain views, north and east exposures, and resort-style amenities. The split-bedroom floor plan offers 3 bedrooms, 2 full and 1 half baths, third bedroom showcases a custom built-in bookcase ideal for an office, library, or additional living space. The spacious primary suite features two walk-in closets, dual vanity, linen storage, and separate shower. The guest suite offers private ensuite bath and large walk-in closet. Abundant oversized closets provide exceptional storage throughout. Major update includes a new central AC system with interior and exterior units installed March 2026 and new microwave in 2026. One reserved interior garage parking space, valued at approximately $15,000, is included with the sale. Located near the elevator, residents enjoy easy indoor access to dining, gathering spaces, mail room, and extensive Watermere amenities including an indoor heated pool and spa, fitness center, pickleball, walking trails, fishing lake, library, game room, ballroom, concierge services, salon and organized social activities. Enjoy peaceful water views, exceptional convenience, and a maintenance-free lifestyle in the heart of Southlake.
Disclaimer: Lot configuration and dimensions are estimates, not based on personal knowledge and come from a third party (Digital Map Products); therefore, you should not rely on the estimates and perform independent confirmation as to their accuracy
View neighborhood information
Ready to Sell your Home?
Request a complimentary home selling analysis featuring recently sold properties, market trends, home valuations and a personalized market update.
School information is computer generated and may not be accurate or current. Buyer must independently verify and confirm enrollment. Please contact the school district to determine the schools to which this property is zoned.










 Just listed
 Currency converter








 Share
Share


 Erase note
 You currently have no custom folders