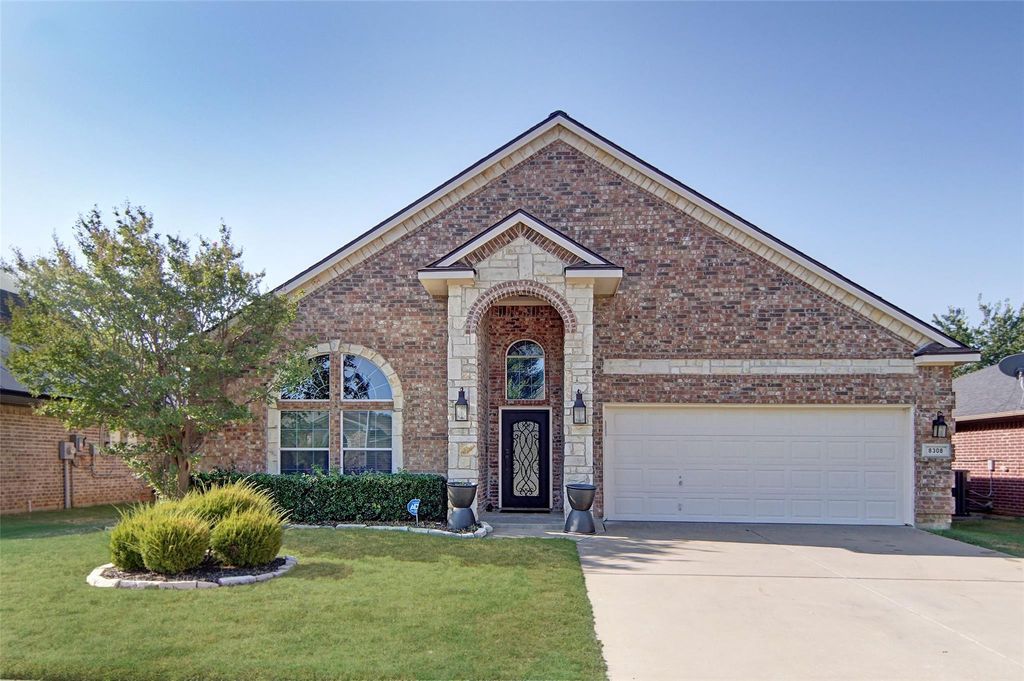
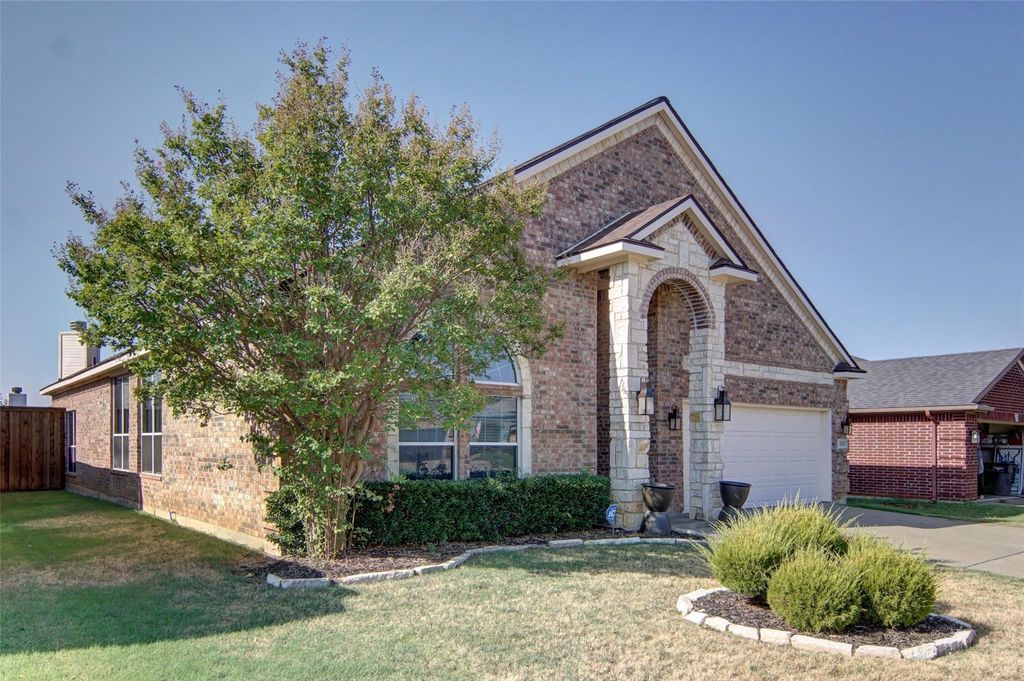
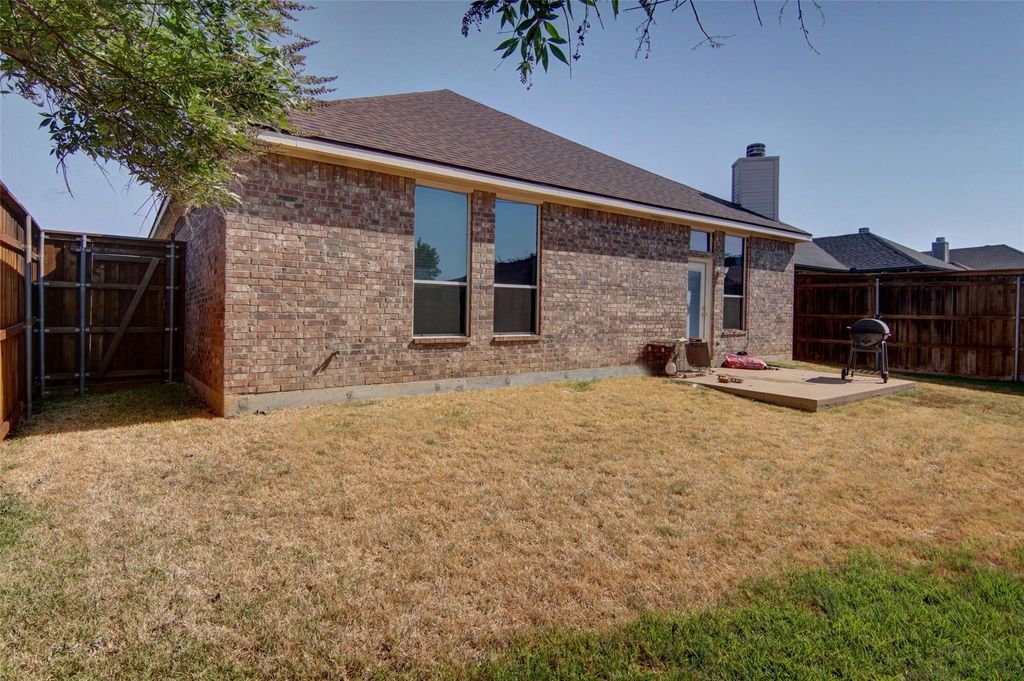
[[800]]8308 Fall Crest Dr is listed for sale at 495,000. The Residential - Single Family property has 4 bedrooms, 3 Full Bathrooms, 2601 square feet, and was built in 2007. The lot size is 5837.04 Square feet.[[500]]Thoughtfully updated with a floor plan you wont find throughout the neighborhood, 8308 Fall Crest Drive offers space, flexibility, and style in the desirable Lakes of River Trails community. Located in highly regarded Hurst-Euless-Bedford ISD, this one-owner home features 4 bedrooms, 3 full baths, and 3 versatile living areas. Upstairs, a spacious bonus room with a full bath and closet can easily serve as a second primary suite, private guest retreat, game room, or additional living space.Inside vaulted ceilings, hand-scraped hardwood floors, designer lighting, and an ornate steel front door add character throughout. The open kitchen features custom white cabinetry, Cambria quartz countertops, stainless steel appliances, and a spacious eat-in area. A floor-to-ceiling electric fireplace creates a striking focal point in the main living room.Enjoy neighborhood lakes, fountains, and access to Trinity River bike trails, along with convenient highway access to DFW Airport, ATT Stadium, Globe Life Field, and downtown Fort Worth. With a roof less than two years old, beautiful updates, and flexible living spaces, this home is ready for its next chapter.
Thoughtfully updated with a floor plan you won’t find throughout the neighborhood, 8308 Fall Crest Drive offers space, flexibility, and style in the desirable Lakes of River Trails community. Located in highly regarded Hurst-Euless-Bedford ISD, this one-owner home features 4 bedrooms, 3 full baths, and 3 versatile living areas. Upstairs, a spacious bonus room with a full bath and closet can easily serve as a second primary suite, private guest retreat, game room, or additional living space.
Inside vaulted ceilings, hand-scraped hardwood floors, designer lighting, and an ornate steel front door add character throughout. The open kitchen features custom white cabinetry, Cambria quartz countertops, stainless steel appliances, and a spacious eat-in area. A floor-to-ceiling electric fireplace creates a striking focal point in the main living room.
Enjoy neighborhood lakes, fountains, and access to Trinity River bike trails, along with convenient highway access to DFW Airport, AT&T Stadium, Globe Life Field, and downtown Fort Worth. With a roof less than two years old, beautiful updates, and flexible living spaces, this home is ready for its next chapter.
Dishwasher, Disposal, Electric Cooktop, Electric Oven, Electric Water Heater, Microwave
Interior
Built-in Features, Cable TV Available, Chandelier, Decorative Lighting, Double Vanity, Eat-in Kitchen, High Speed Internet Available, Kitchen Island, Open Floorplan, Pantry, Walk-In Closet(s)
Disclaimer: Lot configuration and dimensions are estimates, not based on personal knowledge and come from a third party (Digital Map Products); therefore, you should not rely on the estimates and perform independent confirmation as to their accuracy
View neighborhood information
Ready to Sell your Home?
Request a complimentary home selling analysis featuring recently sold properties, market trends, home valuations and a personalized market update.
School information is computer generated and may not be accurate or current. Buyer must independently verify and confirm enrollment. Please contact the school district to determine the schools to which this property is zoned.











 Just listed
 Currency converter








 Share
Share


 Erase note
 You currently have no custom folders