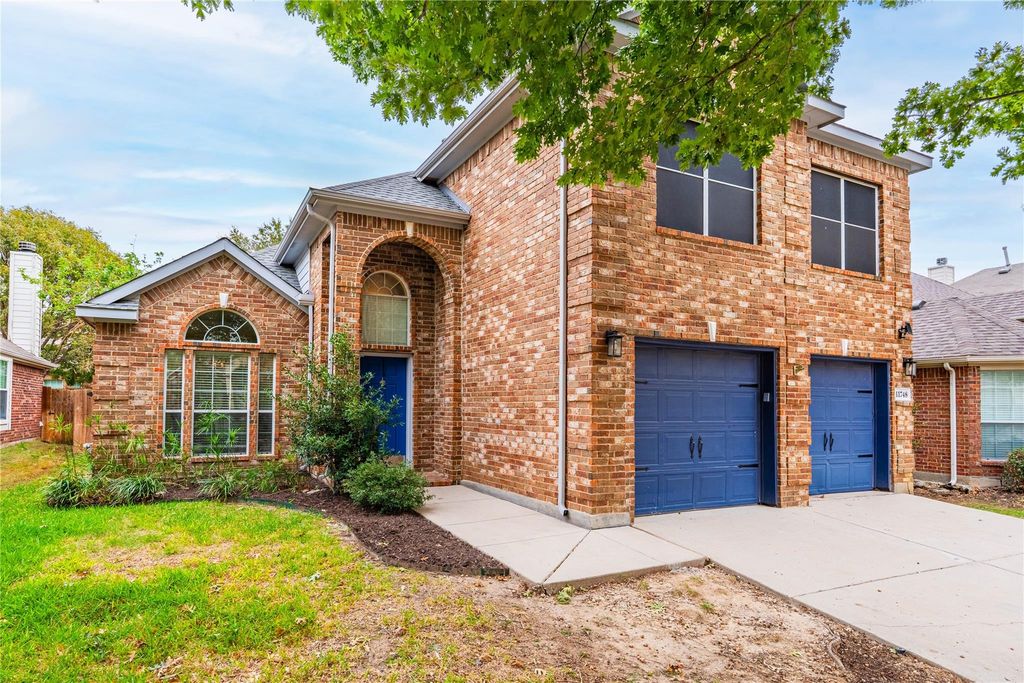
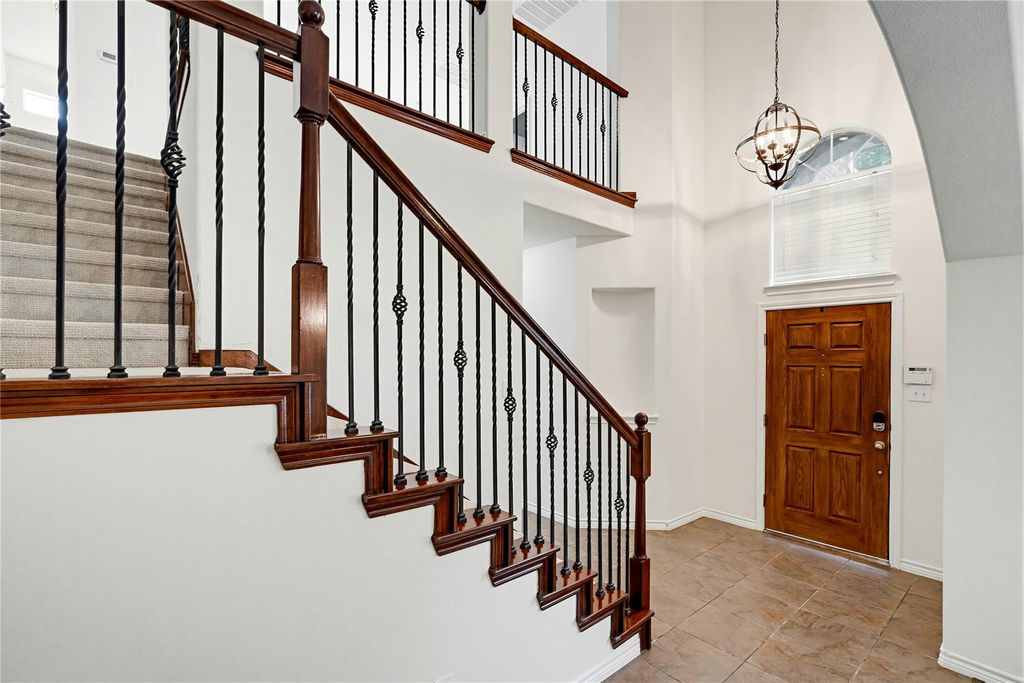
[[800]]11748 Wild Pear Ln is listed for sale at 399,999. The Residential - Single Family property has 5 bedrooms, 3 Full Bathrooms, 2969 square feet, and was built in 2008. The lot size is 5749.92 Square feet.[[500]]Dont miss out on this spacious 5-bedroom, 3-bath home offering over 2,900 square feet, a 2-car garage, and a desirable location in Keller ISD! Freshly painted throughout, this home features a great floor plan with plenty of room for everyone. Upon entry, youre welcomed by a spacious formal dining area that flows into the inviting family room, complete with a beautiful stone fireplace and an open connection to the kitchen. The kitchen offers plenty of cabinet storage and prep space, granite countertops, a gas cooktop, breakfast bar, breakfast nook, and both a butlers pantry and walk-in pantry.The spacious primary suite is conveniently located downstairs, featuring a private bath with separate vanities, a walk-in shower, a garden tub, and an oversized walk-in closet. Just off the primary suite, youll find an additional bedroom with access to a full bathroom, making it ideal for a home office, nursery, or playroom. Upstairs, youll find three additional generously sized bedrooms, a full bathroom, and a large loft that would make the perfect game room, media room, or additional living space. Step outside and enjoy the covered patio and pergola, perfect for entertaining guests or relaxing outdoors. Residents also enjoy an impressive selection of HOA amenities, including six swimming pools, volleyball and basketball courts, tennis courts, a hockey rink, an amenity center, walking trails, parks, and so much more! Conveniently located with easy access to I-35, shopping, dining, and everyday essentials, this home
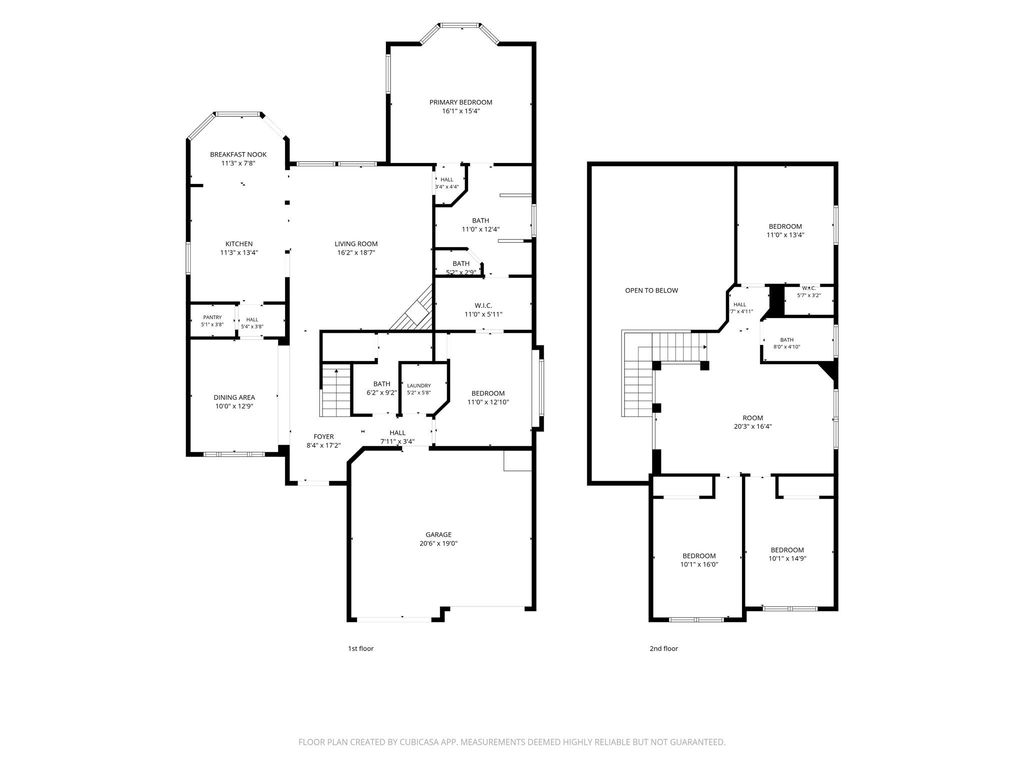
Don't miss out on this spacious 5-bedroom, 3-bath home offering over 2,900 square feet, a 2-car garage, and a desirable location in Keller ISD! Freshly painted throughout, this home features a great floor plan with plenty of room for everyone. Upon entry, you're welcomed by a spacious formal dining area that flows into the inviting family room, complete with a beautiful stone fireplace and an open connection to the kitchen. The kitchen offers plenty of cabinet storage and prep space, granite countertops, a gas cooktop, breakfast bar, breakfast nook, and both a butler's pantry and walk-in pantry.
The spacious primary suite is conveniently located downstairs, featuring a private bath with separate vanities, a walk-in shower, a garden tub, and an oversized walk-in closet. Just off the primary suite, you'll find an additional bedroom with access to a full bathroom, making it ideal for a home office, nursery, or playroom. Upstairs, you'll find three additional generously sized bedrooms, a full bathroom, and a large loft that would make the perfect game room, media room, or additional living space. Step outside and enjoy the covered patio and pergola, perfect for entertaining guests or relaxing outdoors. Residents also enjoy an impressive selection of HOA amenities, including six swimming pools, volleyball and basketball courts, tennis courts, a hockey rink, an amenity center, walking trails, parks, and so much more! Conveniently located with easy access to I-35, shopping, dining, and everyday essentials, this home offers space, comfort, and plenty of community amenities to enjoy!
Disclaimer: Lot configuration and dimensions are estimates, not based on personal knowledge and come from a third party (Digital Map Products); therefore, you should not rely on the estimates and perform independent confirmation as to their accuracy
View neighborhood information
Ready to Sell your Home?
Request a complimentary home selling analysis featuring recently sold properties, market trends, home valuations and a personalized market update.
School information is computer generated and may not be accurate or current. Buyer must independently verify and confirm enrollment. Please contact the school district to determine the schools to which this property is zoned.







 Just listed
 Currency converter





 Share


 Erase note
 You currently have no custom folders