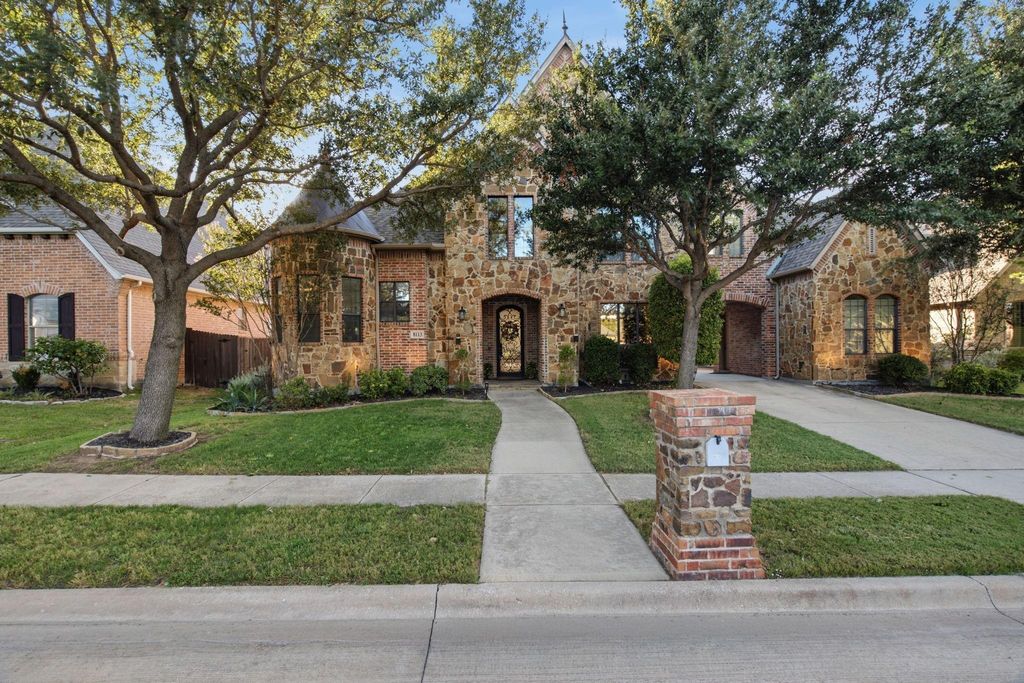
[[800]]8113 Long Trail Dr is listed for sale at 925,000. The Residential - Single Family property has 4 bedrooms, 4 Full Bathrooms, 1 Half Bathroom, 4240 square feet, and was built in 2007. The lot size is 10018.8 Square feet.[[500]]Welcome to this spacious Forest Glen home in North Richland Hills, located in Keller ISD and offering a private pool, custom theater room, and distinctive interior spaces designed for everyday living and entertaining. Just off the entry, an elevated study makes an immediate impression with rich black walnut paneling and substantial wood trim. The interior has been refreshed in recent years with neutral paint, creating a versatile backdrop throughout the home. Kitchen is designed for those who value generous storage and upgraded appliances, featuring a large pantry and built-in refrigerator. The main-level primary suite adds convenience, while upstairs bedrooms include a mix of ensuite and hall bath access along with walk-in storage. One of the homes standout features is the custom soundproof theater and media room, enhanced sound insulation, projection system, theater seating, and smart-home controls create a dedicated space for movies, gaming, and entertainment. Outside, the west-facing backyard is centered around a private pool and outdoor wood-burning fireplace, with mature landscaping and established fruit-producing fig and nectarine trees, grapevines, and blackberries adding another distinctive element to the property. 8113 Long Trail Drive enjoys wonderful amenities in the City of NRH with a Rec Centre, Library, NRH20 Family Waterpark and custom home that combines generous interior space, specialized living areas, fabulous outdoor pool and spa and entertaining features with high-end
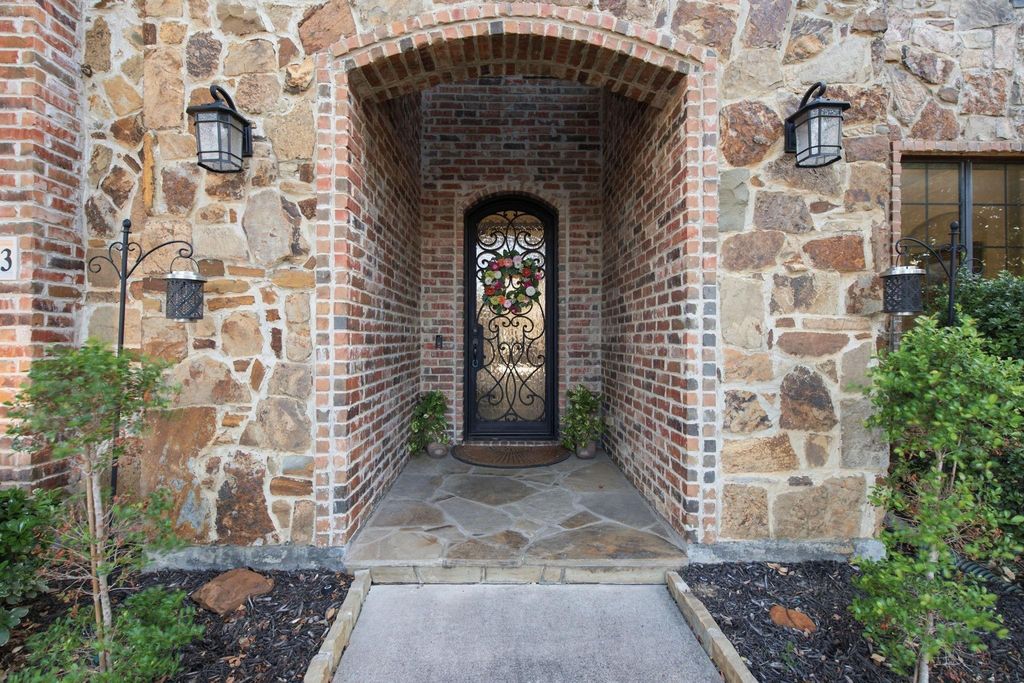
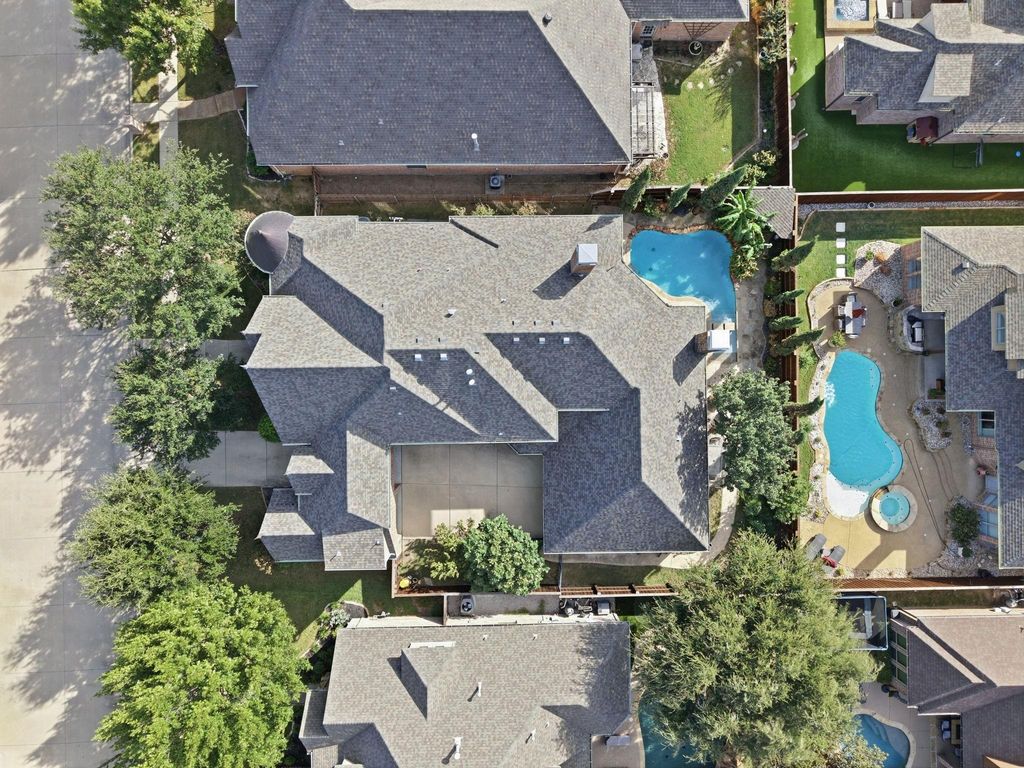
Welcome to this spacious Forest Glen home in North Richland Hills, located in Keller ISD and offering a private pool, custom theater room, and distinctive interior spaces designed for everyday living and entertaining. Just off the entry, an elevated study makes an immediate impression with rich black walnut paneling and substantial wood trim. The interior has been refreshed in recent years with neutral paint, creating a versatile backdrop throughout the home. Kitchen is designed for those who value generous storage and upgraded appliances, featuring a large pantry and built-in refrigerator. The main-level primary suite adds convenience, while upstairs bedrooms include a mix of ensuite and hall bath access along with walk-in storage. One of the home's standout features is the custom soundproof theater and media room, enhanced sound insulation, projection system, theater seating, and smart-home controls create a dedicated space for movies, gaming, and entertainment. Outside, the west-facing backyard is centered around a private pool and outdoor wood-burning fireplace, with mature landscaping and established fruit-producing fig and nectarine trees, grapevines, and blackberries adding another distinctive element to the property. 8113 Long Trail Drive enjoys wonderful amenities in the City of NRH with a Rec Centre, Library, NRH20 Family Waterpark and custom home that combines generous interior space, specialized living areas, fabulous outdoor pool and spa and entertaining features with high-end details.
Disclaimer: Lot configuration and dimensions are estimates, not based on personal knowledge and come from a third party (Digital Map Products); therefore, you should not rely on the estimates and perform independent confirmation as to their accuracy
View neighborhood information
Ready to Sell your Home?
Request a complimentary home selling analysis featuring recently sold properties, market trends, home valuations and a personalized market update.
School information is computer generated and may not be accurate or current. Buyer must independently verify and confirm enrollment. Please contact the school district to determine the schools to which this property is zoned.








 Just listed
 Currency converter
 Add to Calendar





 Share


 Erase note
 You currently have no custom folders