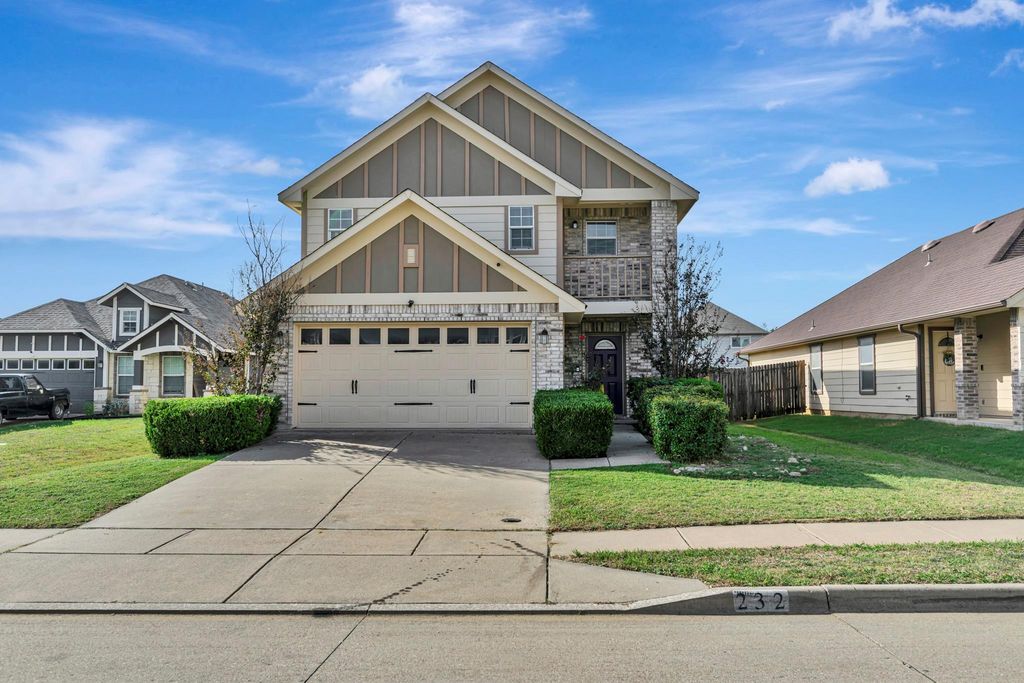
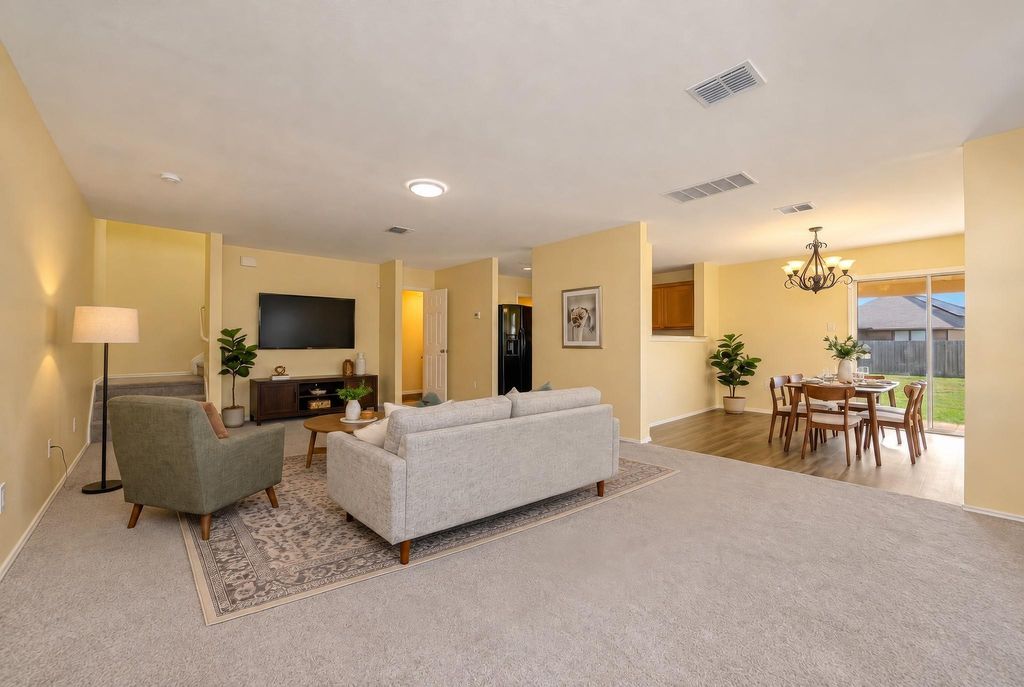
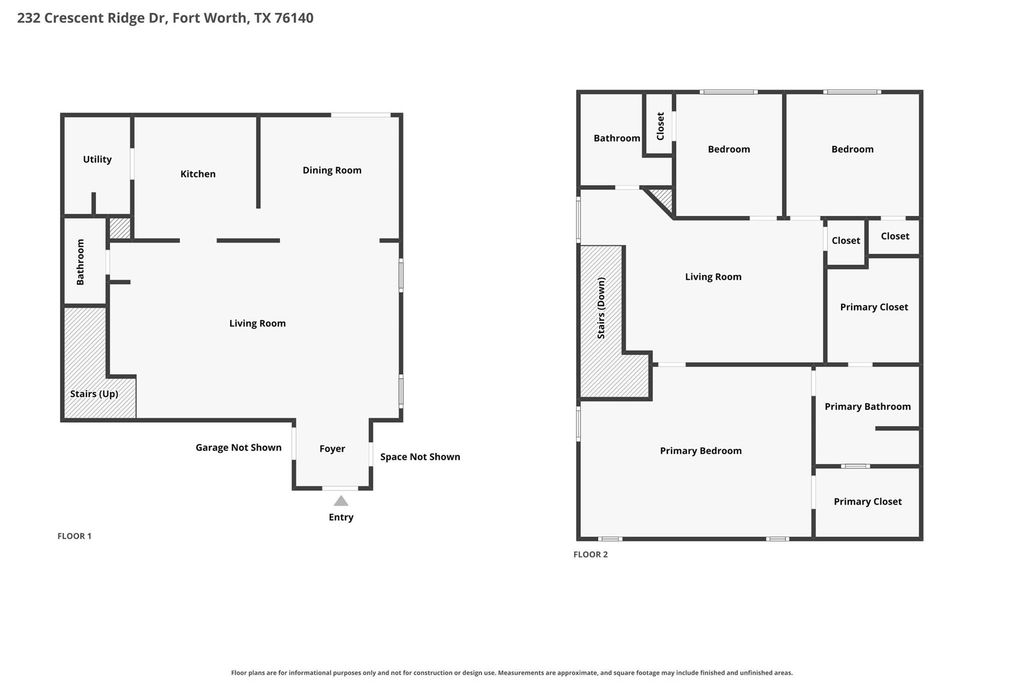
[[800]]232 Crescent Ridge Dr is listed for sale at 280,000. The Residential - Single Family property has 3 bedrooms, 2 Full Bathrooms, 1 Half Bathroom, 2010 square feet, and was built in 2006. The lot size is 7405.2 Square feet.[[500]]Step into a beautifully remodeled and renovated home that combines modern updates with room to make it your own. The kitchen features granite countertops, black appliances, and a breakfast bar that creates a welcoming space for everyday meals and entertaining. The spacious primary suite offers dual vanities, a garden tub, a walk in closet, and a private walkout to a balcony where you can enjoy a little extra outdoor space. Out back, the huge yard is full of possibilities, whether you envision adding a pool, creating beautiful gardens, or designing your own outdoor retreat. A covered patio and an already installed storage shed add even more convenience and functionality. Enjoy easy access to downtown Fort Worth, along with nearby restaurants and everyday amenities. Come see the updates, explore the possibilities, and schedule your private showing today!
Step into a beautifully remodeled and renovated home that combines modern updates with room to make it your own. The kitchen features granite countertops, black appliances, and a breakfast bar that creates a welcoming space for everyday meals and entertaining. The spacious primary suite offers dual vanities, a garden tub, a walk in closet, and a private walkout to a balcony where you can enjoy a little extra outdoor space. Out back, the huge yard is full of possibilities, whether you envision adding a pool, creating beautiful gardens, or designing your own outdoor retreat. A covered patio and an already installed storage shed add even more convenience and functionality. Enjoy easy access to downtown Fort Worth, along with nearby restaurants and everyday amenities. Come see the updates, explore the possibilities, and schedule your private showing today!
Disclaimer: Lot configuration and dimensions are estimates, not based on personal knowledge and come from a third party (Digital Map Products); therefore, you should not rely on the estimates and perform independent confirmation as to their accuracy
View neighborhood information
Ready to Sell your Home?
Request a complimentary home selling analysis featuring recently sold properties, market trends, home valuations and a personalized market update.
School information is computer generated and may not be accurate or current. Buyer must independently verify and confirm enrollment. Please contact the school district to determine the schools to which this property is zoned.







 Just listed
 Currency converter





 Share


 Erase note
 You currently have no custom folders