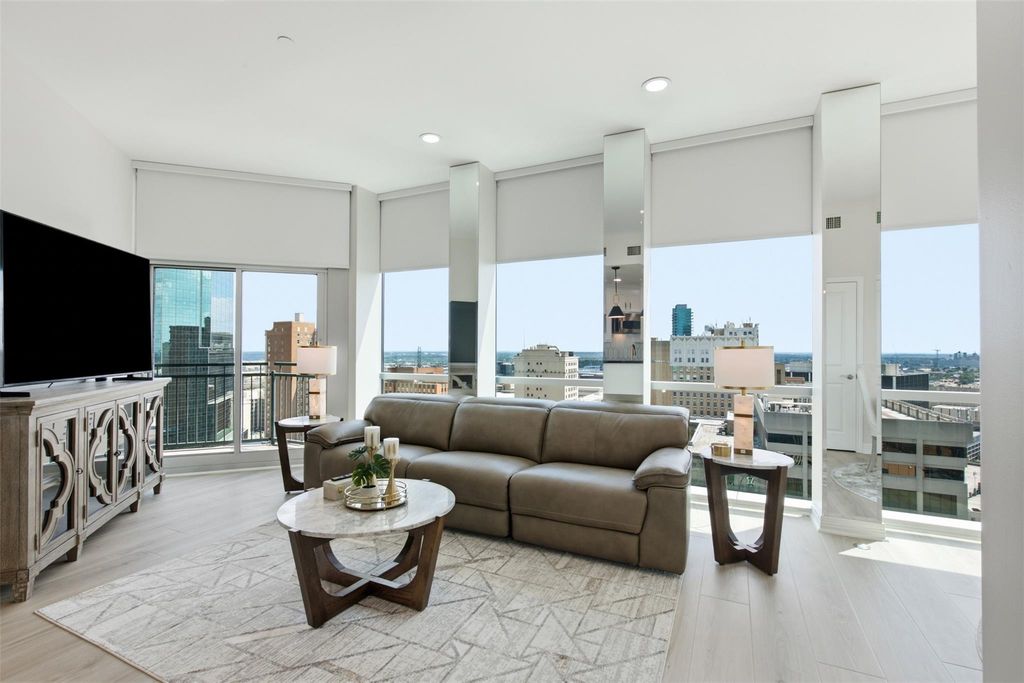
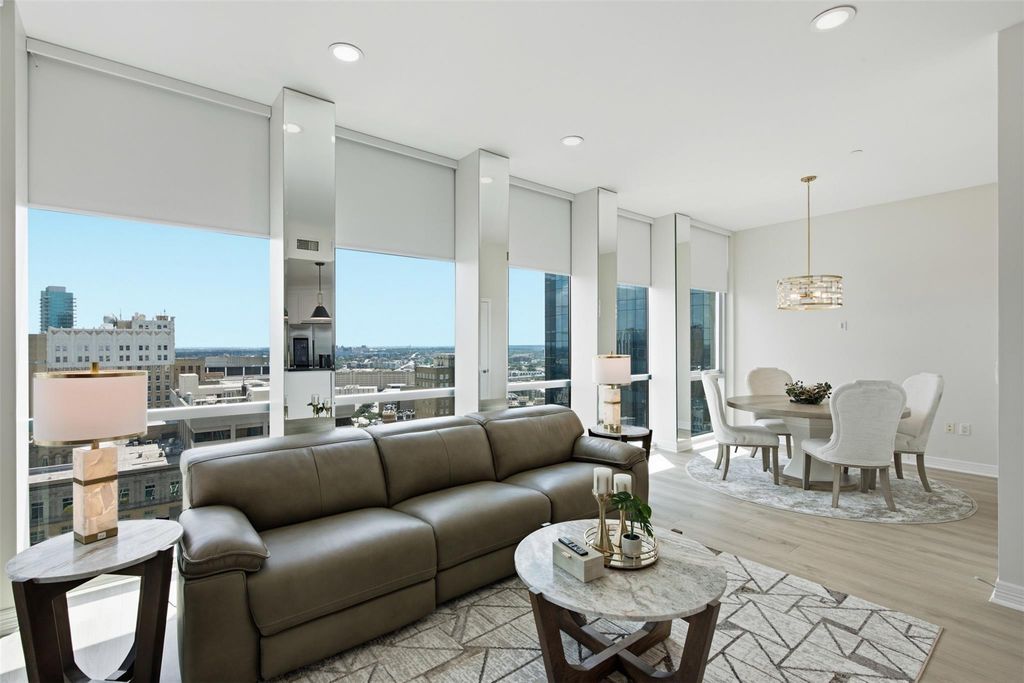
[[800]]500 Throckmorton St unit2111 is listed for sale at 479,900. The Residential - Condo property has 1 bedroom, 2 Full Bathrooms, 1124 square feet, and was built in 2005.[[500]]Experience elevated urban living on the 21st floor at The Tower in downtown Fort Worth. This Texas urban style one-bedroom residence offers two full baths plus a dedicated office, ideal for modern city living. Also included are TWO Deeded parking spacesFloor-to-ceiling windows with a southern view and 10-foot ceilings flood the home with natural light and showcase sweeping city views from the bedroom, living, and kitchen areas. New Light Color Vinyl Plank Flooring, new paint, stylish lighting and designer backsplash, a sleek kitchen with stainless steel appliances, and an LG washer and dryer complete the polished interior. 10 Ft Electric Solar Shades are featured in the windows. The private bedroom suite features a custom closet system and a well-appointed ensuite bath, creating a comfortable retreat above the city.Tower amenities include a 24-hour concierge desk, deeded parking, outdoor pool and spa, party room, outdoor grills and dining terrace, putting green, dog park, and multiple gazebo sitting areas. Ideally located just blocks from the Trinity River Trails and steps away from premier dining, entertainment, and business venuesthis is downtown living at its finest.
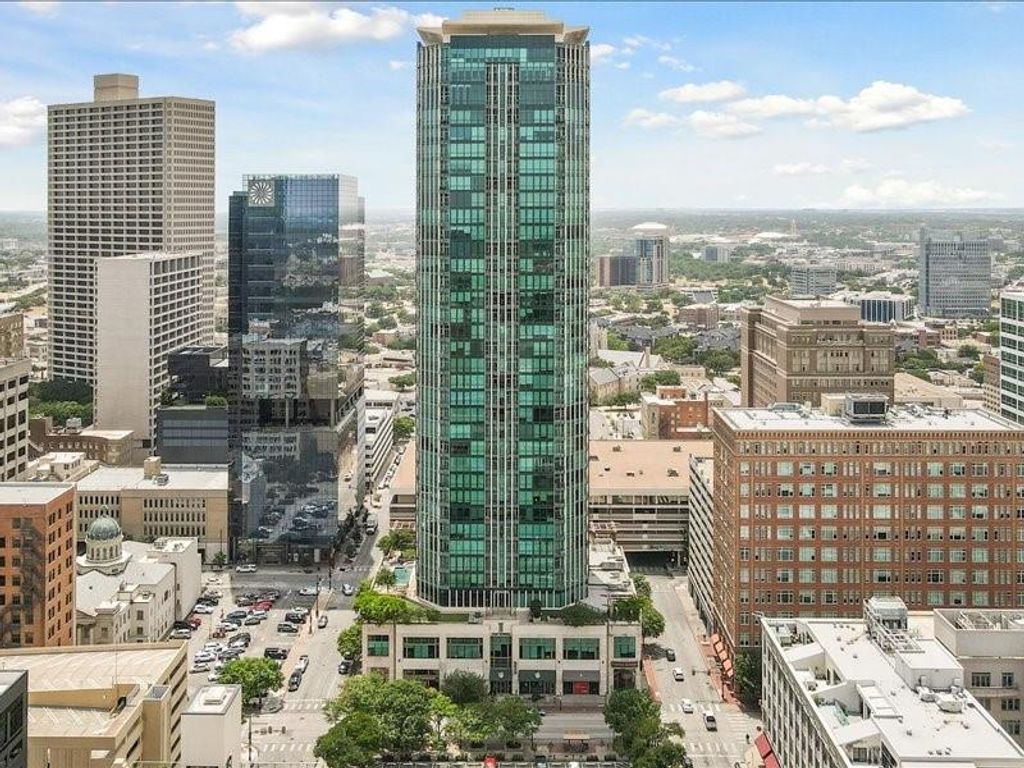
Experience elevated urban living on the 21st floor at The Tower in downtown Fort Worth. This Texas urban style one-bedroom residence offers two full baths plus a dedicated office, ideal for modern city living. Also included are TWO Deeded parking spaces
Floor-to-ceiling windows with a southern view and 10-foot ceilings flood the home with natural light and showcase sweeping city views from the bedroom, living, and kitchen areas. New Light Color Vinyl Plank Flooring, new paint, stylish lighting and designer backsplash, a sleek kitchen with stainless steel appliances, and an LG washer and dryer complete the polished interior. 10 Ft Electric Solar Shades are featured in the windows. The private bedroom suite features a custom closet system and a well-appointed ensuite bath, creating a comfortable retreat above the city.
Tower amenities include a 24-hour concierge desk, deeded parking, outdoor pool and spa, party room, outdoor grills and dining terrace, putting green, dog park, and multiple gazebo sitting areas. Ideally located just blocks from the Trinity River Trails and steps away from premier dining, entertainment, and business venues—this is downtown living at its finest.
Disclaimer: Lot configuration and dimensions are estimates, not based on personal knowledge and come from a third party (Digital Map Products); therefore, you should not rely on the estimates and perform independent confirmation as to their accuracy
View neighborhood information
Ready to Sell your Home?
Request a complimentary home selling analysis featuring recently sold properties, market trends, home valuations and a personalized market update.
School information is computer generated and may not be accurate or current. Buyer must independently verify and confirm enrollment. Please contact the school district to determine the schools to which this property is zoned.










 Just listed
 Currency converter








 Share
Share


 Erase note
 You currently have no custom folders