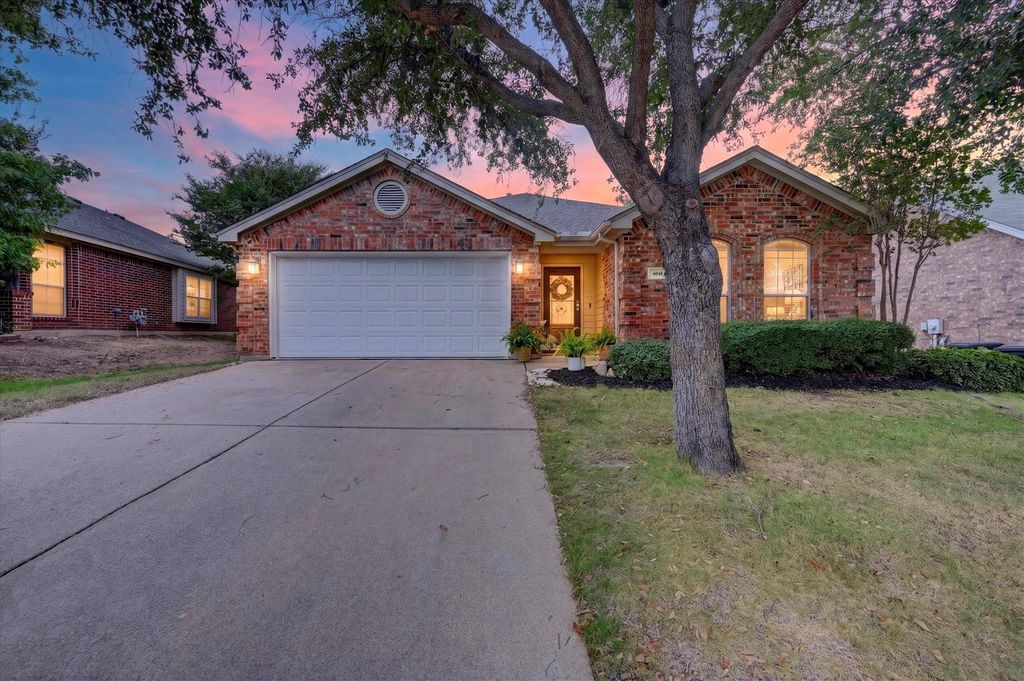
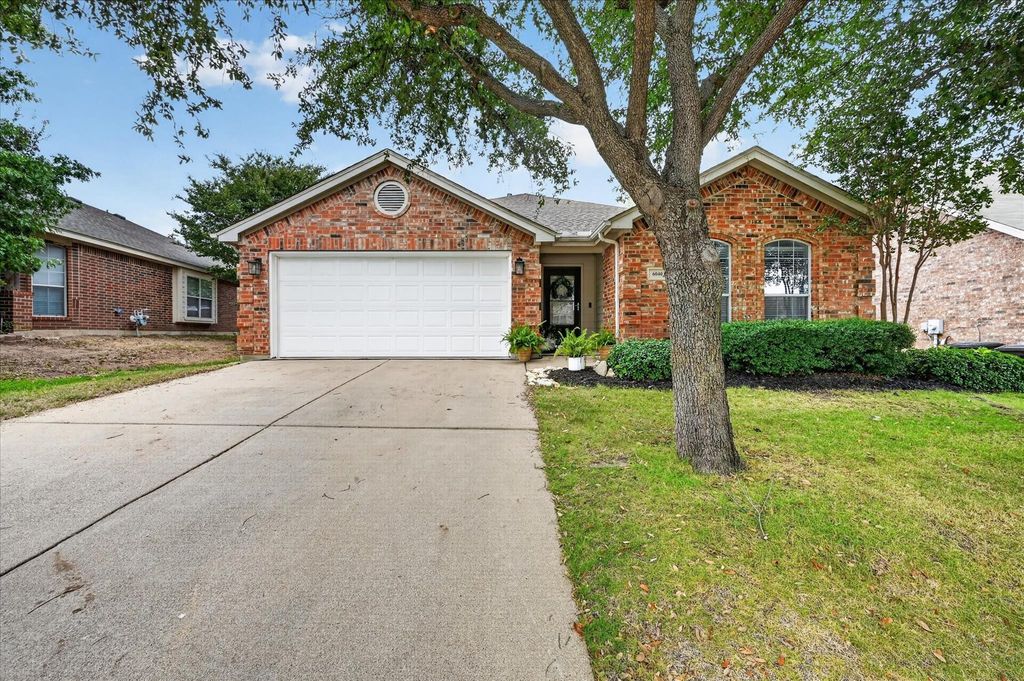
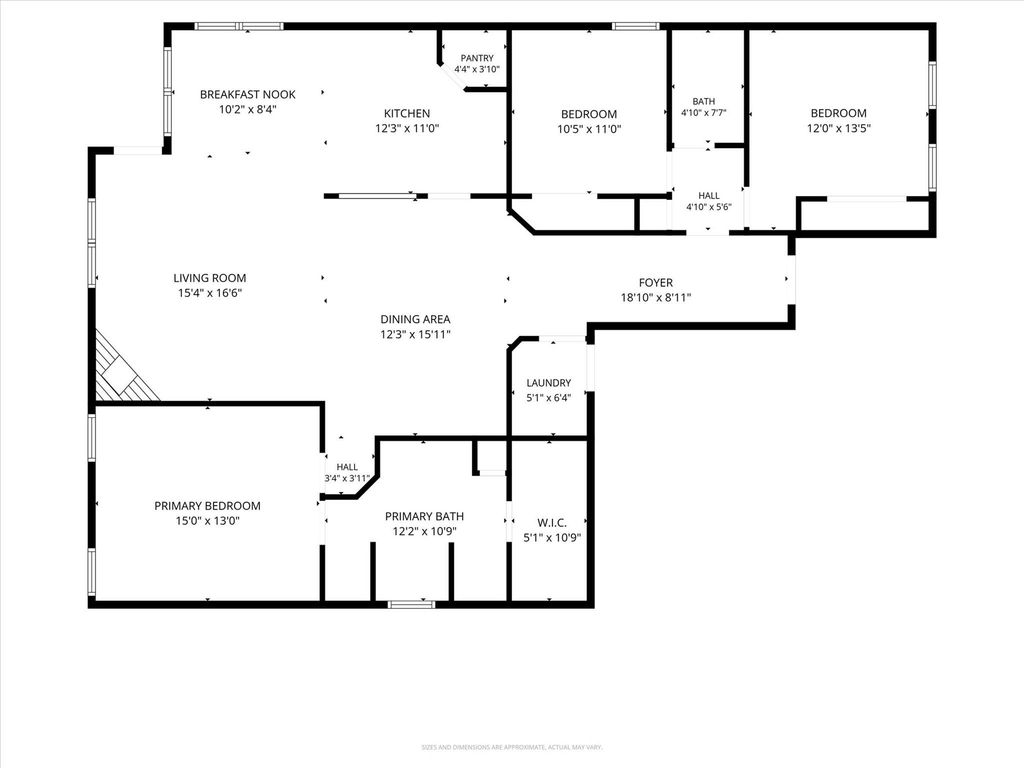
[[800]]6040 Walleye Dr is listed for sale at 289,900. The Residential - Single Family property has 3 bedrooms, 2 Full Bathrooms, 1748 square feet, and was built in 2007. The lot size is 6098.4 Square feet.[[500]]Welcome home to 6040 Walleye Drive a meticulously maintained gem tucked into the beautiful master-planned, lakeside community of Marine Creek Ranch. This move-in-ready home is packed with thoughtful updates throughout. Step inside to an open-concept living area anchored by a cozy wood-burning fireplace and filled with natural light. The eat-in kitchen offers ample counter and cabinet space plus a pantry, making it as functional as it is inviting. Retreat to the spacious primary suite, complete with dual sinks, a walk-in closet, a relaxing garden tub, and shower. Out back, unwind on the covered patio in your private backyard, complete with a sprinkler system. Living here means more than just a great house its access to an entire lifestyle. Enjoy the communitys resort-style amenities, including a pool, playground, and direct access to Marine Creek Reservoir with its scenic bike-and-walking path. Shopping, dining, top-rated schools, the local library, and the popular Twin Points Swimming Beach are all just minutes away.Homes like this dont last schedule your showing today!
Welcome home to 6040 Walleye Drive — a meticulously maintained gem tucked into the beautiful master-planned, lakeside community of Marine Creek Ranch. This move-in-ready home is packed with thoughtful updates throughout. Step inside to an open-concept living area anchored by a cozy wood-burning fireplace and filled with natural light. The eat-in kitchen offers ample counter and cabinet space plus a pantry, making it as functional as it is inviting. Retreat to the spacious primary suite, complete with dual sinks, a walk-in closet, a relaxing garden tub, and shower. Out back, unwind on the covered patio in your private backyard, complete with a sprinkler system. Living here means more than just a great house — it's access to an entire lifestyle. Enjoy the community's resort-style amenities, including a pool, playground, and direct access to Marine Creek Reservoir with its scenic bike-and-walking path. Shopping, dining, top-rated schools, the local library, and the popular Twin Points Swimming Beach are all just minutes away.
Homes like this don't last — schedule your showing today!
Disclaimer: Lot configuration and dimensions are estimates, not based on personal knowledge and come from a third party (Digital Map Products); therefore, you should not rely on the estimates and perform independent confirmation as to their accuracy
View neighborhood information
Ready to Sell your Home?
Request a complimentary home selling analysis featuring recently sold properties, market trends, home valuations and a personalized market update.
School information is computer generated and may not be accurate or current. Buyer must independently verify and confirm enrollment. Please contact the school district to determine the schools to which this property is zoned.










 Just listed
 Currency converter








 Share
Share


 Erase note
 You currently have no custom folders