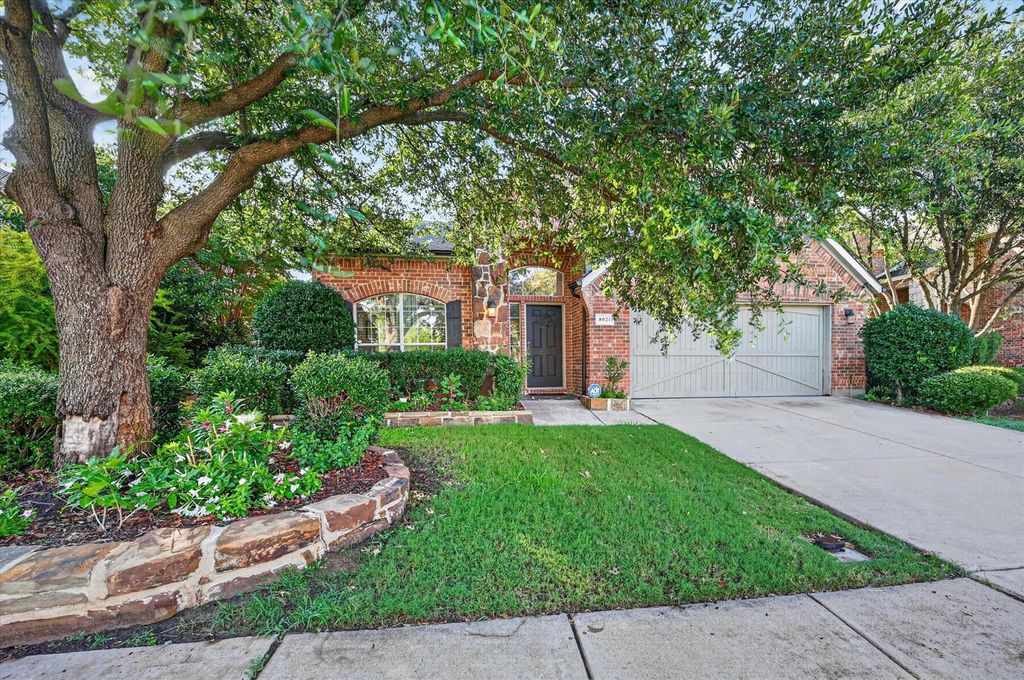
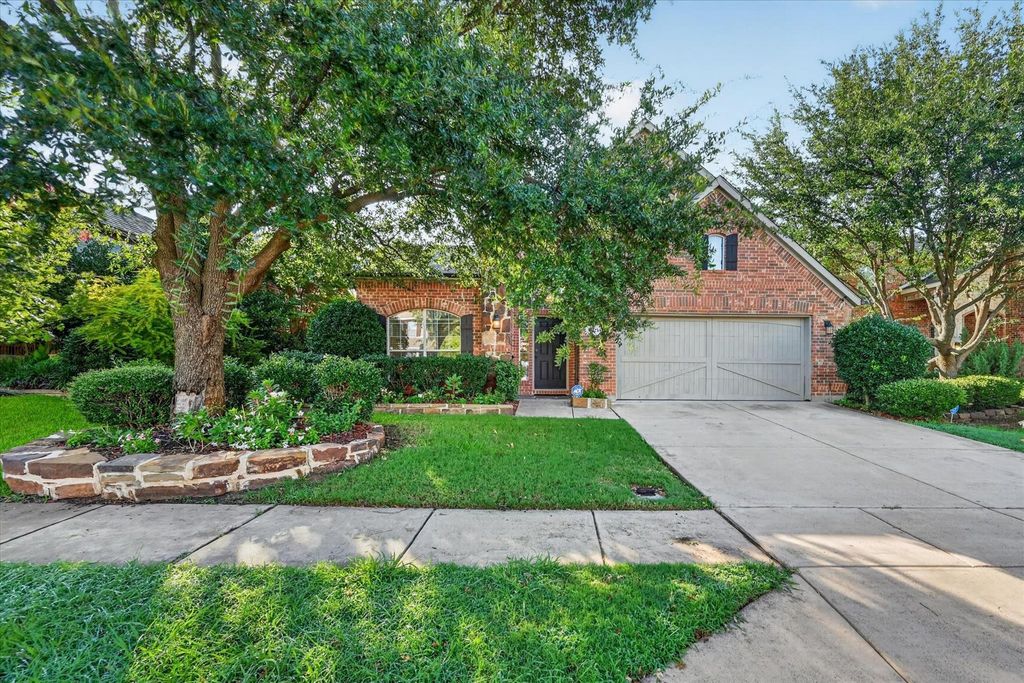
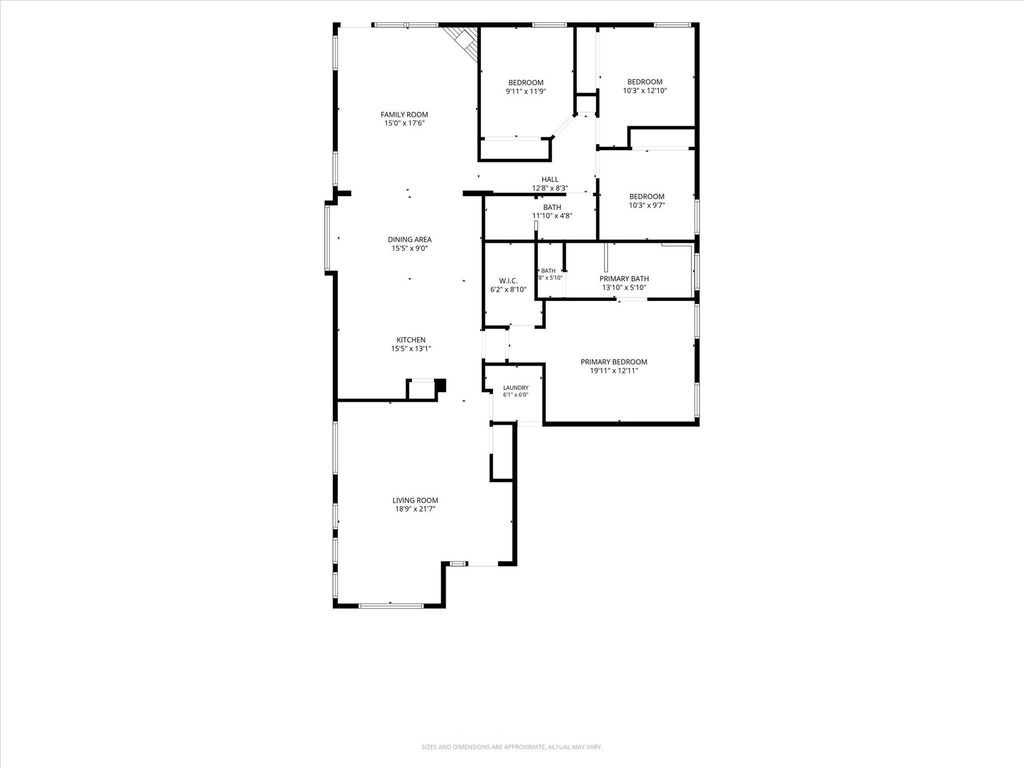
8021 Branch Hollow Trl is listed for sale at $ 349,000. The Residential - Single Family property has 4 bedrooms, 2 Full Bathrooms, 2038 square feet and was built in 2006. The lot size is 0.137 Acres. BRThis inviting single-story home offers the perfect blend of comfort and convenience in the desirable Villages of Sunset Pointe neighborhood. Spanning 2,038 square feet, the 4-bedroom, 2-bath home welcomes you with an open design that flows naturally between spaces. Fresh paint bathes the interior in soft, bright light, highlighting the high ceilings and warm character throughout. New engineered wood flooring adds a clean, contemporary feel while maintaining the home’s comfortable essence. Two separate living areas provide flexible options for family gatherings or quiet evenings by the gas fireplace. The kitchen serves as the heart of the home, complete with a generous island, new granite countertops, a striking new KitchenAid six-burner gas range, and a modern microwave. Travertine tile accents and newly remodeled bathrooms, with new granite countertops and glass shower enclosures provide a refined touch to every detail. The owner’s suite is positioned away from the three additional bedrooms, one of which easily transforms into a home office. Inside the primary bath, dual vanities, a relaxing garden tub, and a separate shower create a personal retreat. Outside, the curb appeal draws you in with tasteful rock and stone accents paired with wooden shutters. The front yard’s thoughtful landscaping creates an immediate sense of arrival, while the backyard has a covered patio and fresh sod offers a lush, cool carpet for kids and pets. Half a block away is a Splash Park and playground, with Sue Couch Elementary right around the corner. Quick access to Chisholm Trail Parkway puts hospitals, schools, shopping, and even downtown only minutes away. Chisholm Trail Recreation Center, Pecan Valley Golf Course and Benbrook Lake are with in minutes. All furniture is available for purchase, allowing you to move in seamlessly.
This inviting single-story home offers the perfect blend of comfort and convenience in the desirable Villages of Sunset Pointe neighborhood. Spanning 2,038 square feet, the 4-bedroom, 2-bath home welcomes you with an open design that flows naturally between spaces. Fresh paint bathes the interior in soft, bright light, highlighting the high ceilings and warm character throughout. New engineered wood flooring adds a clean, contemporary feel while maintaining the home's comfortable essence. Two separate living areas provide flexible options for family gatherings or quiet evenings by the gas fireplace. The kitchen serves as the heart of the home, complete with a generous island, new granite countertops, a striking new KitchenAid six-burner gas range, and a modern microwave. Travertine tile accents and newly remodeled bathrooms, with new granite countertops and glass shower enclosures provide a refined touch to every detail. The owner's suite is positioned away from the three additional bedrooms, one of which easily transforms into a home office. Inside the primary bath, dual vanities, a relaxing garden tub, and a separate shower create a personal retreat. Outside, the curb appeal draws you in with tasteful rock and stone accents paired with wooden shutters. The front yard's thoughtful landscaping creates an immediate sense of arrival, while the backyard has a covered patio and fresh sod offers a lush, cool carpet for kids and pets. Half a block away is a Splash Park and playground, with Sue Couch Elementary right around the corner. Quick access to Chisholm Trail Parkway puts hospitals, schools, shopping, and even downtown only minutes away. Chisholm Trail Recreation Center, Pecan Valley Golf Course and Benbrook Lake are with in minutes. All furniture is available for purchase, allowing you to move in seamlessly.
Dishwasher, Disposal, Gas Cooktop, Gas Oven, Gas Range, Gas Water Heater, Microwave, Plumbed For Gas in Kitchen
Security System
Security System
Interior
Cable TV Available, Decorative Lighting, Eat-in Kitchen, Granite Counters, High Speed Internet Available, Kitchen Island, Open Floorplan, Pantry, Sound System Wiring, Walk-In Closet(s)
Exterior
Roof
Composition
Foundation
Slab
Private Pool
No
Exterior Type
Brick, Wood
Lot Description
Sprinkler System, Subdivision
Garage Size
20 X 19
Parking
Garage Door Opener, Garage Faces Front, Garage Single Door, Kitchen Level, Paved
Parking Space
Garage 2 / Carport 0 / Total Covered 2
Fencing
Back Yard,Brick,Wood
Porch
Covered
Utility
City Sewer,City Water,Concrete,Curbs,Electricity Connected,Individual Gas Meter,Individual Water Meter,Natural Gas Available,Sidewalk
Disclaimer: Lot configuration and dimensions are estimates, not based on personal knowledge and come from a third party (Digital Map Products); therefore, you should not rely on the estimates and perform independent confirmation as to their accuracy
Ready to Sell your Home?
If you like this property and are also considering selling your current home now, you may find out how. Request your home selling analysis report featuring Recently Sold, Market Analysis, Home Valuations, and Market Update.
School information is computer generated and may not be accurate or current. Buyer must independently verify and confirm enrollment. Please contact the school district to determine the schools to which this property is zoned.











 Just listed
 Currency converter








 Share
Share


 Erase note
 You currently have no custom folders