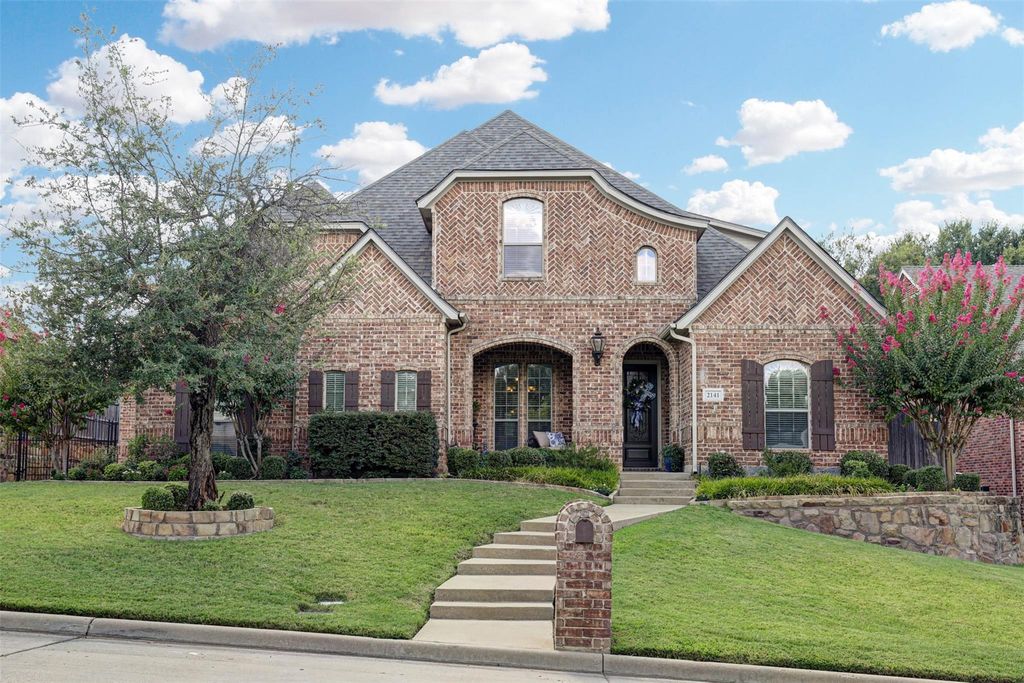
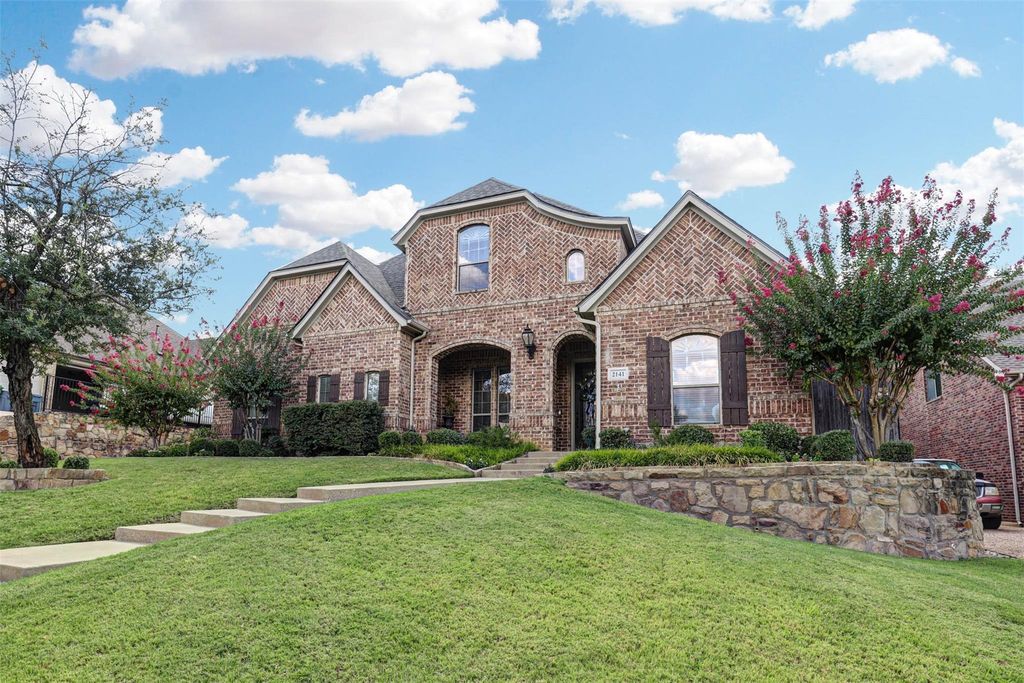
[[800]]2141 Farrington Ln is listed for sale at 785,000. The Residential - Single Family property has 5 bedrooms, 3 Full Bathrooms, 1 Half Bathroom, 3654 square feet, and was built in 2004. The lot size is 8799.12 Square feet.[[500]]This is one of those homes where the floor plan just keeps getting better as you walk through it. From the impressive kitchen and downstairs primary suite to the unique upstairs layout, incredible storage and backyard pool, there is so much here you simply dont find in every home. The kitchen is truly the centerpiece, featuring extensive cabinetry, granite countertops, a large island, gas cooktop surrounded by beautiful brick and stonework, double ovens and plenty of space for everyday cooking and entertaining. It opens directly to the main living area, where tall ceilings, hardwood floors, large windows and a stone fireplace create a warm and inviting gathering space. The primary suite has a spacious bath featuring separate vanities, jetted tub and walk-in shower, plus an exceptional walk-in closet with extensive built-in storage. Upstairs, the secondary bedrooms have a cozy, tucked-away feel, and one connects to a large bonus room with a wet bar, an ideal setup for a teenager, college student, extended family or guests to have a bedroom and separate living space of their own. Storage is another standout, with generous closets and built-ins throughout plus decked attic storage accessed through a regular upstairs door, making holiday and seasonal storage incredibly convenient. Outside, the 3-car garage provides plenty of room for vehicles, storage and hobbies, while the backyard is the true showstopper. Mature landscaping surrounds the pool with plenty of patio space for lounging. The lar
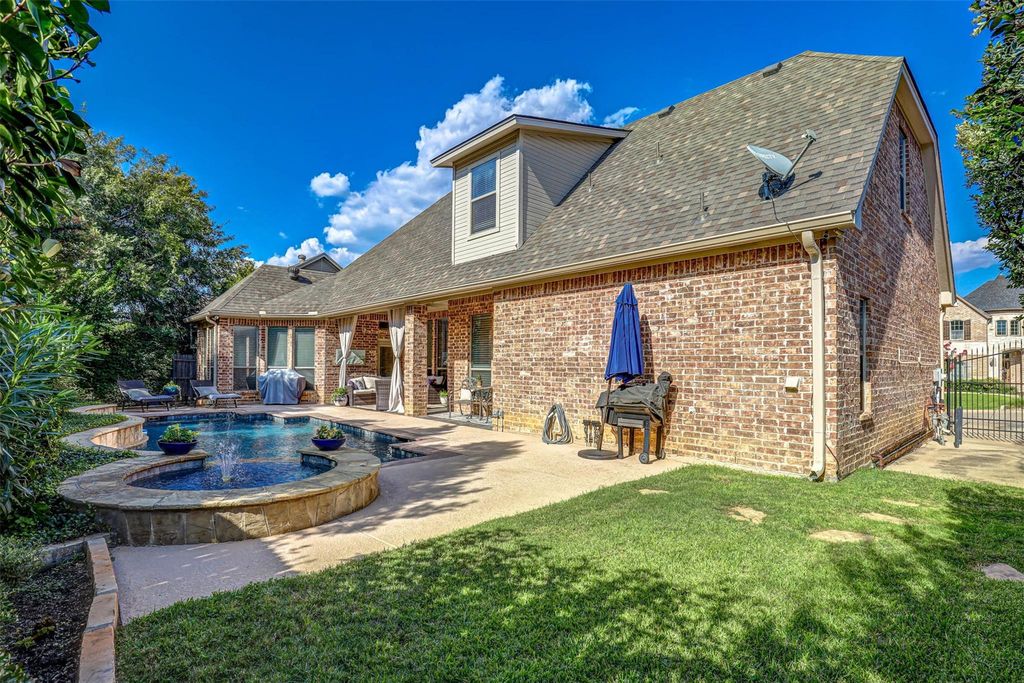
This is one of those homes where the floor plan just keeps getting better as you walk through it. From the impressive kitchen and downstairs primary suite to the unique upstairs layout, incredible storage and backyard pool, there is so much here you simply don’t find in every home. The kitchen is truly the centerpiece, featuring extensive cabinetry, granite countertops, a large island, gas cooktop surrounded by beautiful brick and stonework, double ovens and plenty of space for everyday cooking and entertaining. It opens directly to the main living area, where tall ceilings, hardwood floors, large windows and a stone fireplace create a warm and inviting gathering space. The primary suite has a spacious bath featuring separate vanities, jetted tub and walk-in shower, plus an exceptional walk-in closet with extensive built-in storage. Upstairs, the secondary bedrooms have a cozy, tucked-away feel, and one connects to a large bonus room with a wet bar, an ideal setup for a teenager, college student, extended family or guests to have a bedroom and separate living space of their own. Storage is another standout, with generous closets and built-ins throughout plus decked attic storage accessed through a regular upstairs door, making holiday and seasonal storage incredibly convenient. Outside, the 3-car garage provides plenty of room for vehicles, storage and hobbies, while the backyard is the true showstopper. Mature landscaping surrounds the pool with plenty of patio space for lounging. The large covered patio extends the living space outdoors! Major improvements include a roof approximately 2 years old, newer downstairs HVAC, two newer water heaters and updated pool pump, plus full exterior paint and new exterior lighting completed in 2020 and gutters with leaf screens. Thoughtfully cared for inside and out, this home offers a hard-to-find combination of flexible living space, exceptional storage and a backyard designed to be enjoyed.
Built-in Features, Cable TV Available, Decorative Lighting, Eat-in Kitchen, High Speed Internet Available, Kitchen Island, Open Floorplan, Vaulted Ceiling(s), Walk-In Closet(s)
Disclaimer: Lot configuration and dimensions are estimates, not based on personal knowledge and come from a third party (Digital Map Products); therefore, you should not rely on the estimates and perform independent confirmation as to their accuracy
View neighborhood information
Ready to Sell your Home?
Request a complimentary home selling analysis featuring recently sold properties, market trends, home valuations and a personalized market update.
School information is computer generated and may not be accurate or current. Buyer must independently verify and confirm enrollment. Please contact the school district to determine the schools to which this property is zoned.










 Just listed
 Currency converter







 Share
Share


 Erase note
 You currently have no custom folders