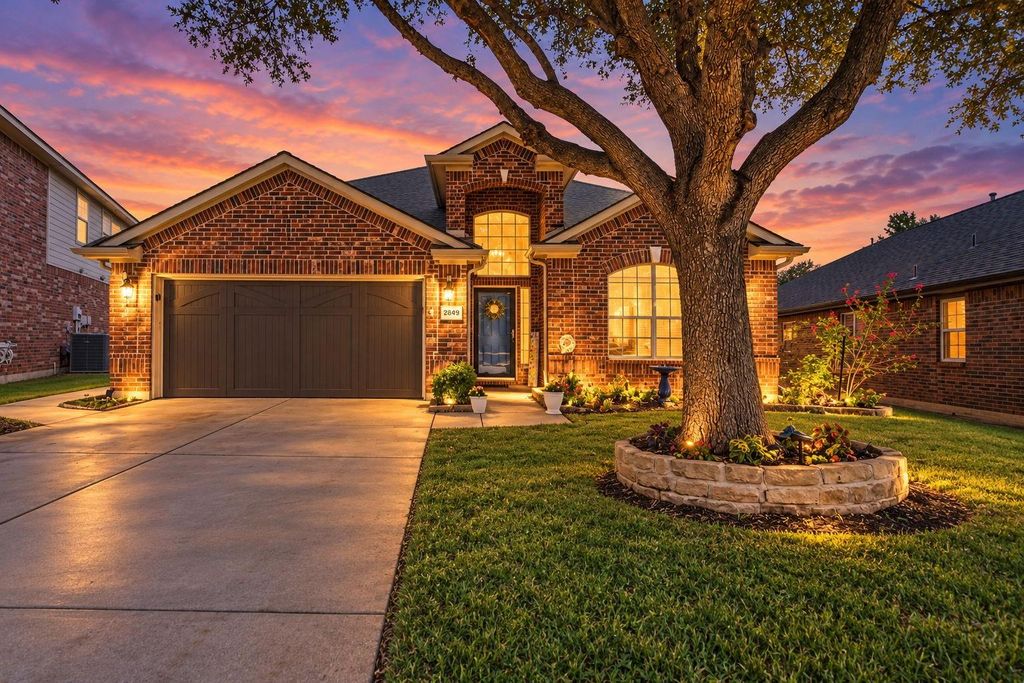
[[800]]2849 Spotted Owl Dr is listed for sale at 459,000. The Residential - Single Family property has 4 bedrooms, 2 Full Bathrooms, 1 Half Bathroom, 3021 square feet, and was built in 2004. The lot size is 5662.8 Square feet.[[500]]FRESH INTERIOR PAINT JUST COMPLETED and updated, modern lighting and faucets just installed throughout! Plus a new HVAC unit installed in 2024!LOCATION, LIFESTYLE, AND AN EXCITING FUTURE! Welcome to this beautiful 4-bedroom home in the highly desirable Villages of Woodland Springs, just a short walk from the brand-new, 730,000-square-foot Fred Davis High School, scheduled to open in fall 2027!Inside, youll discover a thoughtfully designed home with room to spread out, relax, and entertain! A spacious family room, separate game room, and dedicated media room offer incredible flexibility for everyday living. At the heart of the home, the inviting kitchen features generous cabinet and counter space and opens seamlessly to the family room, making it easy to stay connected whether youre cooking dinner or hosting friends.Step outside to a welcoming covered patio, perfect for crisp Texas fall evenings, morning coffee, or creating your own container garden. Charming shiplap accents, a convenient concrete side-yard walkway providing easy backyard access, and a beautiful solid wood garage door are just a few of the thoughtful details that make this home special.AND THE COMMUNITY AMENITIES ARE HARD TO BEAT! Residents of The Villages of Woodland Springs enjoy access to SIX community pools, scenic walking trails, tennis courts, basketball courts, and playgrounds! Grocery stores, shopping, and dining are within walking distance, while Alliance Town Center offers even more shopping, restaurants, and ent
FRESH INTERIOR PAINT JUST COMPLETED and updated, modern lighting and faucets just installed throughout! Plus a new HVAC unit installed in 2024!
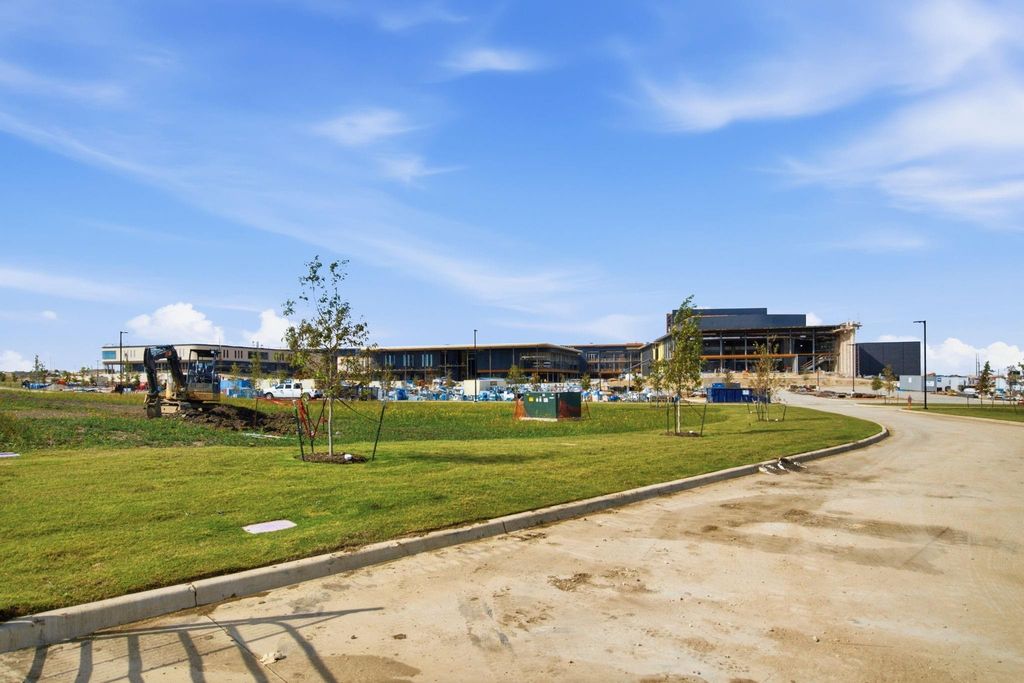
LOCATION, LIFESTYLE, AND AN EXCITING FUTURE! Welcome to this beautiful 4-bedroom home in the highly desirable Villages of Woodland Springs, just a short walk from the brand-new, 730,000-square-foot Fred Davis High School, scheduled to open in fall 2027!
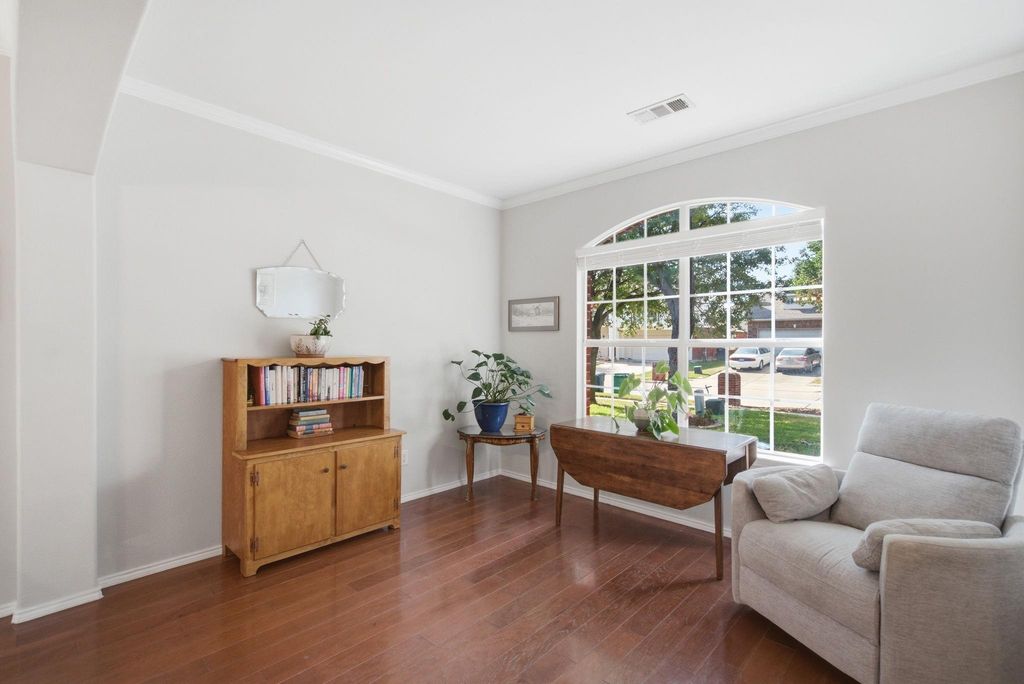
Inside, you’ll discover a thoughtfully designed home with room to spread out, relax, and entertain! A spacious family room, separate game room, and dedicated media room offer incredible flexibility for everyday living. At the heart of the home, the inviting kitchen features generous cabinet and counter space and opens seamlessly to the family room, making it easy to stay connected whether you’re cooking dinner or hosting friends.
Step outside to a welcoming covered patio, perfect for crisp Texas fall evenings, morning coffee, or creating your own container garden. Charming shiplap accents, a convenient concrete side-yard walkway providing easy backyard access, and a beautiful solid wood garage door are just a few of the thoughtful details that make this home special.
AND THE COMMUNITY AMENITIES ARE HARD TO BEAT! Residents of The Villages of Woodland Springs enjoy access to SIX community pools, scenic walking trails, tennis courts, basketball courts, and playgrounds! Grocery stores, shopping, and dining are within walking distance, while Alliance Town Center offers even more shopping, restaurants, and entertainment just minutes away. Plus, DFW International Airport and downtown Fort Worth are both approximately 25 minutes away.
With fresh updates, versatile living spaces, exceptional neighborhood amenities, and an exciting new high school on the horizon, this home offers so much to love!
Come experience it for yourself and discover all that makes this home so special!
For exciting info on the new Fred Davis High School, visit the Northwest ISD website.
Built-in Features, Cable TV Available, Decorative Lighting, Eat-in Kitchen, Granite Counters, High Speed Internet Available, Kitchen Island, Natural Woodwork, Pantry, Sound System Wiring, Walk-In Closet(s)
Exterior
Roof
Composition
Foundation
Slab
Private Pool
No
Exterior Type
Brick, Siding
Lot Description
Few Trees, Interior Lot, Sprinkler System, Subdivision
Garage Size
19 X 20
Parking
Driveway, Epoxy Flooring, Garage, Garage Door Opener, Garage Single Door
Parking Space
Garage 2 / Carport 0 / Total Covered 2
Fencing
Back Yard,Wood
Porch
Covered,Deck
Easements
Utilities
Utility
City Sewer,City Water,Curbs,Electricity Connected,Individual Gas Meter,Individual Water Meter,Sidewalk
Area Pool
Yes
Exterior
Covered Patio/Porch, Rain Gutters
Extra details you may need to know
Dwelling Type
Single Detached
Community Features
Club House,Community Pool,Park,Playground,Pool,Sidewalks,Tennis Court(s)
Disclaimer: Lot configuration and dimensions are estimates, not based on personal knowledge and come from a third party (Digital Map Products); therefore, you should not rely on the estimates and perform independent confirmation as to their accuracy
View neighborhood information
Ready to Sell your Home?
Request a complimentary home selling analysis featuring recently sold properties, market trends, home valuations and a personalized market update.
School information is computer generated and may not be accurate or current. Buyer must independently verify and confirm enrollment. Please contact the school district to determine the schools to which this property is zoned.







 Just listed
 Currency converter





 Share


 Erase note
 You currently have no custom folders