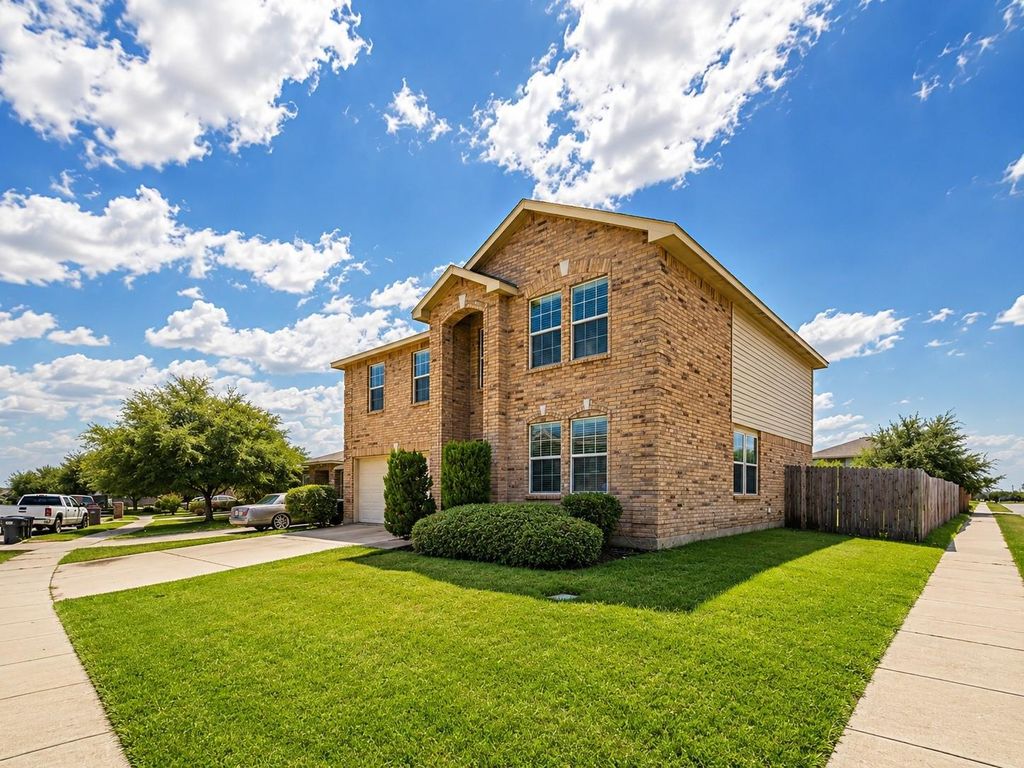
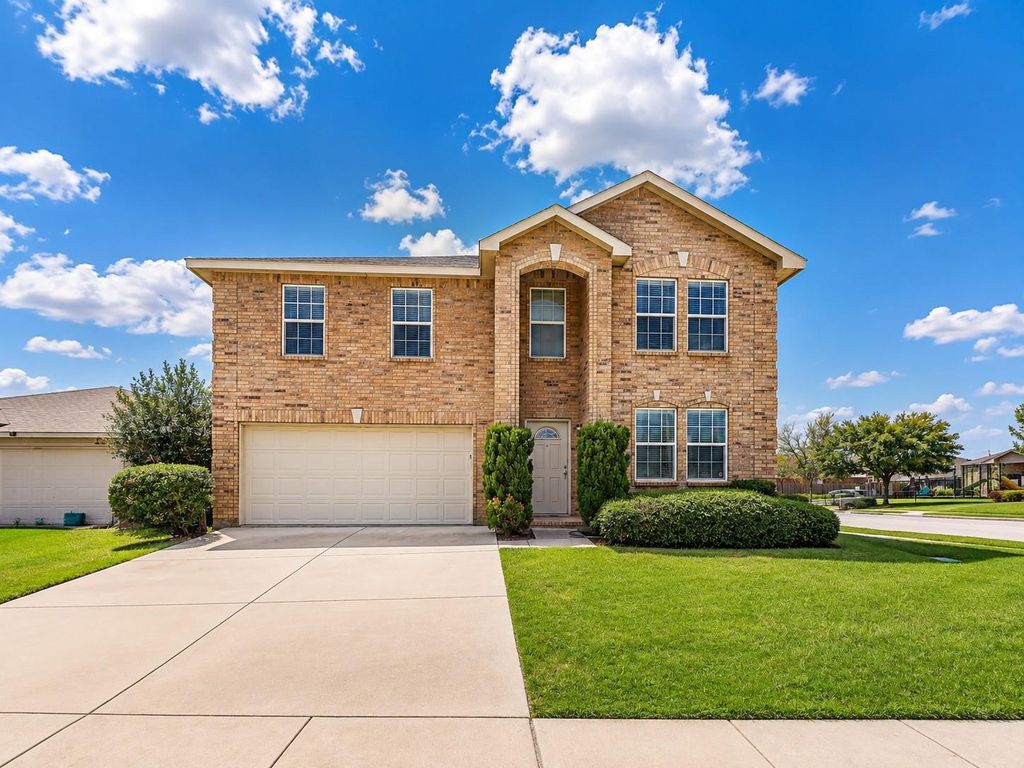
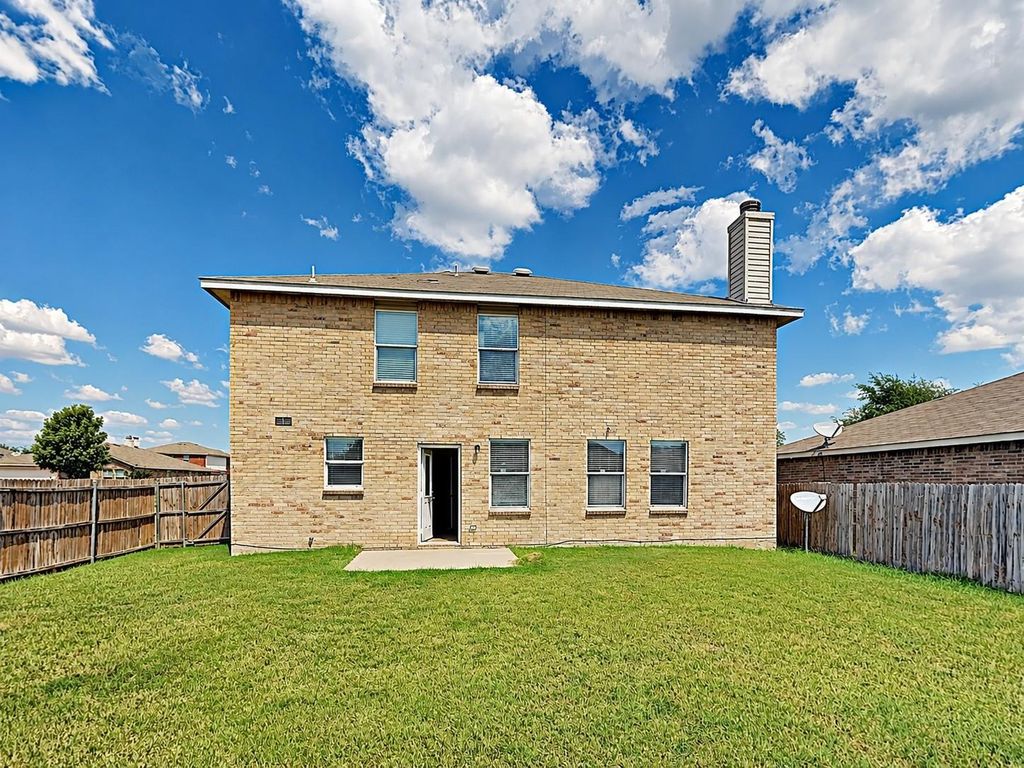
[[800]]4029 Thoroughbred Trl is listed for sale at 279,999. The Residential - Single Family property has 3 bedrooms, 2 Full Bathrooms, 1 Half Bathroom, 2301 square feet, and was built in 2007. The lot size is 9278.28 Square feet.[[500]]Calling All Investors! A fantastic tenant-occupied investment opportunity with immediate rental income already in place! Currently leased at 1,945 per month through July 31, 2027, this spacious home offers an abundance of living space and a highly functional floor plan. Just off the entry, youll find a formal dining area and versatile den, ideal for a home office, study, or additional sitting room. The open-concept layout flows into the main living area, highlighted by a wood-burning fireplace, warm neutral tones, and stylish 2-inch blinds throughout. All bedrooms are located upstairs and are generously sized, including an oversized primary suite featuring a garden tub, separate shower, dual sinks, and large walk-in closet. An additional upstairs living area-game room provides even more flexible space. Situated on a corner lot with an oversized backyard, the property is within walking distance of the community playground and offers convenient access to major highways, shopping, dining, and Downtown Fort Worth.Tenant occupied at 1,945-month Lease term: 8-1-20267-31-2027. A great opportunity to add an income-producing property to your portfolio!
Calling All Investors! A fantastic tenant-occupied investment opportunity with immediate rental income already in place! Currently leased at $1,945 per month through July 31, 2027, this spacious home offers an abundance of living space and a highly functional floor plan. Just off the entry, you’ll find a formal dining area and versatile den, ideal for a home office, study, or additional sitting room. The open-concept layout flows into the main living area, highlighted by a wood-burning fireplace, warm neutral tones, and stylish 2-inch blinds throughout. All bedrooms are located upstairs and are generously sized, including an oversized primary suite featuring a garden tub, separate shower, dual sinks, and large walk-in closet. An additional upstairs living area-game room provides even more flexible space. Situated on a corner lot with an oversized backyard, the property is within walking distance of the community playground and offers convenient access to major highways, shopping, dining, and Downtown Fort Worth.
Tenant occupied at $1,945-month Lease term: 8-1-2026–7-31-2027. A great opportunity to add an income-producing property to your portfolio!
Disclaimer: Lot configuration and dimensions are estimates, not based on personal knowledge and come from a third party (Digital Map Products); therefore, you should not rely on the estimates and perform independent confirmation as to their accuracy
View neighborhood information
Ready to Sell your Home?
Request a complimentary home selling analysis featuring recently sold properties, market trends, home valuations and a personalized market update.
School information is computer generated and may not be accurate or current. Buyer must independently verify and confirm enrollment. Please contact the school district to determine the schools to which this property is zoned.










 Just listed
 Currency converter








 Share
Share


 Erase note
 You currently have no custom folders