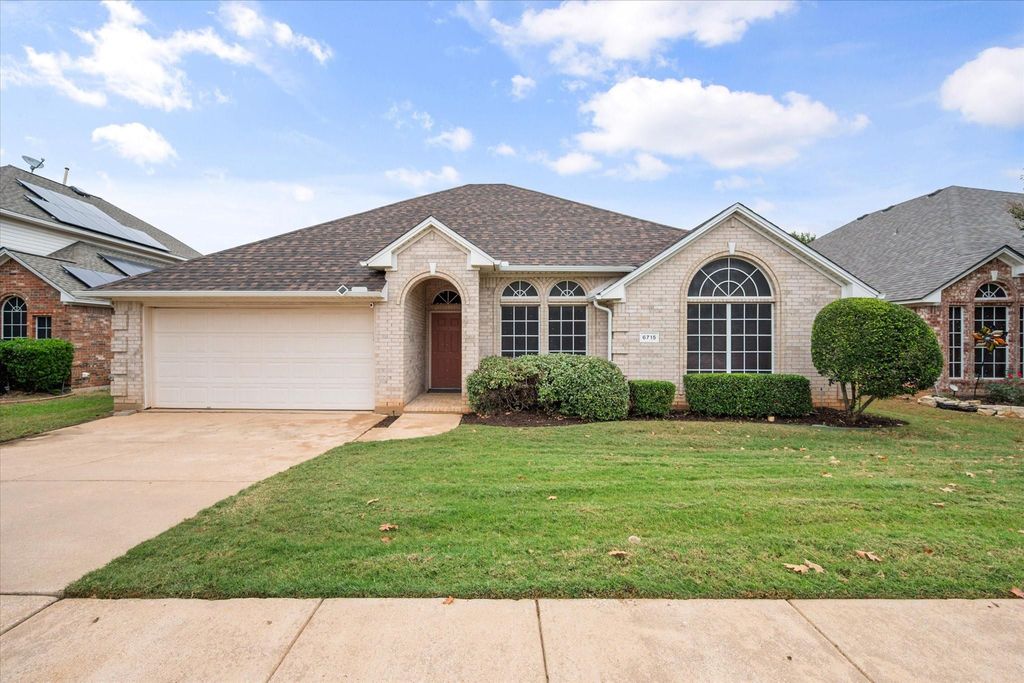
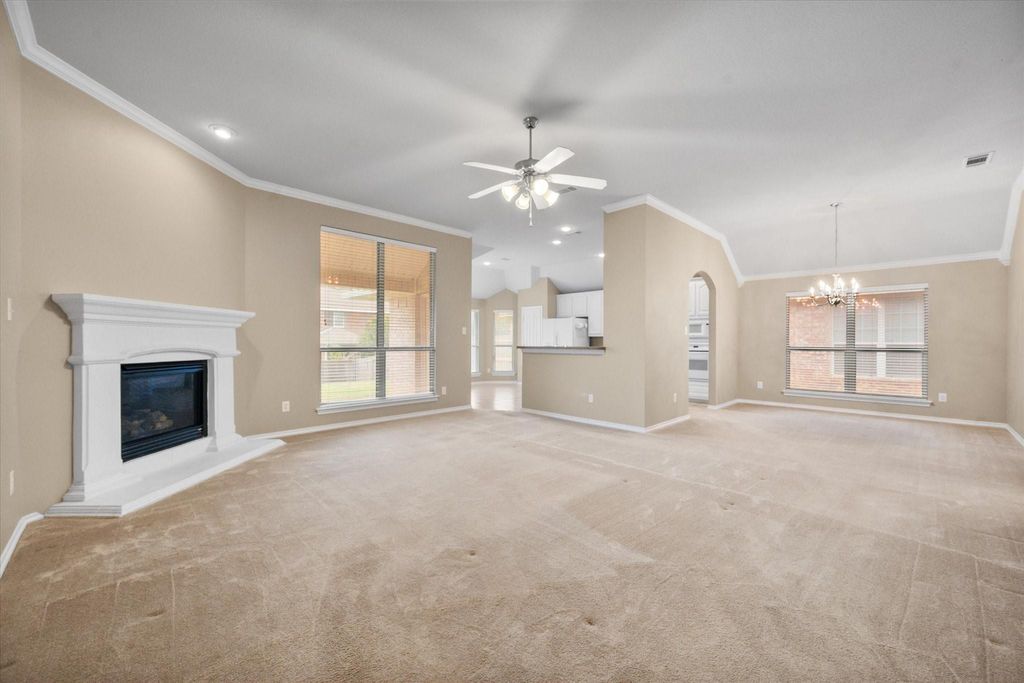
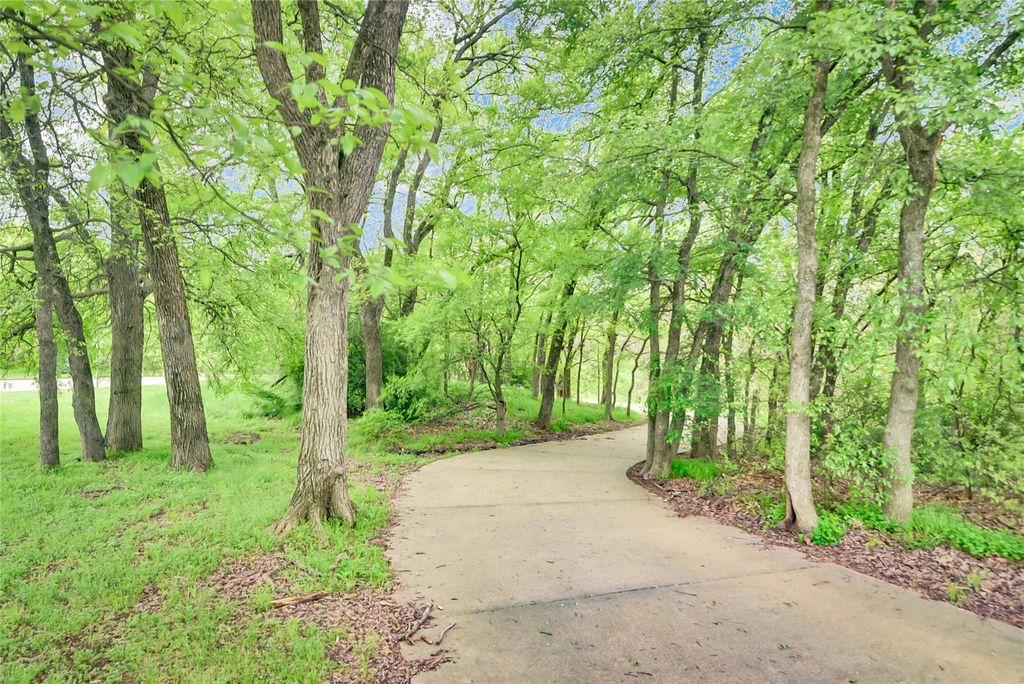
[[800]]6715 Canis Dr is listed for sale at 360,000. The Residential - Single Family property has 3 bedrooms, 2 Full Bathrooms, 1810 square feet, and was built in 2004. The lot size is 7230.96 Square feet.[[500]]Welcome to this beautifully maintained, one-story home in the desirable Fannin Farm West community of SW Arlington! Boasting wonderful curb appeal and a spotless interior, this inviting 3-bedroom home features an open, split-bedroom floor plan designed for comfortable living and added privacy. The spacious living room is the perfect gathering spot, featuring a cozy gas fireplace and windows overlooking the backyard that fill the space with abundant natural light. The living area flows seamlessly into the kitchen, complete with a center island, breakfast bar, and refrigerator that stays with the home. The generously sized primary suite offers a relaxing retreat with an ensuite bath featuring dual sinks, a separate soaking tub, a walk-in shower, and a large walk-in closet. The thoughtfully designed split-bedroom layout places the two secondary bedrooms on the opposite side of the home from the primary suite, providing added privacy for everyone. Step outside to a HUGE backyard with a covered patio, perfect for outdoor entertaining, playtime, pets, and relaxing evenings. Major bonus: the roof was replaced in July 2025; the HVAC was replaced in 2020; the hot water heater in 2017; and the side fence in 2025 and the back fence in 2022. Fannin Farms offers a wonderful, family-friendly lifestyle with two community pools, scenic walking trails, and planned neighborhood events. This well-cared-for home combines comfort, functionality, and community living in one fantastic package!
Welcome to this beautifully maintained, one-story home in the desirable Fannin Farm West community of SW Arlington! Boasting wonderful curb appeal and a spotless interior, this inviting 3-bedroom home features an open, split-bedroom floor plan designed for comfortable living and added privacy. The spacious living room is the perfect gathering spot, featuring a cozy gas fireplace and windows overlooking the backyard that fill the space with abundant natural light. The living area flows seamlessly into the kitchen, complete with a center island, breakfast bar, and refrigerator that stays with the home. The generously sized primary suite offers a relaxing retreat with an ensuite bath featuring dual sinks, a separate soaking tub, a walk-in shower, and a large walk-in closet. The thoughtfully designed split-bedroom layout places the two secondary bedrooms on the opposite side of the home from the primary suite, providing added privacy for everyone. Step outside to a HUGE backyard with a covered patio, perfect for outdoor entertaining, playtime, pets, and relaxing evenings. Major bonus: the roof was replaced in July 2025; the HVAC was replaced in 2020; the hot water heater in 2017; and the side fence in 2025 and the back fence in 2022. Fannin Farms offers a wonderful, family-friendly lifestyle with two community pools, scenic walking trails, and planned neighborhood events. This well-cared-for home combines comfort, functionality, and community living in one fantastic package!
Dishwasher, Disposal, Electric Oven, Gas Water Heater, Microwave, Refrigerator
Security System
Prewired,Security System Owned,Smoke Detector(s)
Interior
Built-in Features, Cable TV Available, Cathedral Ceiling(s), Chandelier, Decorative Lighting, Eat-in Kitchen, High Speed Internet Available, Kitchen Island, Open Floorplan, Pantry, Walk-In Closet(s)
Disclaimer: Lot configuration and dimensions are estimates, not based on personal knowledge and come from a third party (Digital Map Products); therefore, you should not rely on the estimates and perform independent confirmation as to their accuracy
View neighborhood information
Ready to Sell your Home?
Request a complimentary home selling analysis featuring recently sold properties, market trends, home valuations and a personalized market update.
School information is computer generated and may not be accurate or current. Buyer must independently verify and confirm enrollment. Please contact the school district to determine the schools to which this property is zoned.








 Just listed
 Currency converter
 Add to Calendar








 Share


 Erase note
 You currently have no custom folders