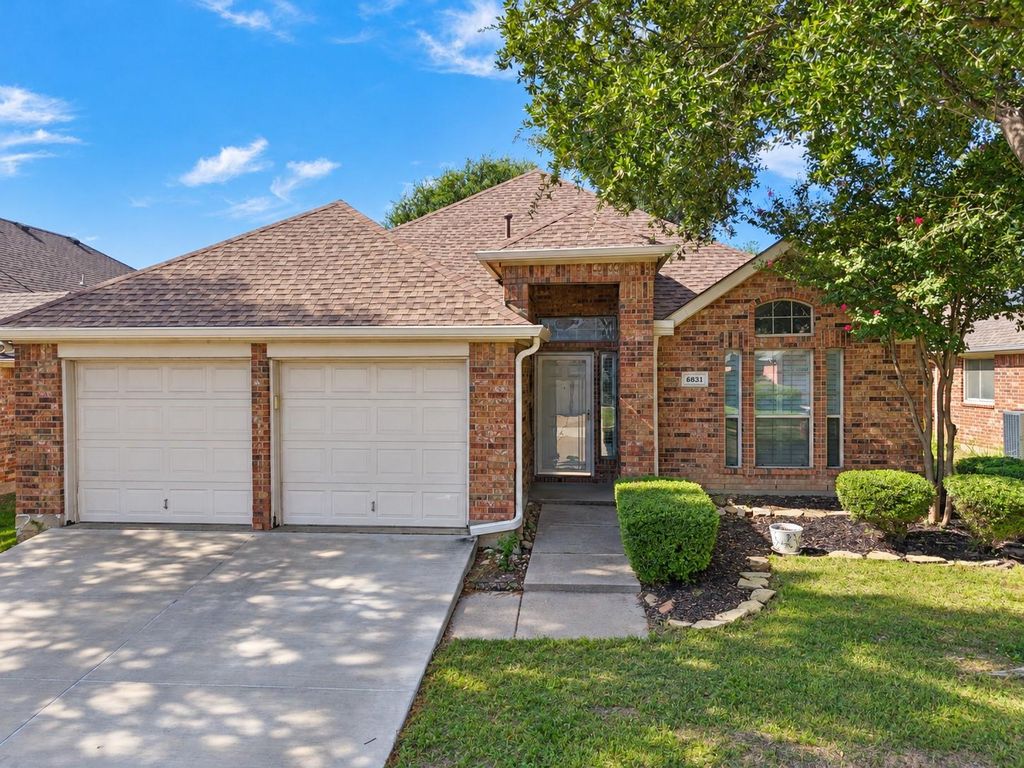
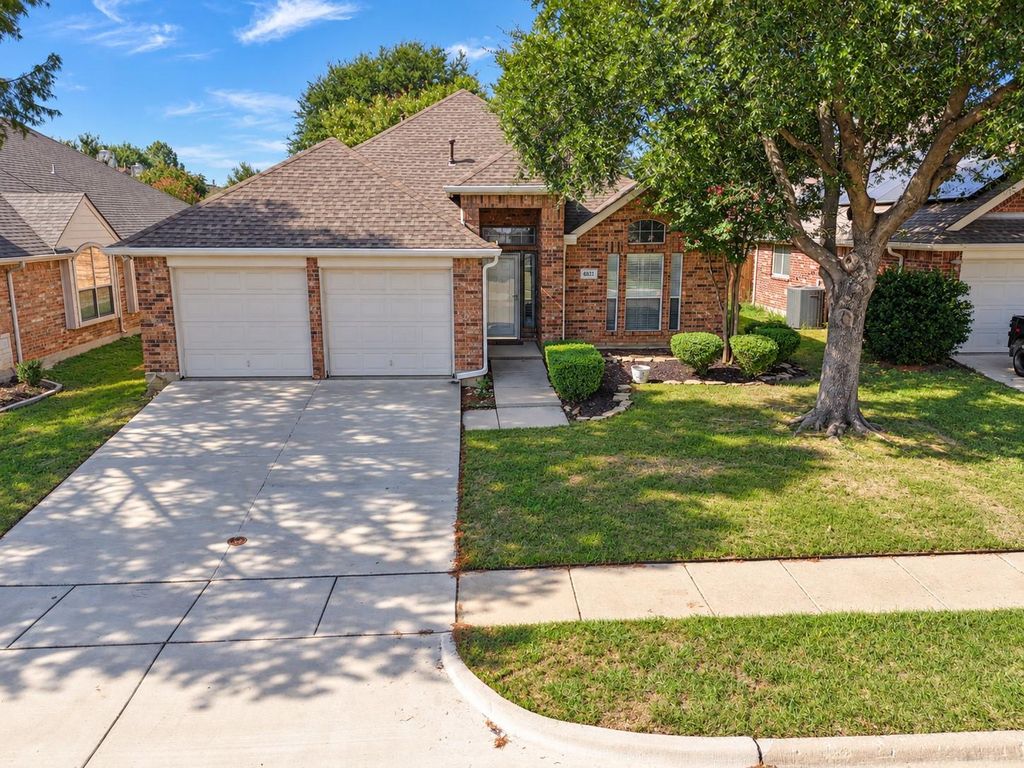
[[800]]6831 Landing Dr is listed for sale at 360,000. The Residential - Single Family property has 3 bedrooms, 2 Full Bathrooms, 1840 square feet, and was built in 2003. The lot size is 6403.32 Square feet.[[500]]Welcome to 6831 Landing Drive in the sought-after Grand Peninsulacommunity! This charming 1-story, 3 bed, 2 bath home offers 1,840sqft of bright, open living backing to a peaceful greenbelt withwalking trails.Inside youll find wood floors, plantation shutters, and vaultedceilings, plus a cozy fireplace in the family room. The split mastersuite features a garden tub, separate shower, and dual sinks foreveryday comfort. Enjoy your morning coffee on the patiooverlooking the greenbelt - no back neighbors.Grand Peninsula offers a community pool, clubhouse, playground, andjogging trails, zoned to Mansfield ISD (Daulton Elementary, JonesMiddle, Lake Ridge High). Minutes to Joe Pool Lake, shopping, and360 287.Feature highlights:- 3 bed, 2 bath, 1,840 sqft, 1-story built 2003- 2-car attached garage, brick exterior- Wood floors, plantation shutters, vaulted ceilings- Gas-starter fireplace, split master with garden tub + separate shower- Covered patio backing to greenbelt trails- Grand Peninsula amenities: pool, clubhouse, playground, trails- Mansfield ISD
Welcome to 6831 Landing Drive in the sought-after Grand Peninsula
community! This charming 1-story, 3 bed, 2 bath home offers 1,840
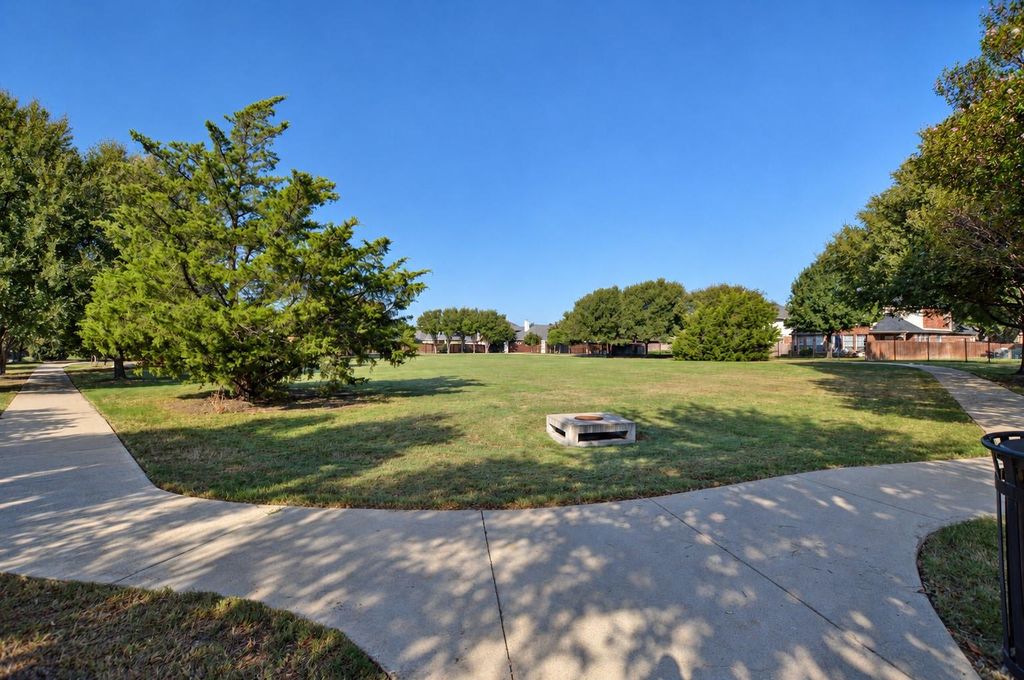
sqft of bright, open living backing to a peaceful greenbelt with
walking trails.
Inside you'll find wood floors, plantation shutters, and vaulted
ceilings, plus a cozy fireplace in the family room. The split master
suite features a garden tub, separate shower, and dual sinks for
everyday comfort. Enjoy your morning coffee on the patio
overlooking the greenbelt - no back neighbors.
Grand Peninsula offers a community pool, clubhouse, playground, and
jogging trails, zoned to Mansfield ISD (Daulton Elementary, Jones
Middle, Lake Ridge High). Minutes to Joe Pool Lake, shopping, and
360 & 287.
Feature highlights:
- 3 bed, 2 bath, 1,840 sqft, 1-story built 2003
- 2-car attached garage, brick exterior
- Wood floors, plantation shutters, vaulted ceilings
- Gas-starter fireplace, split master with garden tub + separate shower
- Covered patio backing to greenbelt trails
- Grand Peninsula amenities: pool, clubhouse, playground, trails
- Mansfield ISD
Disclaimer: Lot configuration and dimensions are estimates, not based on personal knowledge and come from a third party (Digital Map Products); therefore, you should not rely on the estimates and perform independent confirmation as to their accuracy
View neighborhood information
Ready to Sell your Home?
Request a complimentary home selling analysis featuring recently sold properties, market trends, home valuations and a personalized market update.
School information is computer generated and may not be accurate or current. Buyer must independently verify and confirm enrollment. Please contact the school district to determine the schools to which this property is zoned.







 Just listed
 Currency converter








 Share
Share


 Erase note
 You currently have no custom folders