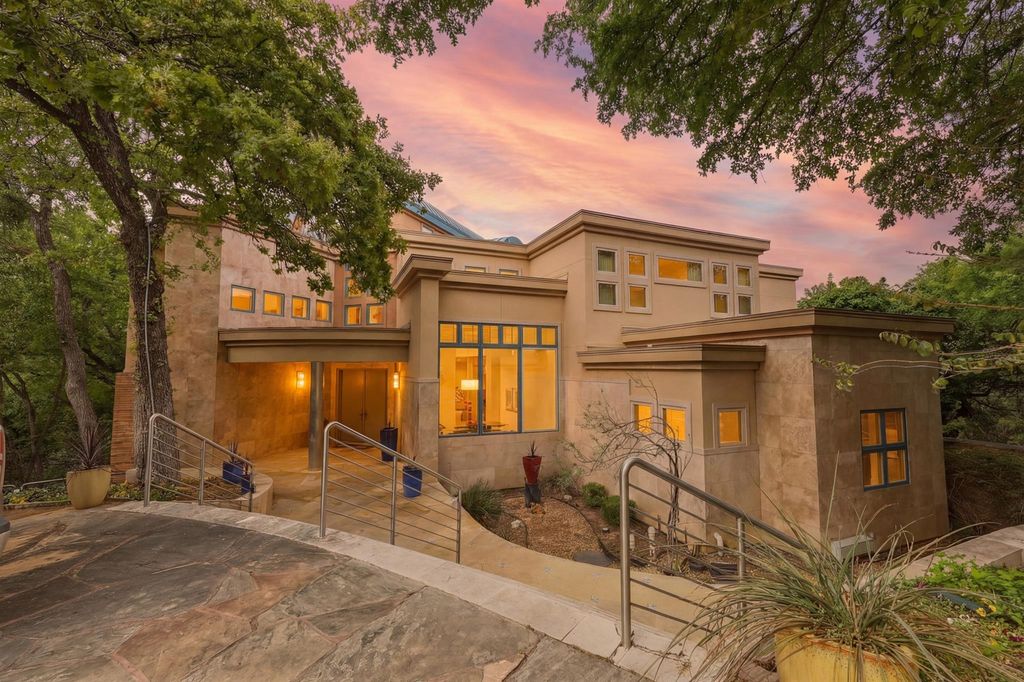
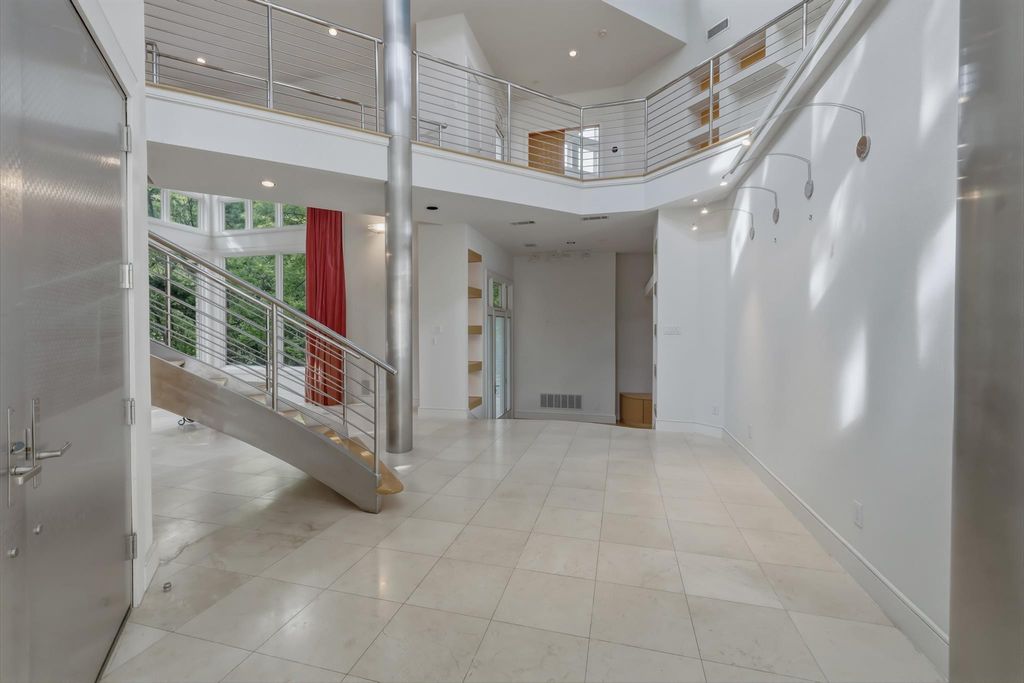
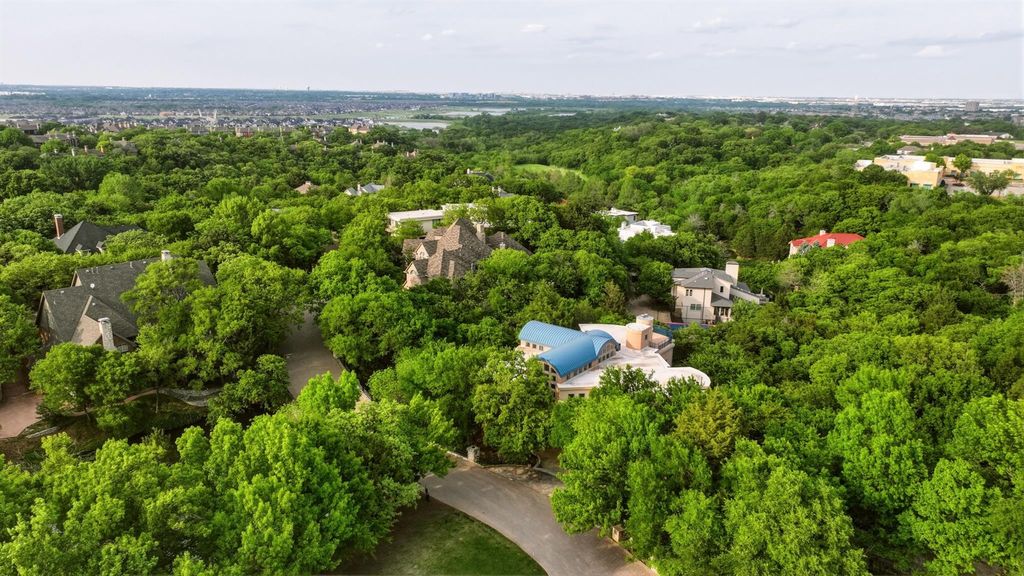
[[800]]2607 Hemingway Dr is listed for sale at 2,995,000. The Residential - Single Family property has 4 bedrooms, 3 Full Bathrooms, 2 Half Bathrooms, 6632 square feet, and was built in 2002. The lot size is 127979 Square feet.[[500]]Nestled in the heart of North Arlington, this beautifully maintained residence at 2607 Hemingway Drive offers the perfect blend of comfort, convenience, and timeless style. Ideally located near Arlingtons Entertainment District, premier dining, shopping, and major highways, this home provides effortless access to all DFW has to offer. Inside, youll find spacious living areas filled with natural light, thoughtfully designed for both everyday living and entertaining. The inviting kitchen flows seamlessly into the main gathering spaces, creating a warm and functional layout for hosting family and friends. Generously sized bedrooms provide peaceful retreats, while the primary suite offers a relaxing escape with a well-appointed bath and ample closet space. Step outside to enjoy the private backyard oasis, complete with mature landscaping and plenty of room for outdoor dining, play, or quiet evenings under the Texas sky. Combining an exceptional location with comfort and charm, this North Arlington gem is a wonderful opportunity to enjoy established living in one of the Metroplexs most convenient areas.
Nestled in the heart of North Arlington, this beautifully maintained residence at 2607 Hemingway Drive offers the perfect blend of comfort, convenience, and timeless style. Ideally located near Arlington’s Entertainment District, premier dining, shopping, and major highways, this home provides effortless access to all DFW has to offer. Inside, you’ll find spacious living areas filled with natural light, thoughtfully designed for both everyday living and entertaining. The inviting kitchen flows seamlessly into the main gathering spaces, creating a warm and functional layout for hosting family and friends. Generously sized bedrooms provide peaceful retreats, while the primary suite offers a relaxing escape with a well-appointed bath and ample closet space. Step outside to enjoy the private backyard oasis, complete with mature landscaping and plenty of room for outdoor dining, play, or quiet evenings under the Texas sky. Combining an exceptional location with comfort and charm, this North Arlington gem is a wonderful opportunity to enjoy established living in one of the Metroplex’s most convenient areas.
Built-in Gas Range, Built-in Refrigerator, Commercial Grade Range, Dishwasher, Disposal, Gas Cooktop, Gas Range, Microwave, Plumbed For Gas in Kitchen, Refrigerator
Security System
Fire Alarm,Gated Community,Security Gate,Smoke Detector(s)
Interior
Built-in Wine Cooler, Cable TV Available, Decorative Lighting, Eat-in Kitchen, In-Law Suite Floorplan, Open Floorplan, Pantry, Walk-In Closet(s), Wet Bar
Disclaimer: Lot configuration and dimensions are estimates, not based on personal knowledge and come from a third party (Digital Map Products); therefore, you should not rely on the estimates and perform independent confirmation as to their accuracy
View neighborhood information
Ready to Sell your Home?
Request a complimentary home selling analysis featuring recently sold properties, market trends, home valuations and a personalized market update.
School information is computer generated and may not be accurate or current. Buyer must independently verify and confirm enrollment. Please contact the school district to determine the schools to which this property is zoned.







 Just listed
 Currency converter








 Share


 Erase note
 You currently have no custom folders