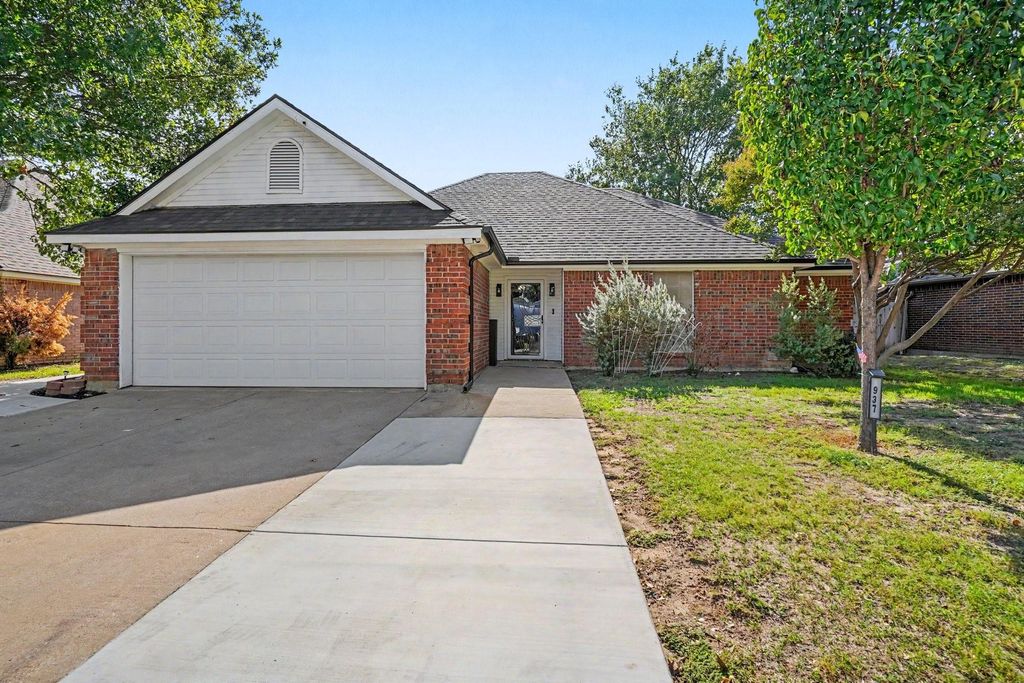
[[800]]937 Jessica Dr is listed for sale at 310,000. The Residential - Single Family property has 3 bedrooms, 2 Full Bathrooms, 1570 square feet, and was built in 1998. The lot size is 7150 Square feet.[[500]]Welcome home to this beautifully updated 3-bedroom, 2-bath home featuring a desirable split floor plan and thoughtful updates throughout. This move-in-ready property offers comfortable living spaces, an updated kitchen with modern finishes, and beautifully updated bathrooms.One of the standout features is the converted back porch, offering additional living space plus a dedicated office area with its own separate entrances -perfect for working from home, running a business, or creating a private flex space for guests or hobbies.Major updates include a new roof in 2025, HVAC replaced in 2019, and the hot water heater replaced in 2019, providing added peace of mind. The split-bedroom floor plan offers privacy for the primary suite while keeping the additional bedrooms conveniently located on the opposite side of the home.Outside, enjoy a fully fenced backyard with additional patio space, perfect for outdoor entertaining, relaxing, or enjoying time with family and friends.With its extensive updates, flexible additional living and office space, functional floor plan, and move-in-ready condition, this is ready for its next owner!
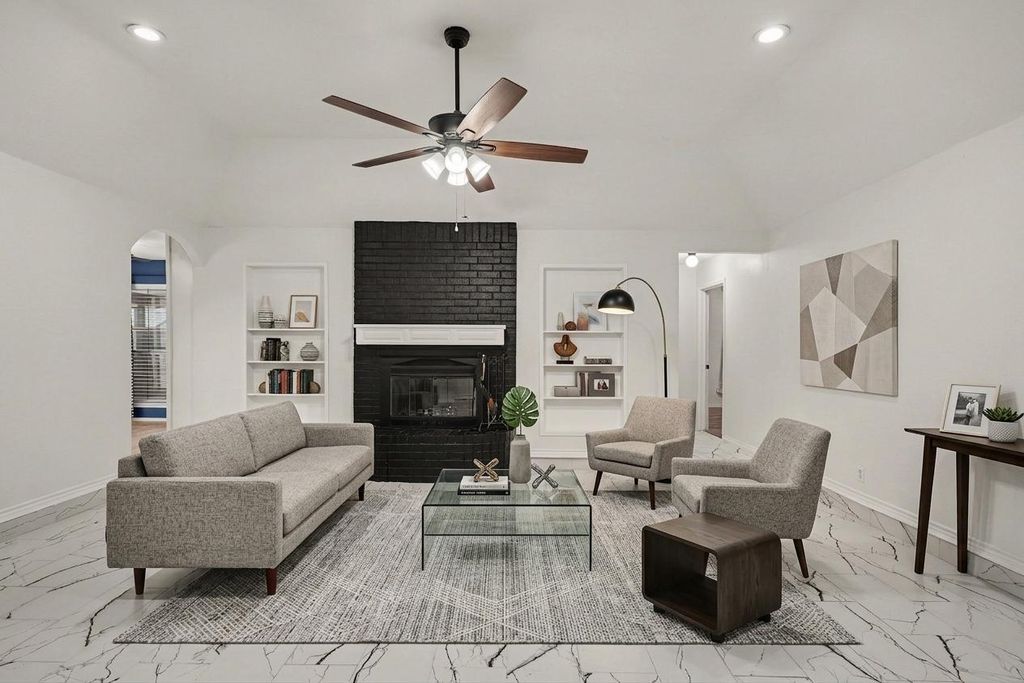
Welcome home to this beautifully updated 3-bedroom, 2-bath home featuring a desirable split floor plan and thoughtful updates throughout. This move-in-ready property offers comfortable living spaces, an updated kitchen with modern finishes, and beautifully updated bathrooms.
One of the standout features is the converted back porch, offering additional living space plus a dedicated office area with its own separate entrances -perfect for working from home, running a business, or creating a private flex space for guests or hobbies.
Major updates include a new roof in 2025, HVAC replaced in 2019, and the hot water heater replaced in 2019, providing added peace of mind. The split-bedroom floor plan offers privacy for the primary suite while keeping the additional bedrooms conveniently located on the opposite side of the home.
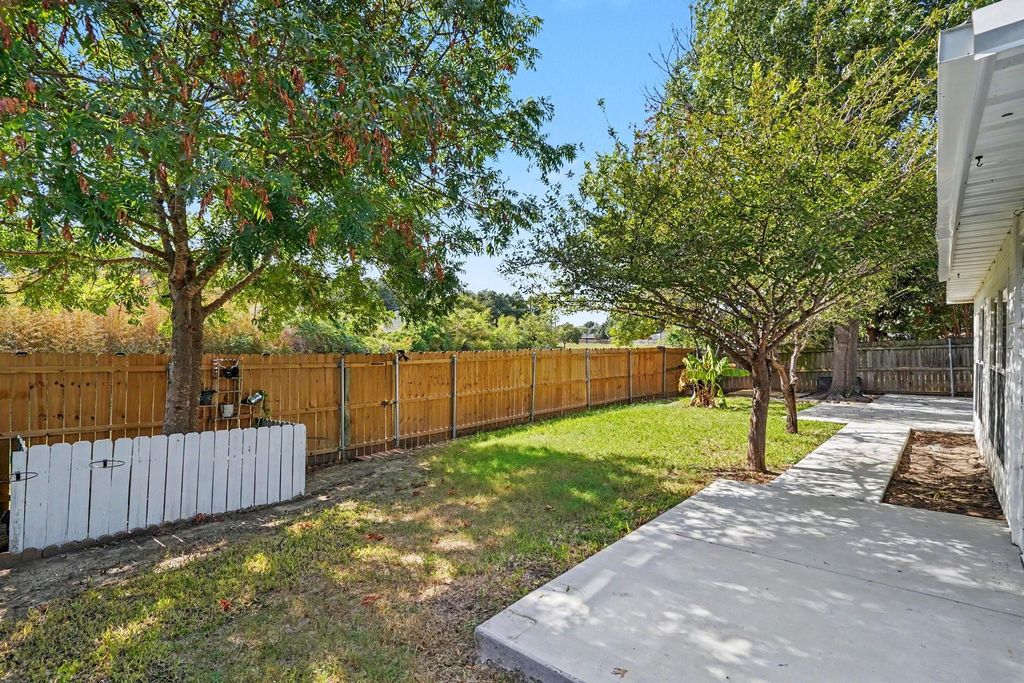
Outside, enjoy a fully fenced backyard with additional patio space, perfect for outdoor entertaining, relaxing, or enjoying time with family and friends.
With its extensive updates, flexible additional living and office space, functional floor plan, and move-in-ready condition, this is ready for its next owner!
Disclaimer: Lot configuration and dimensions are estimates, not based on personal knowledge and come from a third party (Digital Map Products); therefore, you should not rely on the estimates and perform independent confirmation as to their accuracy
View neighborhood information
Ready to Sell your Home?
Request a complimentary home selling analysis featuring recently sold properties, market trends, home valuations and a personalized market update.
School information is computer generated and may not be accurate or current. Buyer must independently verify and confirm enrollment. Please contact the school district to determine the schools to which this property is zoned.







 Just listed
 Currency converter








 Share
Share


 Erase note
 You currently have no custom folders