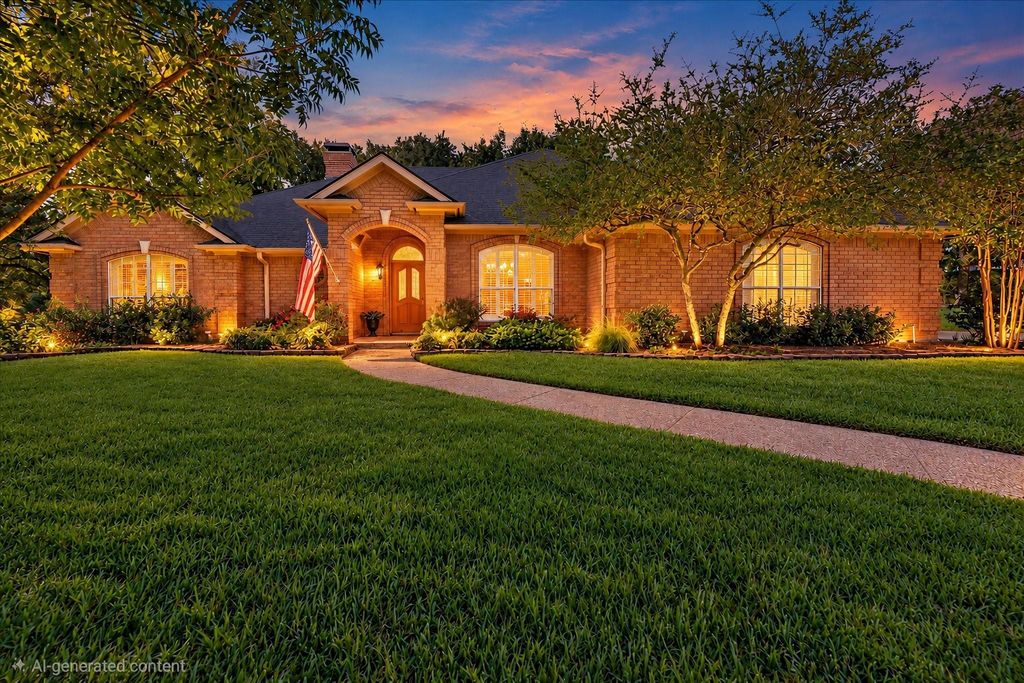
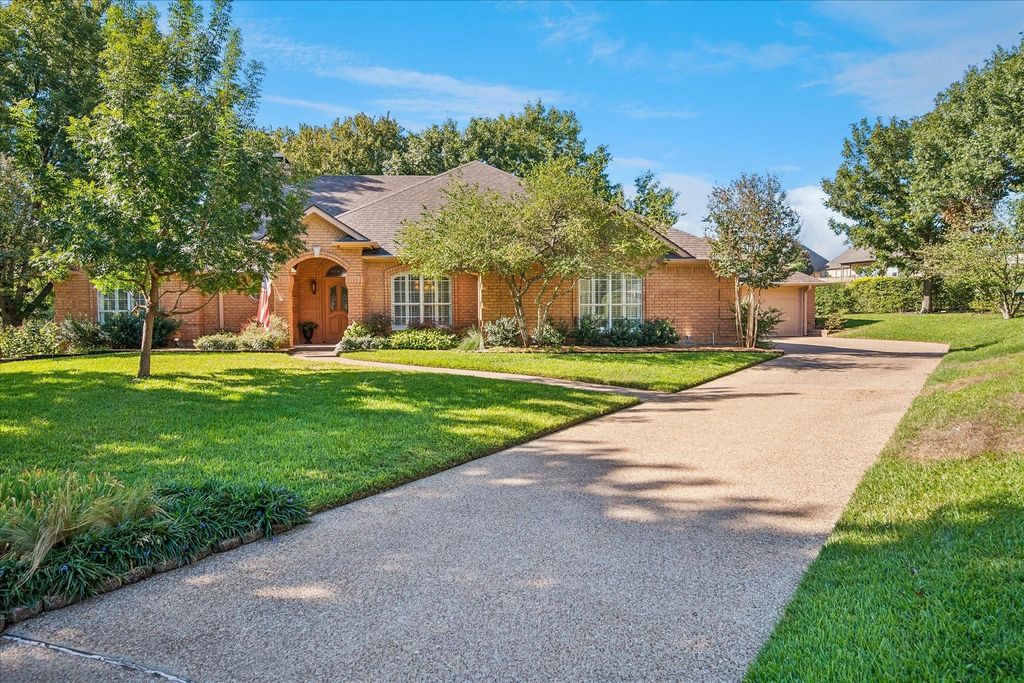
[[800]]4424 Fair Ridge Dr is listed for sale at 485,000. The Residential - Single Family property has 3 bedrooms, 2 Full Bathrooms, 2698 square feet, and was built in 1991. The lot size is 13939.2 Square feet.[[500]]Tucked at the end of a quiet cul-de-sac in Fort Worths Lost Creek subdivision, this sprawling 1-story custom home pairs generous living space with incredible outdoor space. Set on a one-third-acre private lot, this home provides a peaceful retreat with its expansive views and mature shade trees. A charming sunroom with built-in nooks opens to an expansive covered deck, where flagstone walkways and serene greenbelt views create an inviting setting for outdoor relaxation and entertaining. Inside, the open-concept floor plan features three large bedrooms, two bathrooms, generous dining and living spaces plus a home office. A cozy gas fireplace, built-in bookcases and dry bar provide a depth of character to enhance the living space. Abundant windows fill the home with natural light, while wood floors create a warm, seamless flow throughout. The kitchen features a central island, wraparound bar, double ovens, and nearby utility room with space for an extra fridge or freezer. The spacious primary suite overlooking the backyard is complete with a comfortable sitting area, large jetted soaking tub, separate shower, plus a cedar closet. The garage space offers versatility with its dedicated workshop area, easily accessible attic storage, and a climate-controlled room ideal for a private office, home gym, or craft room. The home is also equipped with solar panels to enhance the homes energy efficiency and long-term value. Nestled in a former golf course community with extensive walking paths and tree-lined str
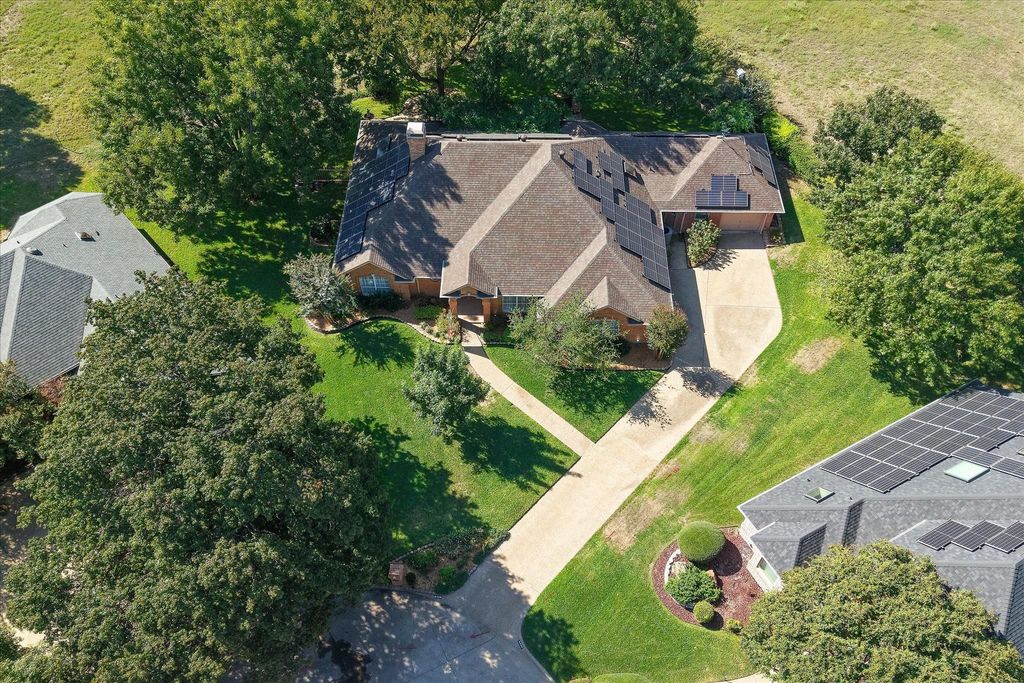
Tucked at the end of a quiet cul-de-sac in Fort Worth’s Lost Creek subdivision, this sprawling 1-story custom home pairs generous living space with incredible outdoor space. Set on a one-third-acre private lot, this home provides a peaceful retreat with its expansive views and mature shade trees. A charming sunroom with built-in nooks opens to an expansive covered deck, where flagstone walkways and serene greenbelt views create an inviting setting for outdoor relaxation and entertaining. Inside, the open-concept floor plan features three large bedrooms, two bathrooms, generous dining and living spaces plus a home office. A cozy gas fireplace, built-in bookcases and dry bar provide a depth of character to enhance the living space. Abundant windows fill the home with natural light, while wood floors create a warm, seamless flow throughout. The kitchen features a central island, wraparound bar, double ovens, and nearby utility room with space for an extra fridge or freezer. The spacious primary suite overlooking the backyard is complete with a comfortable sitting area, large jetted soaking tub, separate shower, plus a cedar closet. The garage space offers versatility with its dedicated workshop area, easily accessible attic storage, and a climate-controlled room ideal for a private office, home gym, or craft room. The home is also equipped with solar panels to enhance the home’s energy efficiency and long-term value. Nestled in a former golf course community with extensive walking paths and tree-lined streets, this peaceful setting is a great place to call home.
Dishwasher, Disposal, Electric Cooktop, Electric Oven, Electric Range, Electric Water Heater, Microwave, Double Oven, Refrigerator
Security System
Smoke Detector(s)
Interior
Built-in Features, Cedar Closet(s), Chandelier, Decorative Lighting, Double Vanity, Dry Bar, Granite Counters, High Speed Internet Available, Kitchen Island, Open Floorplan, Pantry, Walk-In Closet(s)
Exterior
Roof
Composition
Foundation
Slab
Private Pool
No
Exterior Type
Brick
Lot Description
Adjacent to Greenbelt, Cul-De-Sac, Greenbelt, Interior Lot, Landscaped, Level, Lrg. Backyard Grass, Many Trees, Park View, Sprinkler System, Subdivision
Disclaimer: Lot configuration and dimensions are estimates, not based on personal knowledge and come from a third party (Digital Map Products); therefore, you should not rely on the estimates and perform independent confirmation as to their accuracy
View neighborhood information
Ready to Sell your Home?
Request a complimentary home selling analysis featuring recently sold properties, market trends, home valuations and a personalized market update.
School information is computer generated and may not be accurate or current. Buyer must independently verify and confirm enrollment. Please contact the school district to determine the schools to which this property is zoned.







 Just listed
 Currency converter








 Share
Share


 Erase note
 You currently have no custom folders