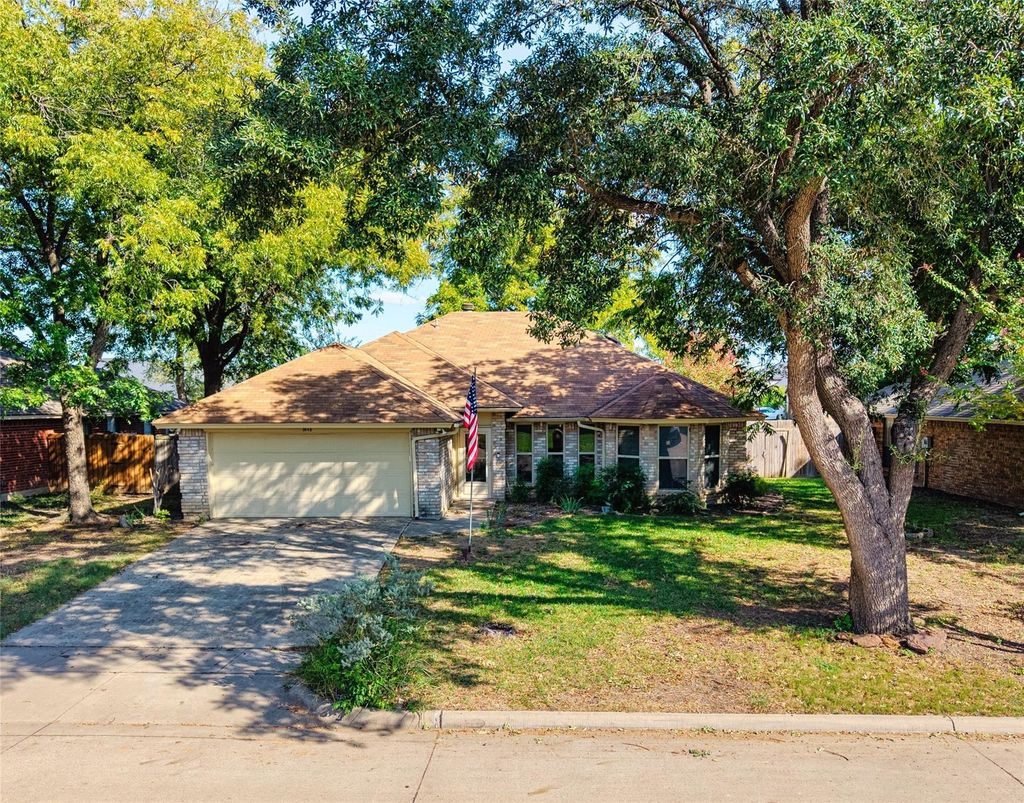
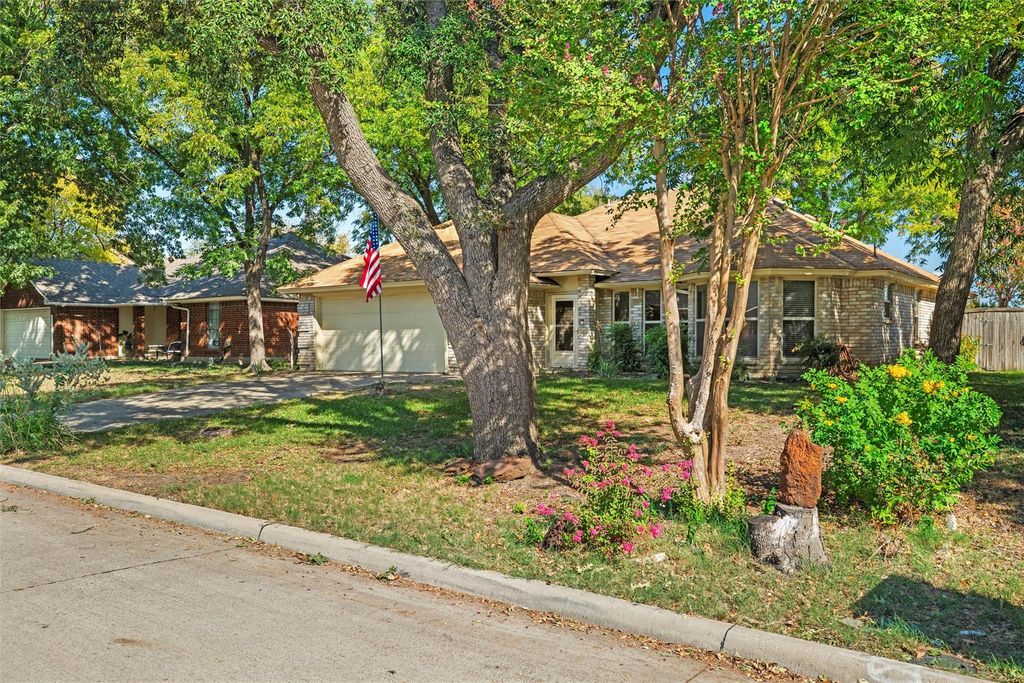
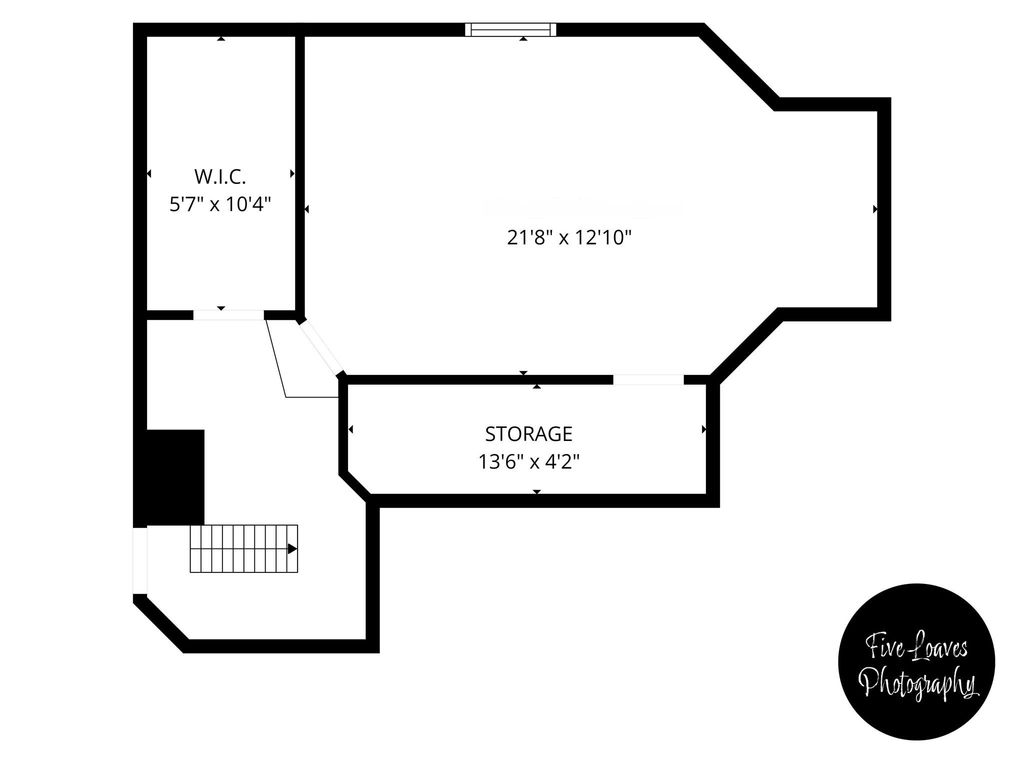
[[800]]3648 Village Green Dr is listed for sale at 290,000. The Residential - Single Family property has 3 bedrooms, 2 Full Bathrooms, 1629 square feet, and was built in 1985. The lot size is 8624.88 Square feet.[[500]]Outstanding opportunity to work on a Diamond in the rough perfect for owner occupant or investor. Our superior location offers you easy access to I-20, 360, The Bush, DFW Airport, Joe Pool Lake and The Arlington Entertainment Zone. Located in the popular Arbor Creek addition offering Arlington schools and walking distance to Farrell Elementary. Our spacious island kitchen is accented by granite tops, a full compliment of stainless steel appliances, pantry, tile splash, tile floors and a wonderful breakfast nook with a bay window. Our oversized living area is perfect for entertaining or just relaxing and is accented by a wood burning brick fireplace and laminate floors. Our split master bedroom offers plenty of floor space and a ensuite bath with dual sinks, updated jetted tub and shower and a spacious walk in closet. Our extra bedrooms are perfect for kids or guest and come with ample closet space. As an added bonus we offer a climate controlled 21 x 12 storage room over the main house, the sq ft for the storage room is not included the tax sqft, just a short few steps up the drop stair. Looking to unwind after a long day, please enjoy over oversized back yard with a sun room, 18x11 screened in porch, storage building and loads privacy, no homes directly behind you.Floorplan in media
Outstanding opportunity to work on a Diamond in the rough perfect for owner occupant or investor. Our superior location offers you easy access to I-20, 360, The Bush, DFW Airport, Joe Pool Lake and The Arlington Entertainment Zone. Located in the popular Arbor Creek addition offering Arlington schools and walking distance to Farrell Elementary. Our spacious island kitchen is accented by granite tops, a full compliment of stainless steel appliances, pantry, tile splash, tile floors and a wonderful breakfast nook with a bay window. Our oversized living area is perfect for entertaining or just relaxing and is accented by a wood burning brick fireplace and laminate floors. Our split master bedroom offers plenty of floor space and a ensuite bath with dual sinks, updated jetted tub and shower and a spacious walk in closet. Our extra bedrooms are perfect for kids or guest and come with ample closet space. As an added bonus we offer a climate controlled 21 x 12 storage room over the main house, the sq ft for the storage room is not included the tax sqft, just a short few steps up the drop stair. Looking to unwind after a long day, please enjoy over oversized back yard with a sun room, 18x11 screened in porch, storage building and loads privacy, no homes directly behind you.Floorplan in media
Disclaimer: Lot configuration and dimensions are estimates, not based on personal knowledge and come from a third party (Digital Map Products); therefore, you should not rely on the estimates and perform independent confirmation as to their accuracy
View neighborhood information
Ready to Sell your Home?
Request a complimentary home selling analysis featuring recently sold properties, market trends, home valuations and a personalized market update.
School information is computer generated and may not be accurate or current. Buyer must independently verify and confirm enrollment. Please contact the school district to determine the schools to which this property is zoned.







 Just listed
 Currency converter








 Share


 Erase note
 You currently have no custom folders