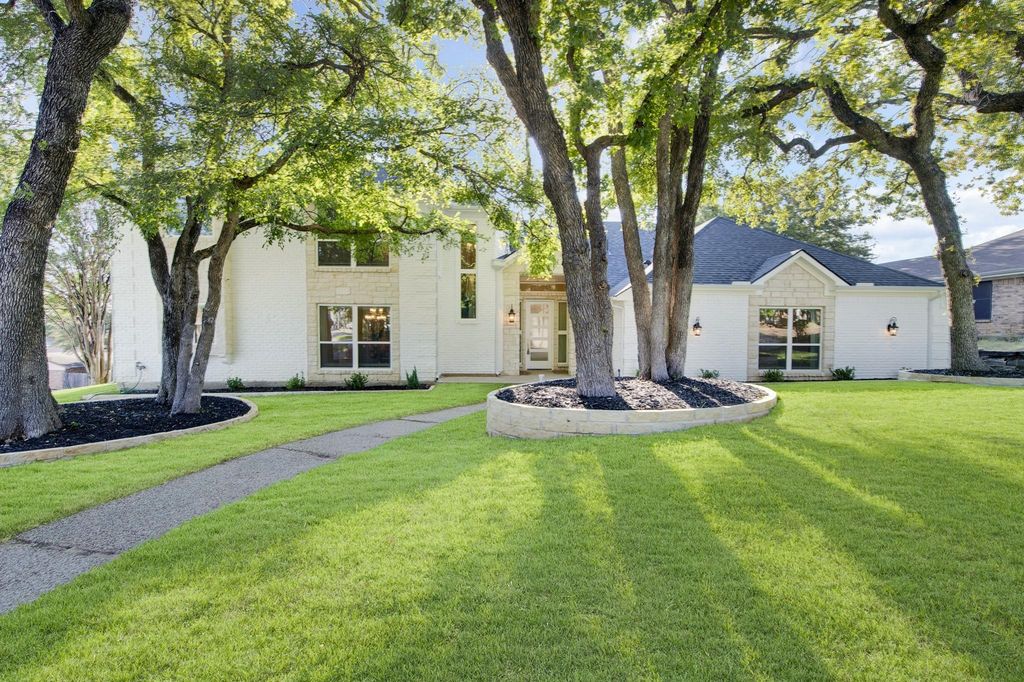
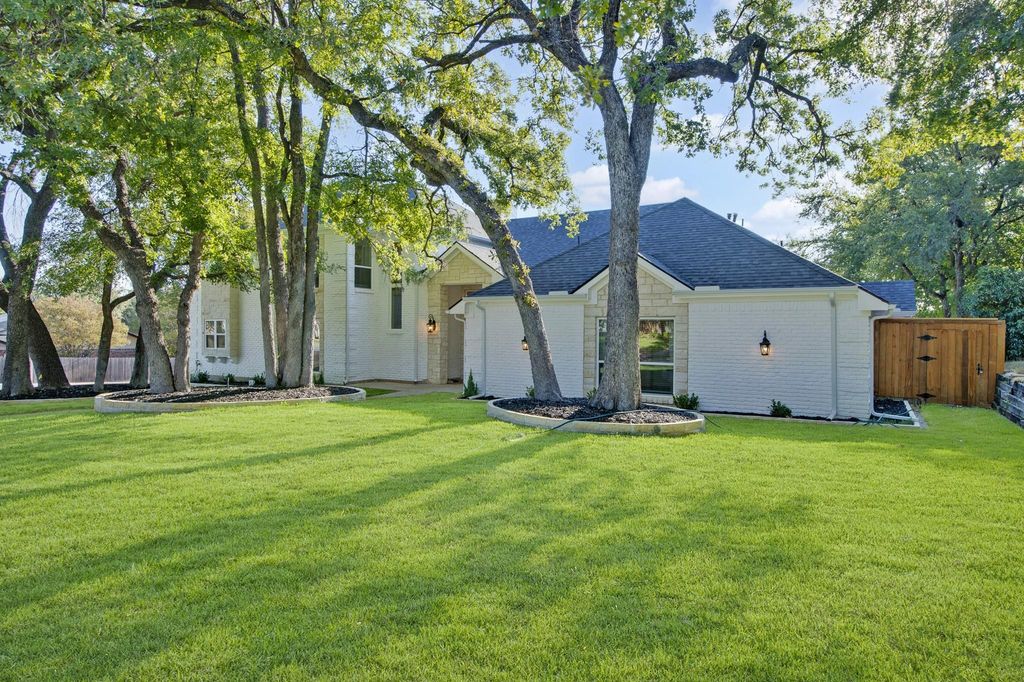
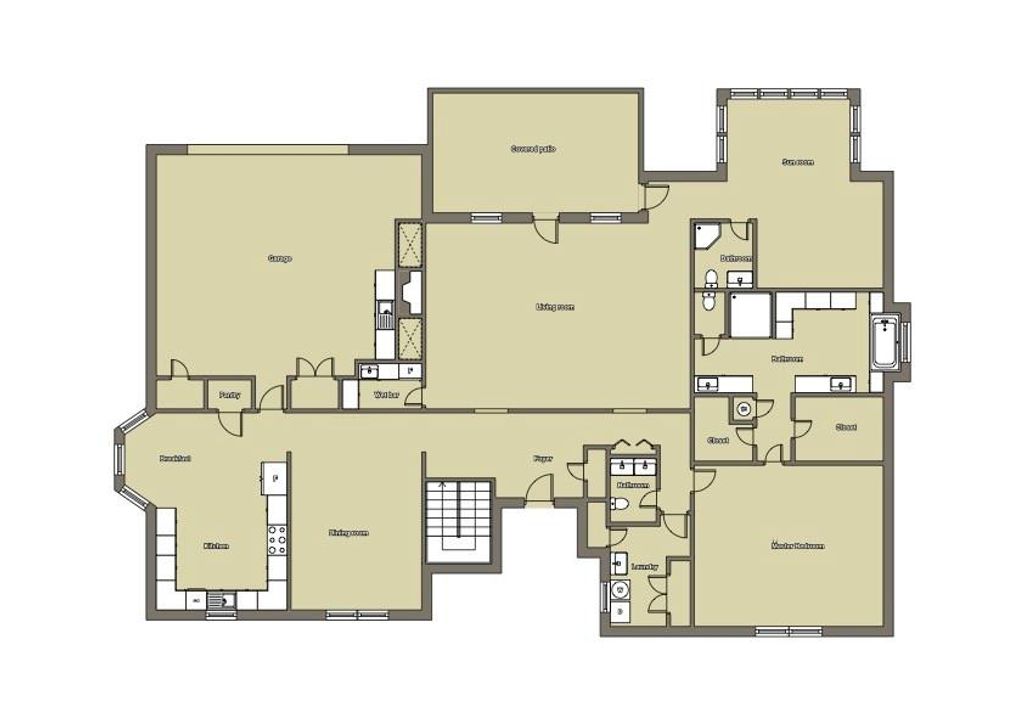
[[800]]801 Highwoods Trl is listed for sale at 575,000. The Residential - Single Family property has 3 bedrooms, 4 Full Bathrooms, 1 Half Bathroom, 3698 square feet, and was built in 1980. The lot size is 14592.6 Square feet.[[500]]Thoughtfully renovated with a clean, modern design, this home brings together beautiful finishes, generous living spaces, and upgrades that actually matter. The vaulted living room makes an immediate impression with exposed beams, hardwood floors, and a sleek modern fireplace with gas logs, while large-format tile adds a polished, cohesive feel throughout the home.The kitchen is built to perform with a 36-inch gas cooktop, custom wood vent hood with a powerful 900 CFM fan, built-in oven and microwave, and even a glass rinser at the sink. A wet bar adds another great spot for entertaining.The spacious primary suite features a vaulted tray ceiling, while the large sunroom with an adjoining bath creates a flexible bonus space for entertaining, guests, a home gym, office, or whatever fits your life.Outside, enjoy a large covered patio, covered balcony with low-maintenance Trex decking, fresh St. Augustine grass, and limestone accents. The renovation goes even deeper with new tilt-in windows throughout, sound-resistant insulation, two HVAC systems, and two water heaters. Even the garage gets an upgrade with built-in cabinetry and a utility sink.Modern, comfortable, and extensively updated, this is one of those homes where the details were considered from the inside out.
Thoughtfully renovated with a clean, modern design, this home brings together beautiful finishes, generous living spaces, and upgrades that actually matter. The vaulted living room makes an immediate impression with exposed beams, hardwood floors, and a sleek modern fireplace with gas logs, while large-format tile adds a polished, cohesive feel throughout the home.
The kitchen is built to perform with a 36-inch gas cooktop, custom wood vent hood with a powerful 900 CFM fan, built-in oven and microwave, and even a glass rinser at the sink. A wet bar adds another great spot for entertaining.
The spacious primary suite features a vaulted tray ceiling, while the large sunroom with an adjoining bath creates a flexible bonus space for entertaining, guests, a home gym, office, or whatever fits your life.
Outside, enjoy a large covered patio, covered balcony with low-maintenance Trex decking, fresh St. Augustine grass, and limestone accents.
The renovation goes even deeper with new tilt-in windows throughout, sound-resistant insulation, two HVAC systems, and two water heaters. Even the garage gets an upgrade with built-in cabinetry and a utility sink.
Modern, comfortable, and extensively updated, this is one of those homes where the details were considered from the inside out.
Built-in Gas Range, Dishwasher, Disposal, Electric Oven, Gas Cooktop, Gas Water Heater, Microwave, Convection Oven, Double Oven, Plumbed For Gas in Kitchen
Interior
Built-in Features, Built-in Wine Cooler, Cable TV Available, Chandelier, Decorative Lighting, Double Vanity, Dry Bar, Eat-in Kitchen, High Speed Internet Available, Loft, Open Floorplan, Wet Bar
Exterior
Roof
Composition
Private Pool
Yes
Private Pool Desc
Gunite,In Ground,Outdoor Pool,Private
Exterior Type
Brick
Lot Description
Many Trees
Parking
Additional Parking, Concrete, Direct Access, Driveway, Epoxy Flooring, Garage, Garage Door Opener, Garage Double Door, Garage Faces Side
Parking Space
Garage 2 / Carport 2 / Total Covered 2
Fencing
Privacy,Wood
Porch
Awning(s),Covered
Utility
Cable Available,City Sewer,City Water,Electricity Available,Electricity Connected,Individual Gas Meter,Natural Gas Available
Disclaimer: Lot configuration and dimensions are estimates, not based on personal knowledge and come from a third party (Digital Map Products); therefore, you should not rely on the estimates and perform independent confirmation as to their accuracy
View neighborhood information
Ready to Sell your Home?
Request a complimentary home selling analysis featuring recently sold properties, market trends, home valuations and a personalized market update.
School information is computer generated and may not be accurate or current. Buyer must independently verify and confirm enrollment. Please contact the school district to determine the schools to which this property is zoned.










 Just listed
 Currency converter








 Share
Share


 Erase note
 You currently have no custom folders