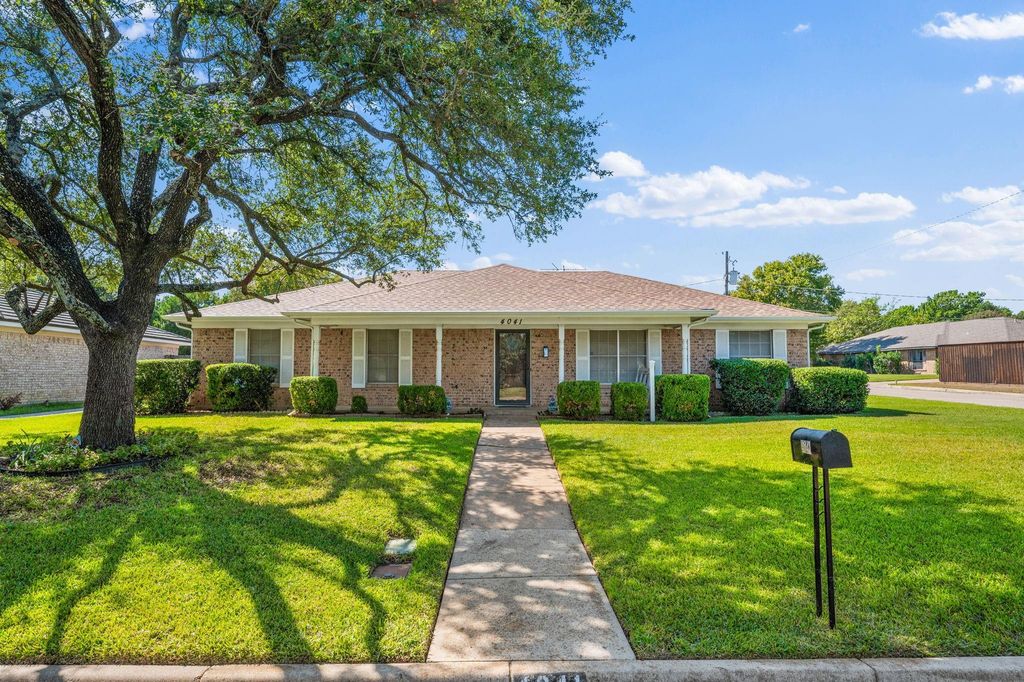
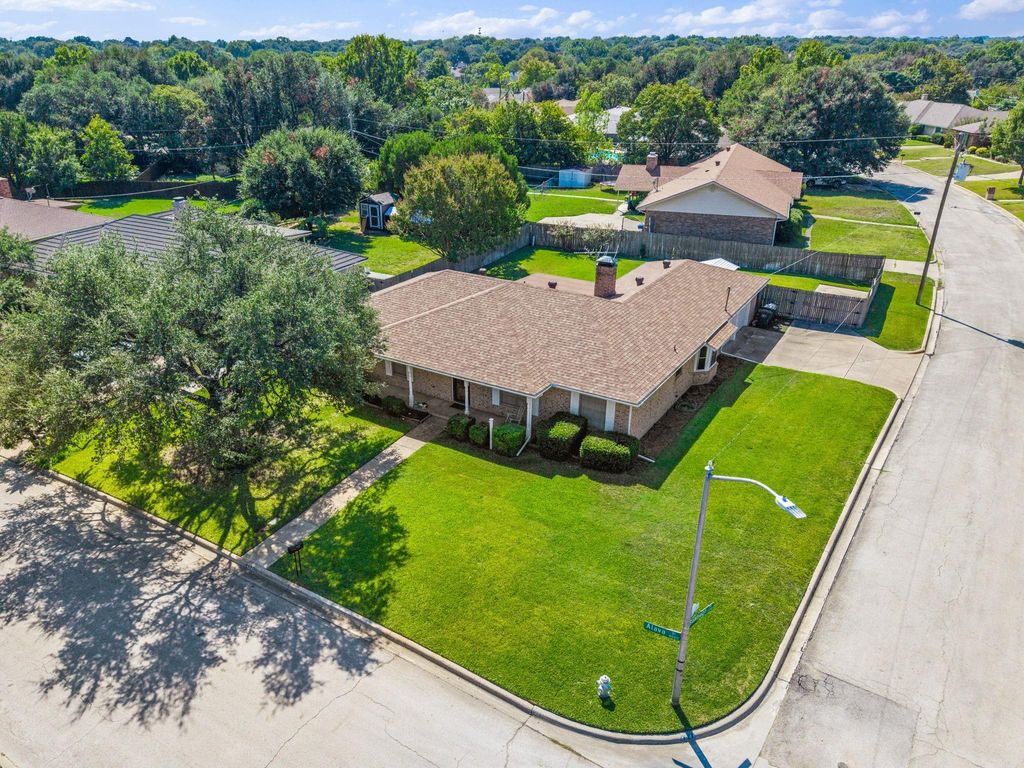
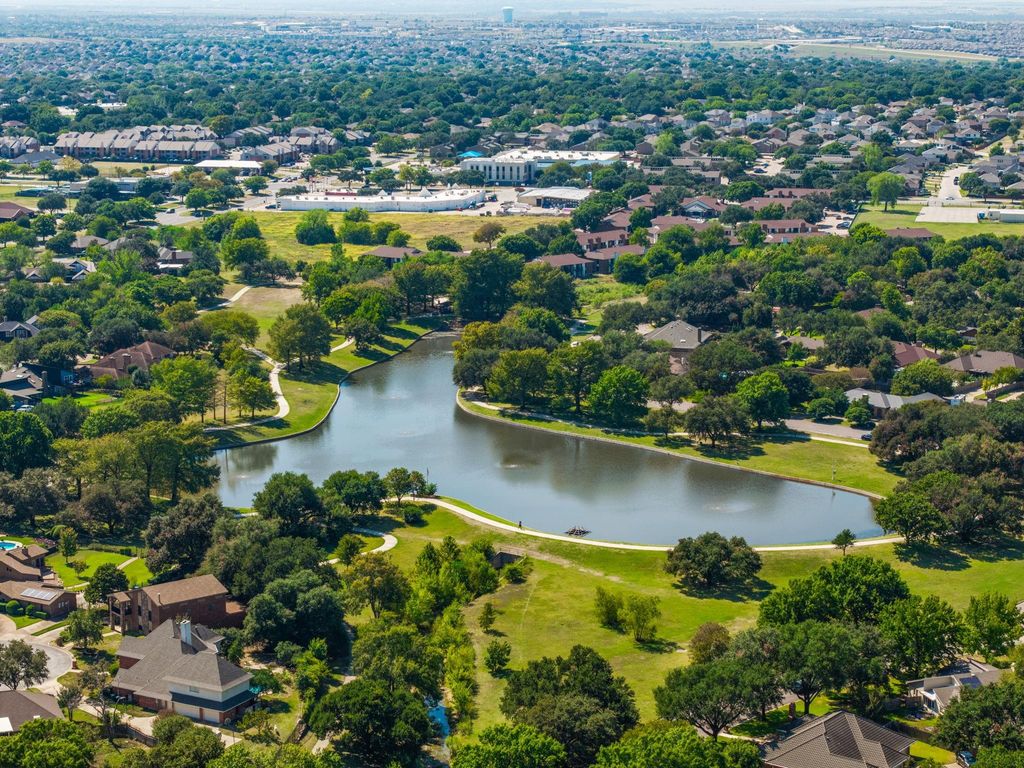
[[800]]4041 Alava Dr is listed for sale at 260,000. The Residential - Single Family property has 3 bedrooms, 2 Full Bathrooms, 1824 square feet, and was built in 1973. The lot size is 10498 Square feet.[[500]]Bring your vision to this 1970s Wedgwood original. The hard part is already done. Foundation work completed by Olshan in 2025 using hybrid piers with transferable warranty to new owner. Home passed its hydrostatic plumbing test afterward, giving you peace of mind about the structure before you ever pick up a paintbrush. Roof is 6 years old with no known issues. Positioned on a corner lot with a lush, green St. Augustine lawn, this home delivers the curb appeal and space that are hard to find at this price point. Inside, youll find original features throughout that speak to the era of the home. The finishes are dated, but the character is there, and the canvas is ready for whatever you have in mind. Side entry 2-car garage with additional parking pad accessed through double gate into the backyard provides parking for boat, camper, or 3rd vehicle. French Lake, a 4.5-acre lake serves as the scenic centerpiece of the local Candleridge Park thats populated with ducks, geese, and fish. The paved walking paths meander approx 2.5 miles beneath shade trees through the 88 acres of green space that is maintained by the city of Fort Worth. Whether youre a first-time buyer looking for an affordable way into homeownership, or youre ready to put in some sweat equity and build value, this is the one to see. Update at your own pace, make it yours, and watch it come back to life. The home has been priced factoring in overall condition.
Bring your vision to this 1970s Wedgwood original. The hard part is already done. Foundation work completed by Olshan in 2025 using hybrid piers with transferable warranty to new owner. Home passed its hydrostatic plumbing test afterward, giving you peace of mind about the structure before you ever pick up a paintbrush. Roof is 6 years old with no known issues. Positioned on a corner lot with a lush, green St. Augustine lawn, this home delivers the curb appeal and space that are hard to find at this price point. Inside, you’ll find original features throughout that speak to the era of the home. The finishes are dated, but the character is there, and the canvas is ready for whatever you have in mind. Side entry 2-car garage with additional parking pad accessed through double gate into the backyard provides parking for boat, camper, or 3rd vehicle. French Lake, a 4.5-acre lake serves as the scenic centerpiece of the local Candleridge Park that's populated with ducks, geese, and fish. The paved walking paths meander approx 2.5 miles beneath shade trees through the 88 acres of green space that is maintained by the city of Fort Worth. Whether you’re a first-time buyer looking for an affordable way into homeownership, or you’re ready to put in some sweat equity and build value, this is the one to see. Update at your own pace, make it yours, and watch it come back to life. The home has been priced factoring in overall condition.
Disclaimer: Lot configuration and dimensions are estimates, not based on personal knowledge and come from a third party (Digital Map Products); therefore, you should not rely on the estimates and perform independent confirmation as to their accuracy
View neighborhood information
Ready to Sell your Home?
Request a complimentary home selling analysis featuring recently sold properties, market trends, home valuations and a personalized market update.
School information is computer generated and may not be accurate or current. Buyer must independently verify and confirm enrollment. Please contact the school district to determine the schools to which this property is zoned.







 Just listed
 Currency converter








 Share


 Erase note
 You currently have no custom folders