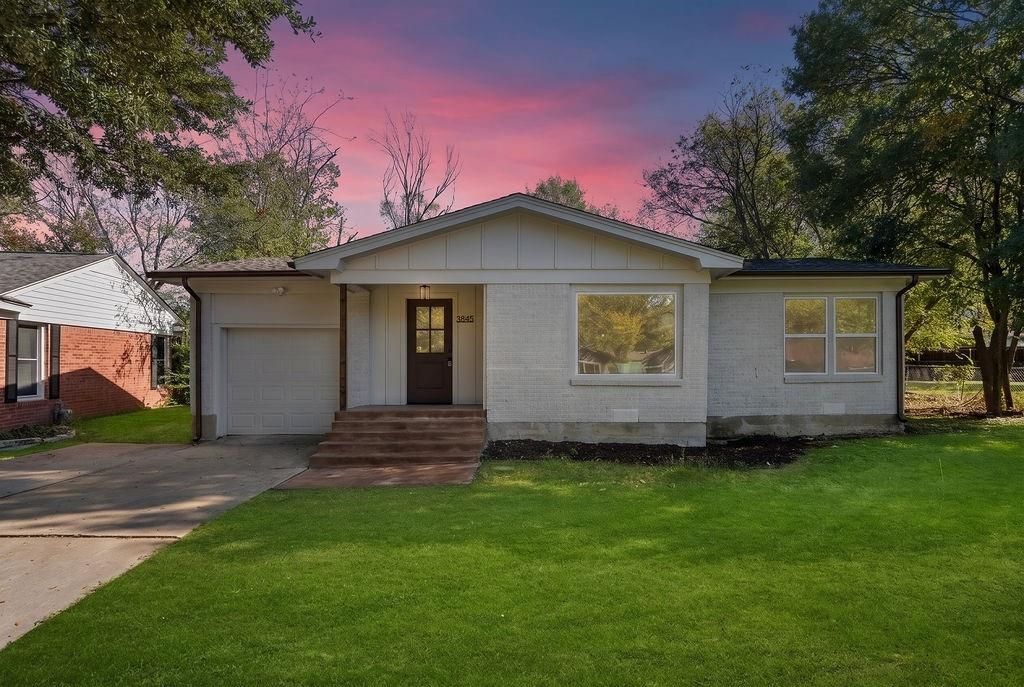
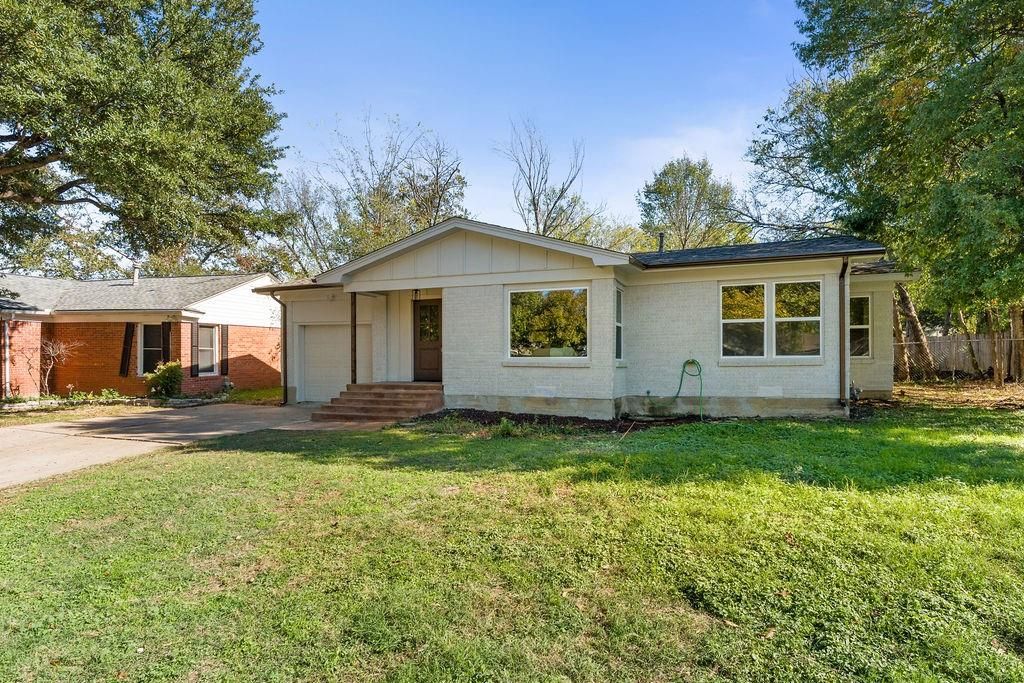
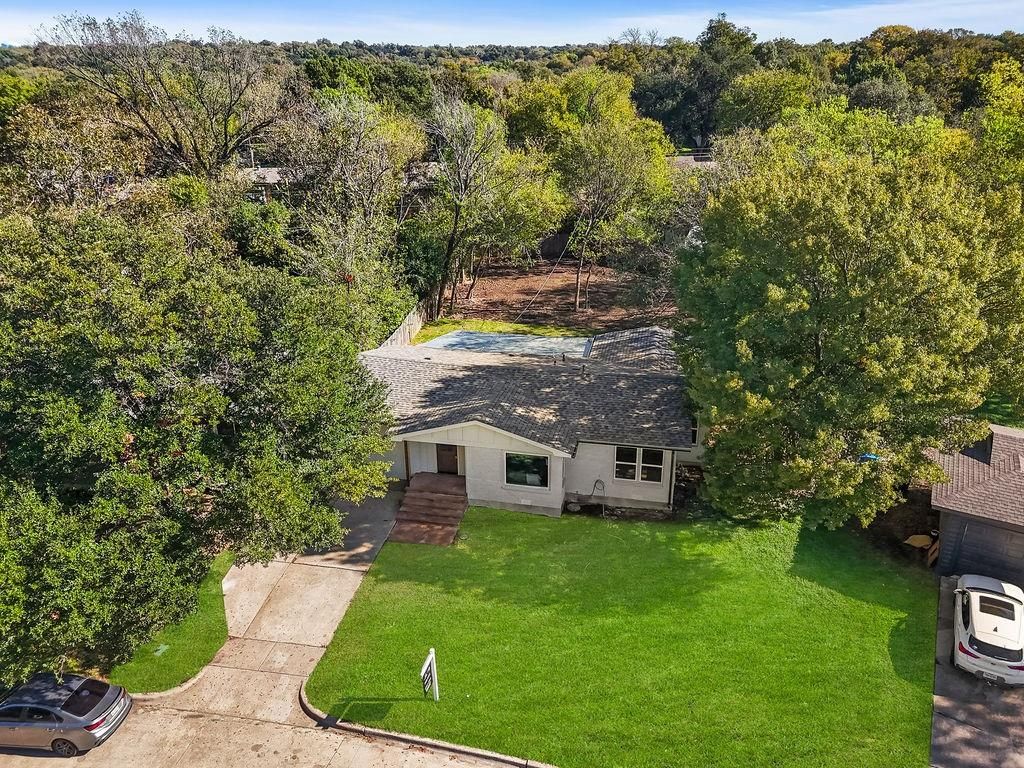
[[800]]3845 W Spurgeon St is listed for sale at 244,900. The Residential - Single Family property has 3 bedrooms, 1 Full Bathroom, 1126 square feet, and was built in 1951. The lot size is 9496.08 Square feet.[[500]]RENOVATED MOVE-IN READY This beautifully updated home in the established neighborhood of South Hills showcases an extensive list of improvements, including NEW 30 year shingle Roof, ALL NEW PLUMBING, updated LVP flooring, fresh interior and exterior paint, updated kitchen, fully remodeled bathrooms, NEW windows, upgraded fans lighting, a NEW water heater, NEW WASHER DRYER (yes you get that too with this house), NEW APPLIANCES for the new homeowners peace of mind. Inside, youll find 3 bedrooms and 1 bath with stylish, cohesive updates throughout. Offering a spacious living area that feeds into the dining kitchen area. The renovated kitchen offers quartz counter tops, NEW modern appliances, and sleek finishesperfect for everyday living or entertaining. Bathroom has been refreshed with a contemporary vanity and finishes that complement the homes clean design. The home also features a spacious backyard with freshly laid sod a cover patio perfect for hosting. Ideally located near restaurants, shopping, and with easy access to Loop 820. Only minutes from Hulen Mall Hulen shopping centers this home blends comfort, style, and convenience in one exceptional package!
RENOVATED & MOVE-IN READY — This beautifully updated home in the established neighborhood of South Hills showcases an extensive list of improvements, including NEW 30 year shingle Roof, ALL NEW PLUMBING, updated LVP flooring, fresh interior and exterior paint, updated kitchen, fully remodeled bathrooms, NEW windows, upgraded fans & lighting, a NEW water heater, NEW WASHER & DRYER (yes you get that too with this house), & NEW APPLIANCES for the new homeowners peace of mind. Inside, you’ll find 3 bedrooms and 1 bath with stylish, cohesive updates throughout. Offering a spacious living area that feeds into the dining & kitchen area. The renovated kitchen offers quartz counter tops, NEW modern appliances, and sleek finishes—perfect for everyday living or entertaining. Bathroom has been refreshed with a contemporary vanity and finishes that complement the home’s clean design. The home also features a spacious backyard with freshly laid sod & a cover patio perfect for hosting. Ideally located near restaurants, shopping, and with easy access to Loop 820. Only minutes from Hulen Mall & Hulen shopping centers this home blends comfort, style, and convenience in one exceptional package!
Disclaimer: Lot configuration and dimensions are estimates, not based on personal knowledge and come from a third party (Digital Map Products); therefore, you should not rely on the estimates and perform independent confirmation as to their accuracy
View neighborhood information
Ready to Sell your Home?
Request a complimentary home selling analysis featuring recently sold properties, market trends, home valuations and a personalized market update.
School information is computer generated and may not be accurate or current. Buyer must independently verify and confirm enrollment. Please contact the school district to determine the schools to which this property is zoned.







 Just listed
 Currency converter








 Share


 Erase note
 You currently have no custom folders