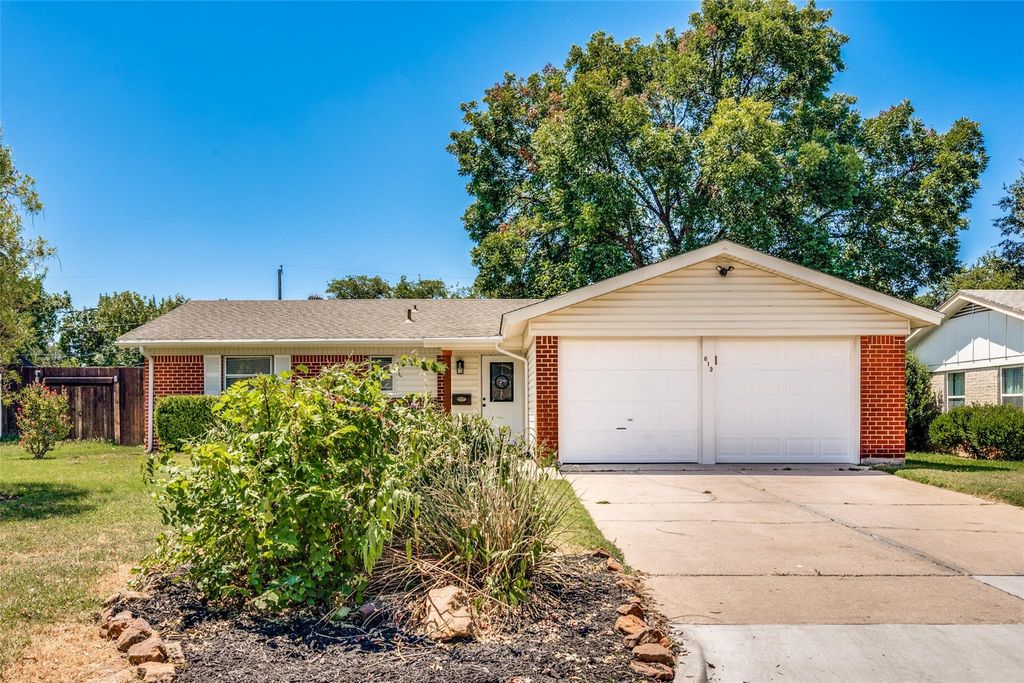
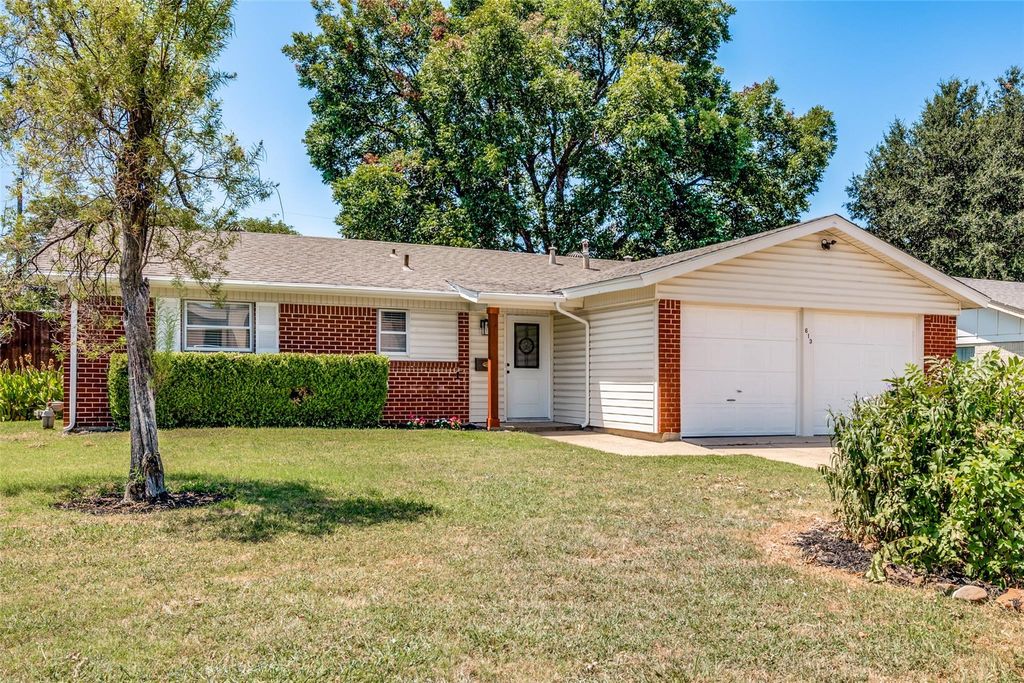
613 Whitener Rd is listed for sale at $ 329,000. The Residential - Single Family property has 3 bedrooms, 2 Full Bathrooms, 1396 square feet and was built in 1962. The lot size is 8506 Square feet. BRBEAUTIFULLY UPGRADED 3-BEDROOM, 2-BATH home featuring a sleek BLACK AND WHITE MODERN AESTHETIC and thoughtful updates throughout. Located in the highly regarded HEB ISD, this inviting home offers a fantastic combination of style, functionality, and convenience.
The VERSATILE layout includes a SPACIOUS ADDITIONAL living area with built-in cabinets and drawers, ideal for a home office, library, study, or flexible multipurpose space. The kitchen is designed for both everyday living and entertaining, featuring QUARTZ COUNTERTOPS, BRAND NEW STAINLESS STEEL APPLIANCES: ELECTRIC RANGE, MICROWAVE, DISHWASHER, DIRECT EXHAUST VENT, along with a convenient high sitting bar.
Recent improvements include FRESH PAINT, REMODELED BATHROOMS, and durable LUXURY-VINYL PLANK (LVP) flooring in the bedrooms. Step outside to enjoy the SPACIOUS COVERED PATIO, perfect for family gatherings, outdoor dining, relaxing, or entertaining. A METAL STORAGE SHED provides additional space for tools, equipment, and household STORAGE.
Enjoy the added convenience of being located directly across from an elementary school, while having easy access to DFW International Airport, Glade Parks shopping and dining, H-E-B, and major highways connecting you throughout the Dallas-Fort Worth Metroplex.
NO HOA means more freedom and flexibility with your property.
MOVE-IN READY, STYLISH, PRICED TO SELL, AND IDEALLY LOCATED -SCHEDULE YOUR SHOWING TODAY!
BEAUTIFULLY UPGRADED 3-BEDROOM, 2-BATH home featuring a sleek BLACK AND WHITE MODERN AESTHETIC and thoughtful updates throughout. Located in the highly regarded HEB ISD, this inviting home offers a fantastic combination of style, functionality, and convenience.
The VERSATILE layout includes a SPACIOUS ADDITIONAL living area with built-in cabinets and drawers, ideal for a home office, library, study, or flexible multipurpose space. The kitchen is designed for both everyday living and entertaining, featuring QUARTZ COUNTERTOPS, BRAND NEW STAINLESS STEEL APPLIANCES: ELECTRIC RANGE, MICROWAVE, DISHWASHER, DIRECT EXHAUST VENT, along with a convenient high sitting bar.
Recent improvements include FRESH PAINT, REMODELED BATHROOMS, and durable LUXURY-VINYL PLANK (LVP) flooring in the bedrooms. Step outside to enjoy the SPACIOUS COVERED PATIO, perfect for family gatherings, outdoor dining, relaxing, or entertaining. A METAL STORAGE SHED provides additional space for tools, equipment, and household STORAGE.
Enjoy the added convenience of being located directly across from an elementary school, while having easy access to DFW International Airport, Glade Parks shopping and dining, H-E-B, and major highways connecting you throughout the Dallas-Fort Worth Metroplex.
NO HOA means more freedom and flexibility with your property.
MOVE-IN READY, STYLISH, PRICED TO SELL, AND IDEALLY LOCATED -SCHEDULE YOUR SHOWING TODAY!
Disclaimer: Lot configuration and dimensions are estimates, not based on personal knowledge and come from a third party (Digital Map Products); therefore, you should not rely on the estimates and perform independent confirmation as to their accuracy
Ready to Sell your Home?
Request a complimentary home selling analysis featuring recently sold properties, market trends, home valuations and a personalized market update.
School information is computer generated and may not be accurate or current. Buyer must independently verify and confirm enrollment. Please contact the school district to determine the schools to which this property is zoned.











 Just listed
 Currency converter








 Share
Share


 Erase note
 You currently have no custom folders