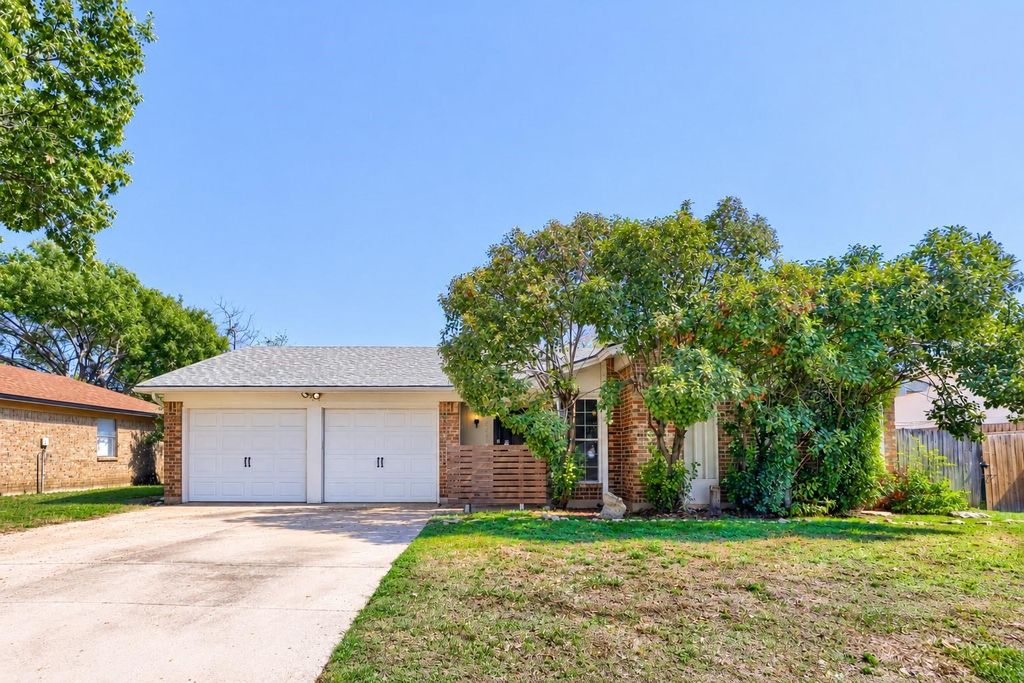
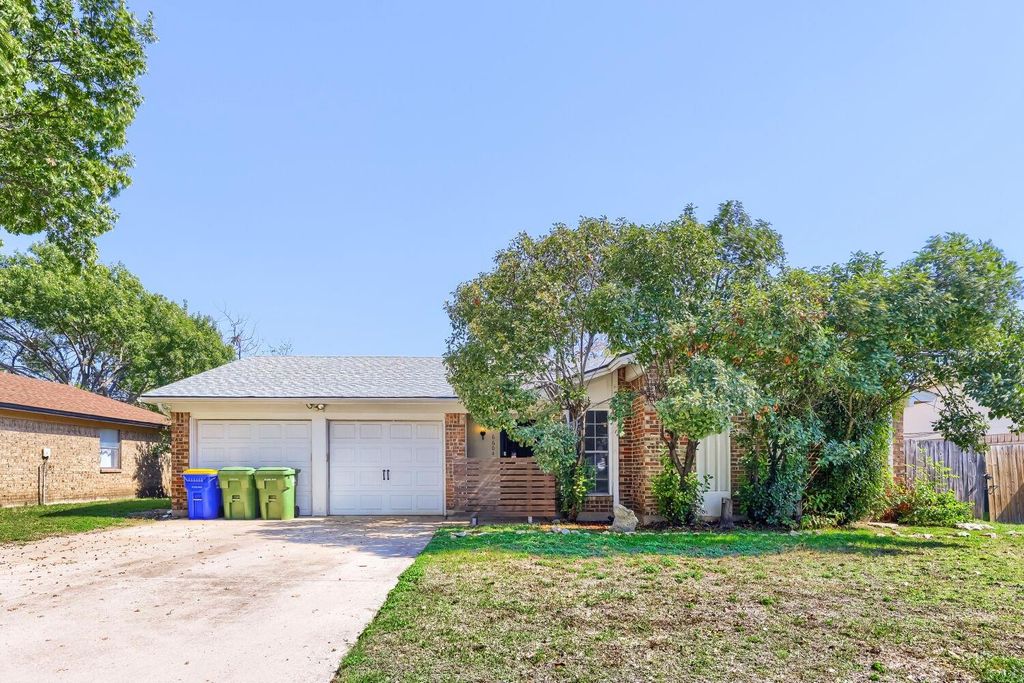
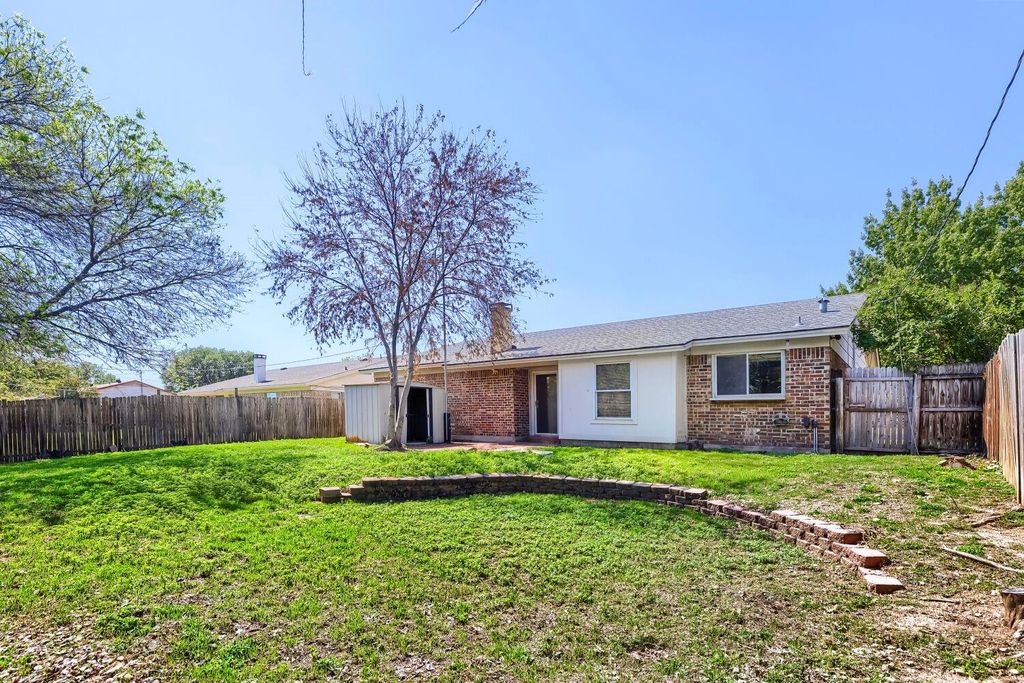
[[800]]6604 Brookdale Dr is listed for sale at 250,000. The Residential - Single Family property has 3 bedrooms, 2 Full Bathrooms, 1364 square feet, and was built in 1978. The lot size is 7230.96 Square feet.[[500]]Seller offering up to 2 in seller credits to use towards rate buy down or closing costs with preferred lender. Charming one-story home with fantastic curb appeal, ideally situated in a quiet neighborhood across from a cul-de-sac. This thoughtfully designed floor plan offers comfortable living with no wasted space, featuring a spacious open family room highlighted by a cozy stone fireplace that creates a warm and inviting atmosphere. Durable laminate flooring flows throughout the main living areas, combining style and easy maintenance. The bright kitchen opens to a generous dining area and includes updated appliances, making the home truly move-in ready. The private primary suite serves as a relaxing retreat with an ensuite bath and walk-in closet. Outside, enjoy a nicely sized backyard with plenty of grassy space for entertaining, pets, or simply unwinding. Major updates provide peace of mind, including a roof replaced in 2019, HVAC system replaced in 2020, and attic ductwork replaced in 2024. Conveniently located within walking distance to the elementary and middle schools and offering quick access to major highways, DFW Airport, shopping, dining, and entertainment. This beautifully maintained home combines comfort, updates, and an exceptional location.
Seller offering up to 2% in seller credits to use towards rate buy down or closing costs with preferred lender.
Charming one-story home with fantastic curb appeal, ideally situated in a quiet neighborhood across from a cul-de-sac. This thoughtfully designed floor plan offers comfortable living with no wasted space, featuring a spacious open family room highlighted by a cozy stone fireplace that creates a warm and inviting atmosphere. Durable laminate flooring flows throughout the main living areas, combining style and easy maintenance. The bright kitchen opens to a generous dining area and includes updated appliances, making the home truly move-in ready. The private primary suite serves as a relaxing retreat with an ensuite bath and walk-in closet. Outside, enjoy a nicely sized backyard with plenty of grassy space for entertaining, pets, or simply unwinding. Major updates provide peace of mind, including a roof replaced in 2019, HVAC system replaced in 2020, and attic ductwork replaced in 2024. Conveniently located within walking distance to the elementary and middle schools and offering quick access to major highways, DFW Airport, shopping, dining, and entertainment. This beautifully maintained home combines comfort, updates, and an exceptional location.
Disclaimer: Lot configuration and dimensions are estimates, not based on personal knowledge and come from a third party (Digital Map Products); therefore, you should not rely on the estimates and perform independent confirmation as to their accuracy
View neighborhood information
Ready to Sell your Home?
Request a complimentary home selling analysis featuring recently sold properties, market trends, home valuations and a personalized market update.
School information is computer generated and may not be accurate or current. Buyer must independently verify and confirm enrollment. Please contact the school district to determine the schools to which this property is zoned.







 Just listed
 Currency converter








 Share
Share


 Erase note
 You currently have no custom folders