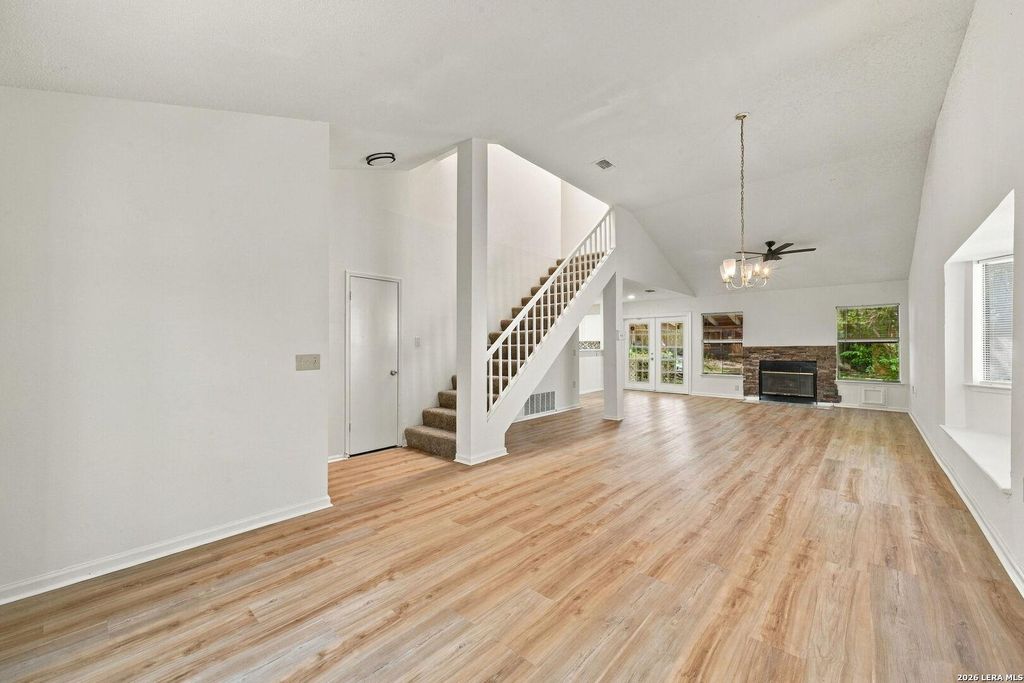
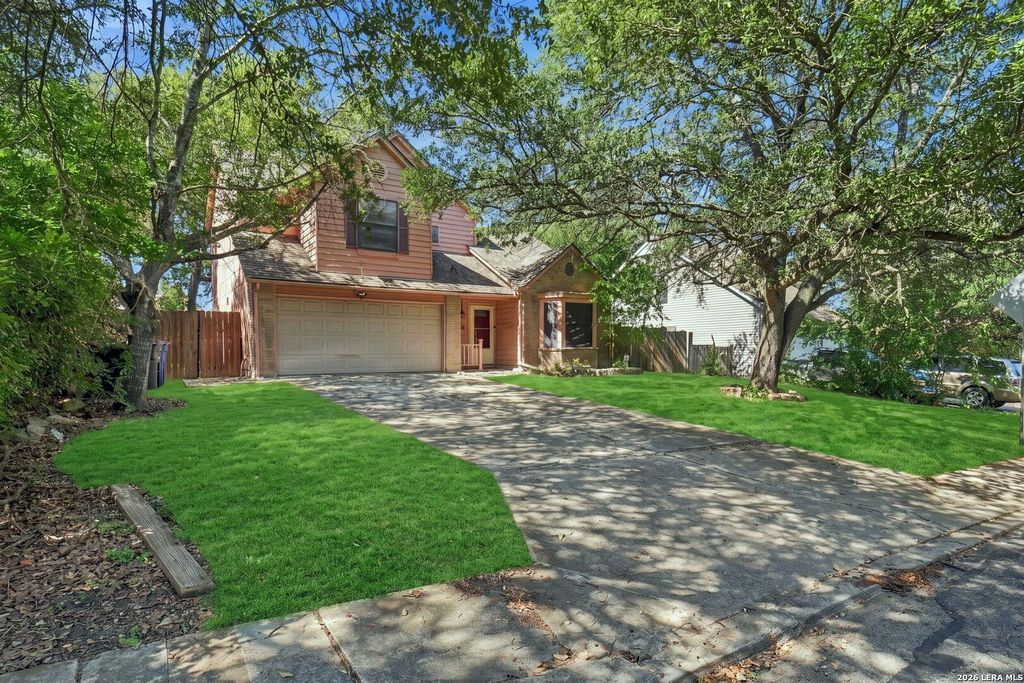
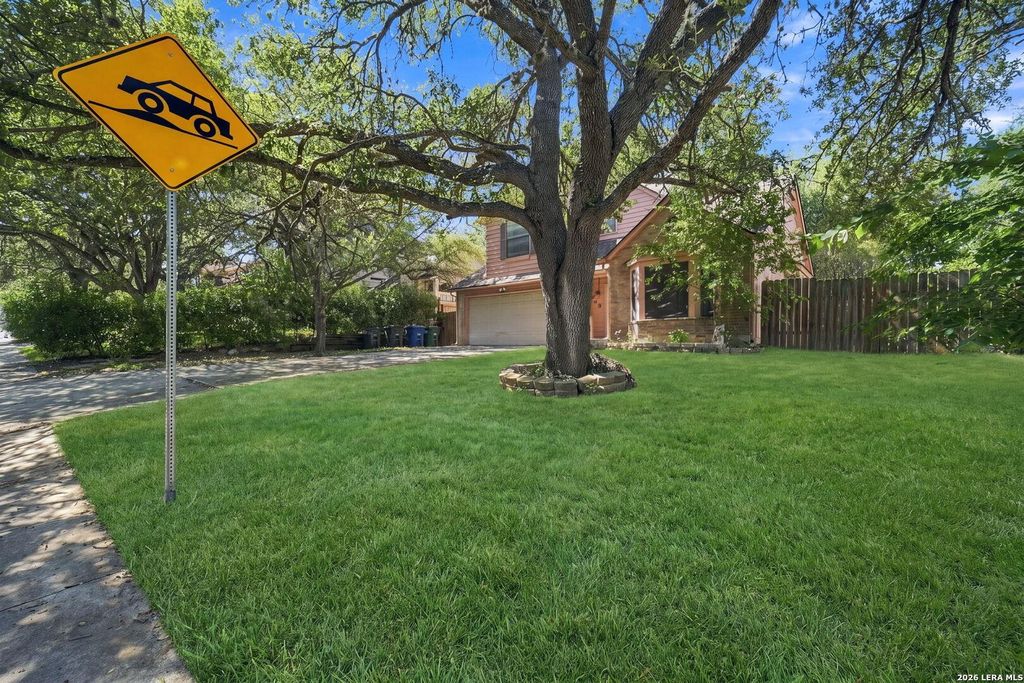
[[800]]6923 Raintree Forest is listed for sale at 215,000. The Single-Family property has 3 bedrooms, 2 Full Bathrooms, 1807 square feet, and was built in 1986.[[500]]Move-in ready two-story home with NO HOA, offering an open floor plan, high ceilings, and abundant natural light from bay windows throughout. The inviting living room features a cozy fireplace and flows seamlessly into the dining and kitchen areas. The kitchen offers stainless steel appliances, white cabinetry, a stylish backsplash, recessed lighting, and a breakfast bar perfect for casual dining. All bedrooms are conveniently located upstairs and feature carpeting, while the primary suite includes an ensuite bathroom with double vanities. Step outside to a spacious backyard complete with a covered patio and storage shed, offering plenty of room for outdoor entertaining, gardening, or relaxing. While move-in ready, this home offers the opportunity for a little TLC and personal touches to make it your own. Conveniently located near IH-35 and Loop 1604, with easy access to Randolph Air Force Base, IKEA, Bulverde Crossing, and a variety of shopping, dining, and entertainment options.
Move-in ready two-story home with NO HOA, offering an open floor plan, high ceilings, and abundant natural light from bay windows throughout. The inviting living room features a cozy fireplace and flows seamlessly into the dining and kitchen areas. The kitchen offers stainless steel appliances, white cabinetry, a stylish backsplash, recessed lighting, and a breakfast bar perfect for casual dining. All bedrooms are conveniently located upstairs and feature carpeting, while the primary suite includes an ensuite bathroom with double vanities. Step outside to a spacious backyard complete with a covered patio and storage shed, offering plenty of room for outdoor entertaining, gardening, or relaxing. While move-in ready, this home offers the opportunity for a little TLC and personal touches to make it your own. Conveniently located near IH-35 and Loop 1604, with easy access to Randolph Air Force Base, IKEA, Bulverde Crossing, and a variety of shopping, dining, and entertainment options.
MLS#
SA2022717
List Price
$215,000 ($119/Sqft.)
Listing Status
For Sale
Address
6923 Raintree Forest
City
San Antonio
State
TX
Zip Code
78233
County
Bexar County
Subdivision
RAINTREE
Legal Description
Ncb 16587 Blk 3 Lot 63 (Raintree Ut-5) "Raintree" Annexatn
Disclaimer: Lot configuration and dimensions are estimates, not based on personal knowledge and come from a third party (Digital Map Products); therefore, you should not rely on the estimates and perform independent confirmation as to their accuracy
View neighborhood information
Ready to Sell your Home?
Request a complimentary home selling analysis featuring recently sold properties, market trends, home valuations and a personalized market update.
School information is computer generated and may not be accurate or current. Buyer must independently verify and confirm enrollment. Please contact the school district to determine the schools to which this property is zoned.







 Just listed
 Currency converter








 Share
Share


 Erase note
 You currently have no custom folders