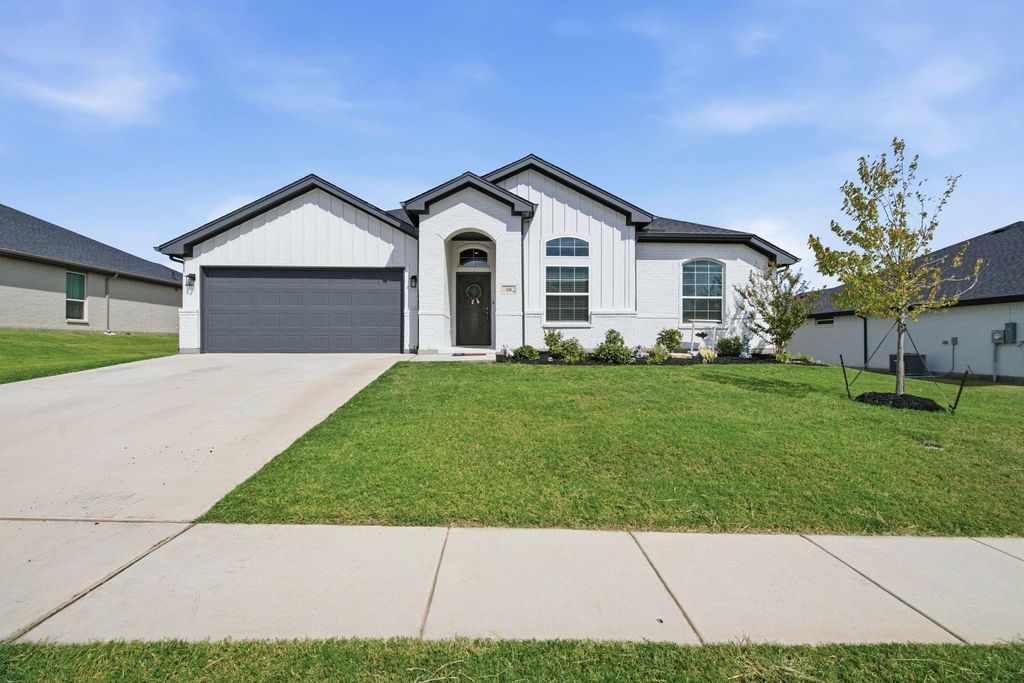
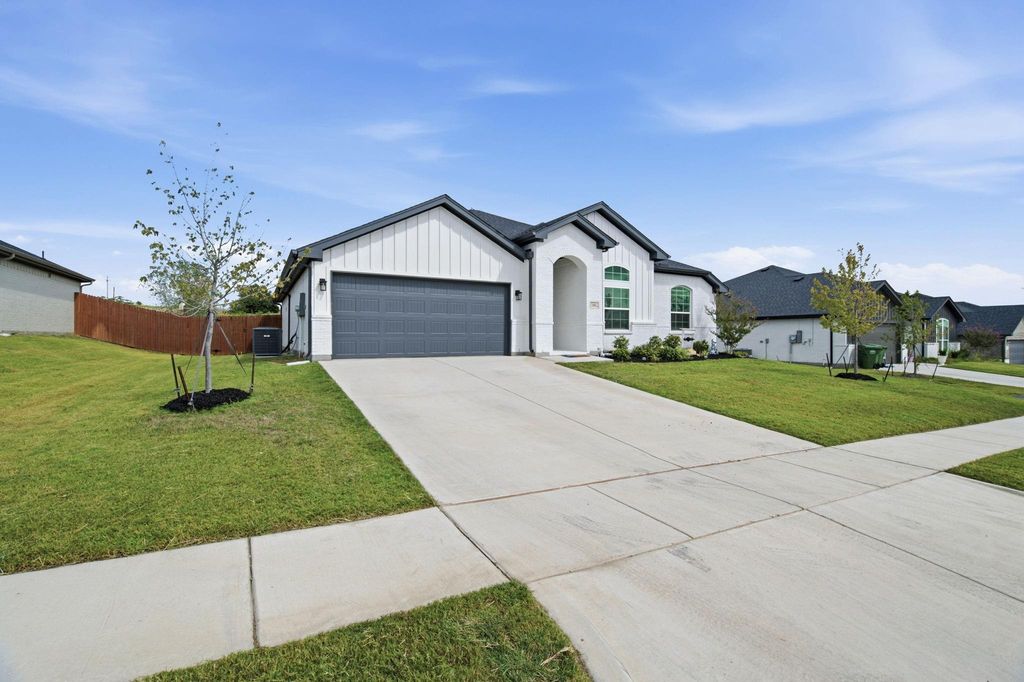
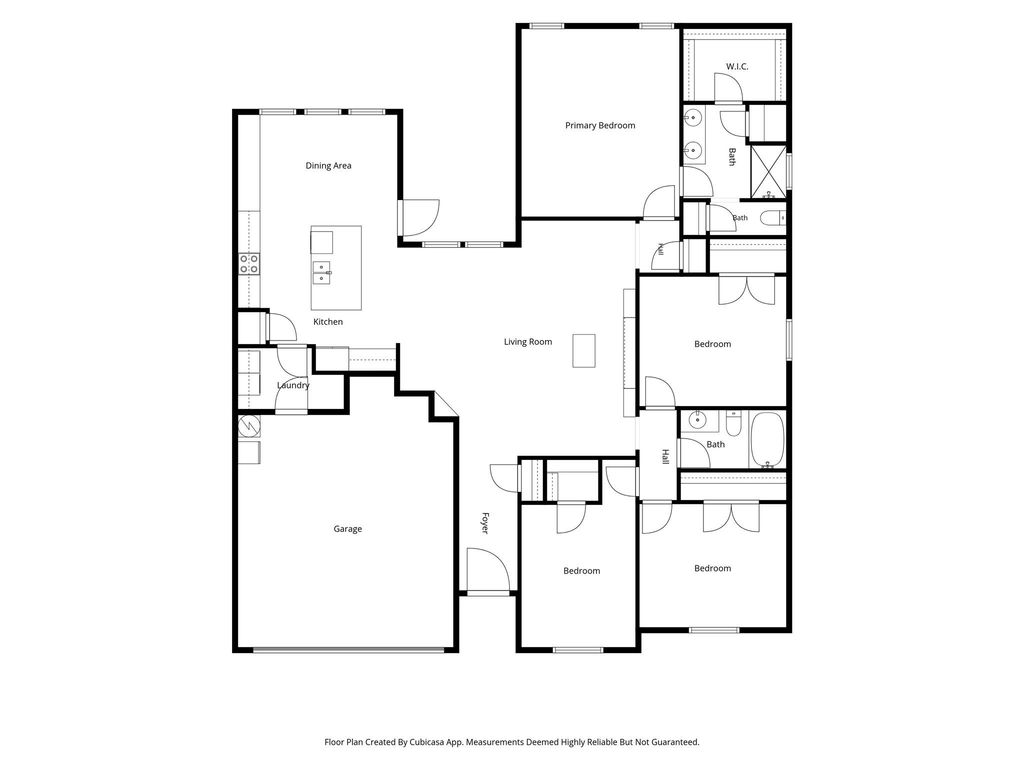
[[800]]120 Mesa Dr is listed for sale at 375,000. The Residential - Single Family property has 4 bedrooms, 2 Full Bathrooms, 2089 square feet, and was built in 2024. The lot size is 7579.44 Square feet.[[500]]NEWER CONSTRUCTION WITH ROOM TO GROW AND A LITTLE PREHISTORIC CHARM! Welcome to 120 Mesa Drive in Glen Rose, Texas! Built in 2024 by Cheldan Homes, this inviting 4-bedroom, 2-bath home offers 2,089 square feet of thoughtfully designed living space, a 2-car garage, and the benefits of newer construction. Added upgrades include gutters, window blinds, and additional can lighting, bringing extra convenience and functionality to everyday living. With four bedrooms, there is flexibility for a growing household, guests, or a dedicated home office. Located in Glen Rose, famously known as the Dinosaur Capital of Texas, this home places you in a community where small-town charm meets big adventure! Explore the legendary dinosaur tracks at Dinosaur Valley State Park, enjoy outdoor recreation along the Paluxy River, visit Fossil Rim Wildlife Center, or take the family on a prehistoric adventure at Dinosaur World. From the historic downtown square to the areas unique attractions, Glen Rose offers a lifestyle with plenty of character, natural beauty, and fun for all. Whether youre looking for a newer home with room to spread out or a place to enjoy the charm of a community unlike any other, 120 Mesa Drive is ready for its next chapter. Come discover a little Texas charm where the dinosaurs still steal the show!
NEWER CONSTRUCTION WITH ROOM TO GROW AND A LITTLE PREHISTORIC CHARM! Welcome to 120 Mesa Drive in Glen Rose, Texas! Built in 2024 by Cheldan Homes, this inviting 4-bedroom, 2-bath home offers 2,089 square feet of thoughtfully designed living space, a 2-car garage, and the benefits of newer construction. Added upgrades include gutters, window blinds, and additional can lighting, bringing extra convenience and functionality to everyday living. With four bedrooms, there is flexibility for a growing household, guests, or a dedicated home office. Located in Glen Rose, famously known as the Dinosaur Capital of Texas, this home places you in a community where small-town charm meets big adventure! Explore the legendary dinosaur tracks at Dinosaur Valley State Park, enjoy outdoor recreation along the Paluxy River, visit Fossil Rim Wildlife Center, or take the family on a prehistoric adventure at Dinosaur World. From the historic downtown square to the area's unique attractions, Glen Rose offers a lifestyle with plenty of character, natural beauty, and fun for all. Whether you're looking for a newer home with room to spread out or a place to enjoy the charm of a community unlike any other, 120 Mesa Drive is ready for its next chapter. Come discover a little Texas charm where the dinosaurs still steal the show!
Disclaimer: Lot configuration and dimensions are estimates, not based on personal knowledge and come from a third party (Digital Map Products); therefore, you should not rely on the estimates and perform independent confirmation as to their accuracy
View neighborhood information
Ready to Sell your Home?
Request a complimentary home selling analysis featuring recently sold properties, market trends, home valuations and a personalized market update.
School information is computer generated and may not be accurate or current. Buyer must independently verify and confirm enrollment. Please contact the school district to determine the schools to which this property is zoned.







 Just listed
 Currency converter








 Share
Share


 Erase note
 You currently have no custom folders