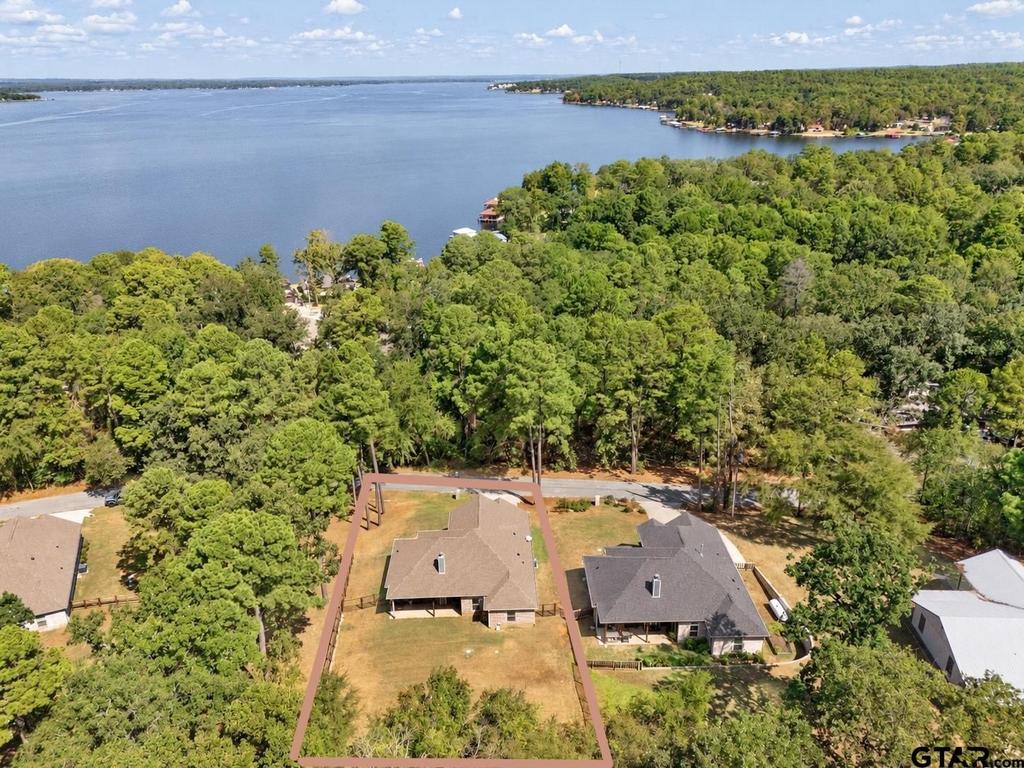
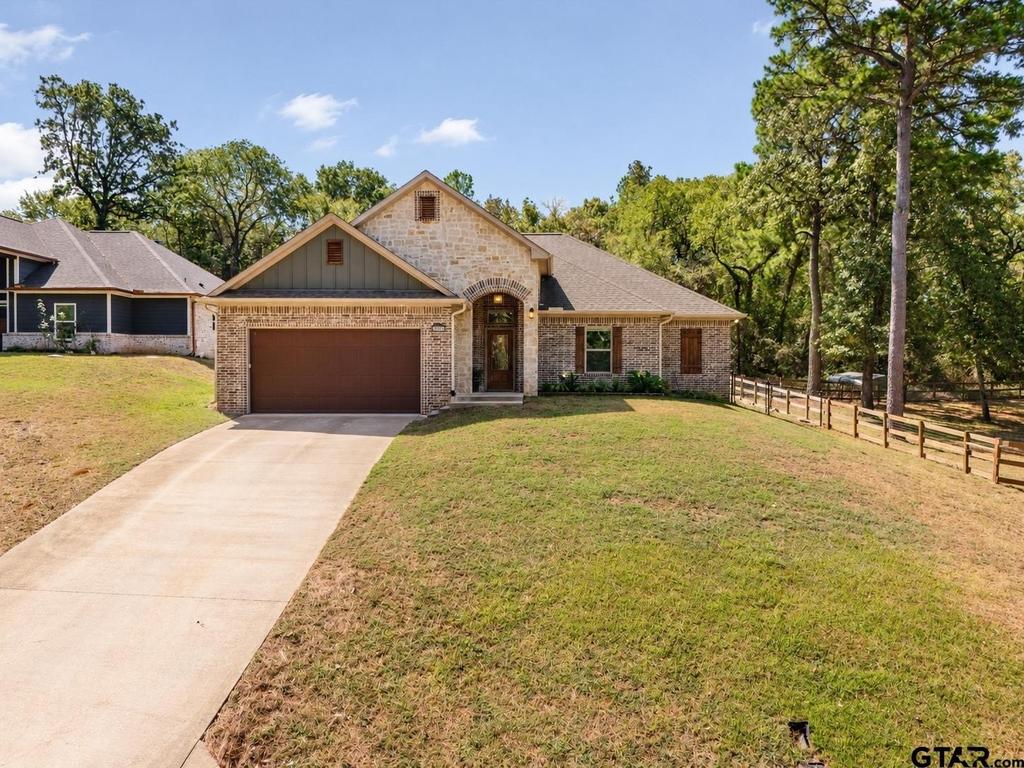
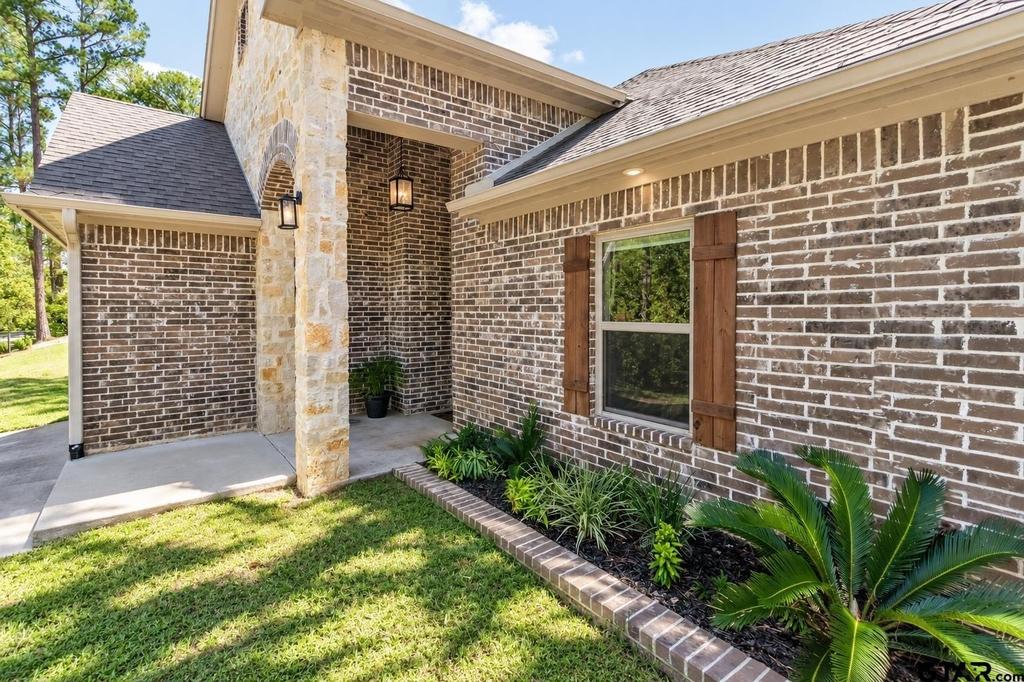
[[800]]20851 Lakeview Dr is listed for sale at 318,500. The Single Family property has 3 bedrooms, 2 Full Bathrooms, 1707 square feet, and was built in 2019. The lot size is 12066.1 Square feet.[[500]]Lake views, a beautiful wooded setting, and access to Lake Palestine - welcome home to Hide A Way Bay! Built in 2019 by Black Stallion Homes, this 3-bedroom, 2-bath home offers 1,707 square feet of comfortable, thoughtfully designed living space on a .277-acre lot. Inside, the open-concept layout brings the kitchen, dining, and living areas together, creating an easy flow for everyday living and entertaining. Tall ceilings and abundant natural light give the home a bright, spacious feel, while the brick fireplace creates a warm focal point in the main living area. The kitchen offers generous counter space and opens directly to the living and dining spaces, keeping everyone connected. Outside, the fenced yard is surrounded by the natural beauty of East Texas, with mature trees, wooded views, and glimpses of Lake Palestine adding to the peaceful setting. Enjoy morning coffee surrounded by the trees, evenings at home, or head out to take advantage of the neighborhoods lake lifestyle. Hide A Way Bay amenities include a community boat launch, boat storage, beach, park, and playground, making it easy to enjoy boating, fishing, and days on the water without leaving the neighborhood. Conveniently located near Tyler while offering the relaxed feel of lake-area living, this home brings together newer construction, space, nature, and Lake Palestine access in a peaceful East Texas setting. Schedule your private showing today!
Lake views, a beautiful wooded setting, and access to Lake Palestine - welcome home to Hide A Way Bay! Built in 2019 by Black Stallion Homes, this 3-bedroom, 2-bath home offers 1,707 square feet of comfortable, thoughtfully designed living space on a .277-acre lot. Inside, the open-concept layout brings the kitchen, dining, and living areas together, creating an easy flow for everyday living and entertaining. Tall ceilings and abundant natural light give the home a bright, spacious feel, while the brick fireplace creates a warm focal point in the main living area. The kitchen offers generous counter space and opens directly to the living and dining spaces, keeping everyone connected. Outside, the fenced yard is surrounded by the natural beauty of East Texas, with mature trees, wooded views, and glimpses of Lake Palestine adding to the peaceful setting. Enjoy morning coffee surrounded by the trees, evenings at home, or head out to take advantage of the neighborhood''s lake lifestyle. Hide A Way Bay amenities include a community boat launch, boat storage, beach, park, and playground, making it easy to enjoy boating, fishing, and days on the water without leaving the neighborhood. Conveniently located near Tyler while offering the relaxed feel of lake-area living, this home brings together newer construction, space, nature, and Lake Palestine access in a peaceful East Texas setting. Schedule your private showing today!
Disclaimer: Lot configuration and dimensions are estimates, not based on personal knowledge and come from a third party (Digital Map Products); therefore, you should not rely on the estimates and perform independent confirmation as to their accuracy
View neighborhood information
Ready to Sell your Home?
Request a complimentary home selling analysis featuring recently sold properties, market trends, home valuations and a personalized market update.
School information is computer generated and may not be accurate or current. Buyer must independently verify and confirm enrollment. Please contact the school district to determine the schools to which this property is zoned.







 Just listed
 Currency converter








 Share
Share


 Erase note
 You currently have no custom folders