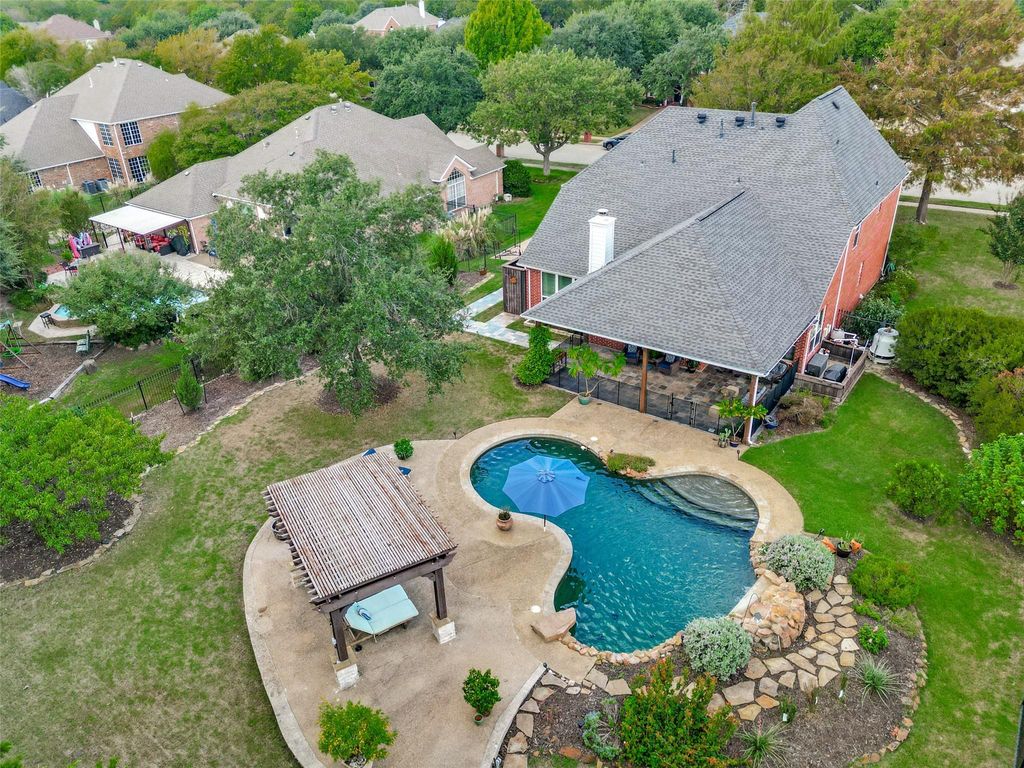
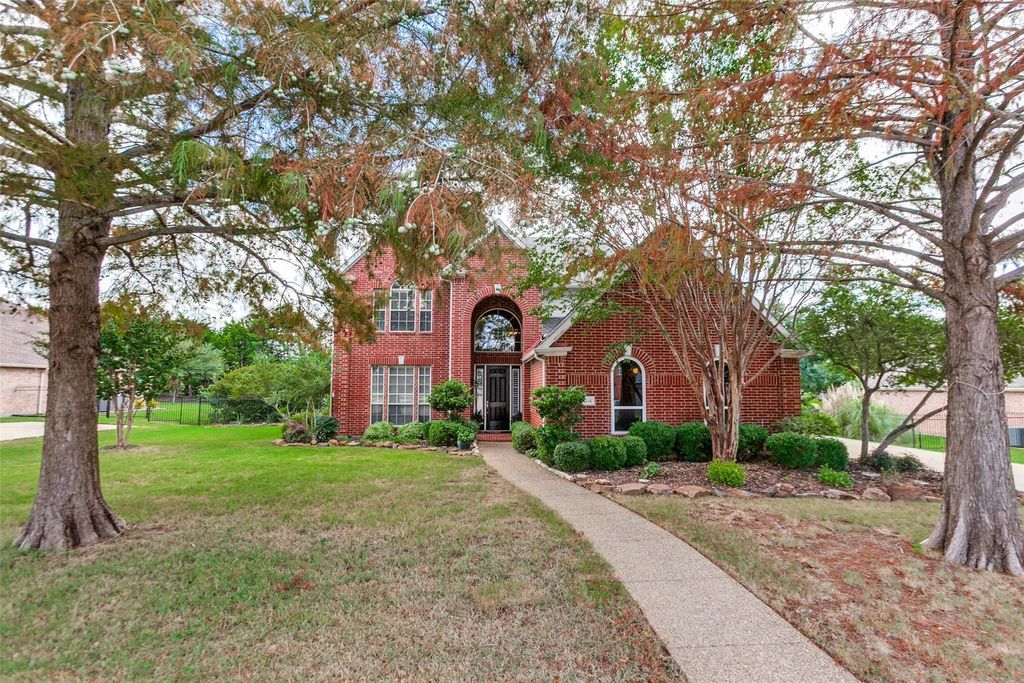
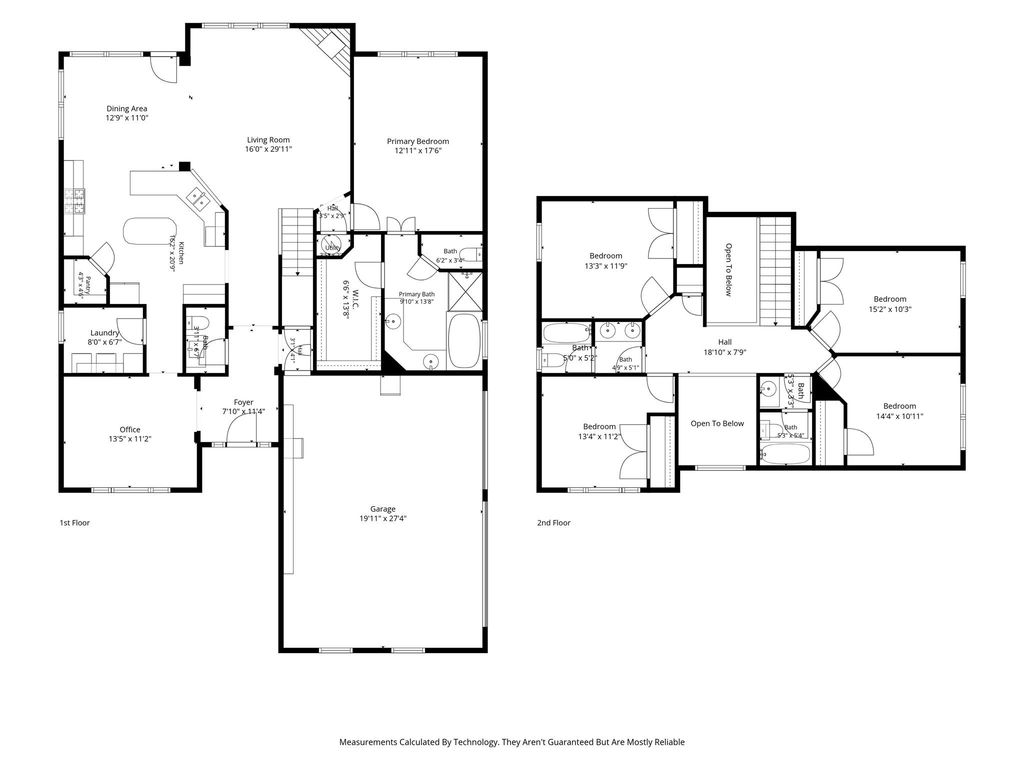
[[800]]204 Stanford Ct is listed for sale at 599,000. The Residential - Single Family property has 5 bedrooms, 3 Full Bathrooms, 1 Half Bathroom, 2677 square feet, and was built in 2001. The lot size is 21518.6 Square feet.[[500]]Welcome to the Highlands of Heath, where spacious living and resort-style outdoor entertaining come together! Situated on a half-acre lot backing to the 5th hole of the Heath Yacht Golf Club golf course, this beautiful two-story home offers 5 bedrooms, 3.5 baths, and a backyard retreat designed for relaxation and entertaining, plus a three-car garage and no MUD or PID. The formal dining room is currently utilized as a home office, providing flexibility for todays lifestyle. The inviting family room showcases a stunning stacked stone fireplace and hardwood floors. The well-appointed kitchen features travertine flooring, granite countertops, a center island, built-in refrigerator, gas cooktop, double ovens, built-in microwave dishwasher, and desk. A sunny breakfast area overlooks the spectacular backyard. The downstairs primary suite offers a private escape with an en-suite bath featuring a garden tub, separate shower, dual vanities, and walk-in closet. Upstairs, four generously sized bedrooms and two full baths provide plenty of room for family, guests, or additional workspace. Step outside to your own private oasis! The backyard features spacious slate-covered patio, a sparkling pool with waterfall, pergola, and outdoor shower. A removable Protect-A-Child pool fence and mosquito misting system add thoughtful functionality to this exceptional outdoor space. Enjoy relaxing poolside, entertaining friends and family, With generous living spaces, a flexible floor plan, and an impressive half-acr
Welcome to the Highlands of Heath, where spacious living and resort-style outdoor entertaining come together! Situated on a half-acre lot backing to the 5th hole of the Heath Yacht & Golf Club golf course, this beautiful two-story home offers 5 bedrooms, 3.5 baths, and a backyard retreat designed for relaxation and entertaining, plus a three-car garage and no MUD or PID. The formal dining room is currently utilized as a home office, providing flexibility for today’s lifestyle. The inviting family room showcases a stunning stacked stone fireplace and hardwood floors. The well-appointed kitchen features travertine flooring, granite countertops, a center island, built-in refrigerator, gas cooktop, double ovens, built-in microwave dishwasher, and desk. A sunny breakfast area overlooks the spectacular backyard. The downstairs primary suite offers a private escape with an en-suite bath featuring a garden tub, separate shower, dual vanities, and walk-in closet. Upstairs, four generously sized bedrooms and two full baths provide plenty of room for family, guests, or additional workspace. Step outside to your own private oasis! The backyard features spacious slate-covered patio, a sparkling pool with waterfall, pergola, and outdoor shower. A removable Protect-A-Child pool fence and mosquito misting system add thoughtful functionality to this exceptional outdoor space. Enjoy relaxing poolside, entertaining friends and family, With generous living spaces, a flexible floor plan, and an impressive half-acre setting, this home offers a wonderful blend of comfort, convenience, and outdoor living in the desirable Highlands of Heath. NEW ROOF TO BE INSTALLED WEEK OF 10.19.26
Disclaimer: Lot configuration and dimensions are estimates, not based on personal knowledge and come from a third party (Digital Map Products); therefore, you should not rely on the estimates and perform independent confirmation as to their accuracy
View neighborhood information
Ready to Sell your Home?
Request a complimentary home selling analysis featuring recently sold properties, market trends, home valuations and a personalized market update.
School information is computer generated and may not be accurate or current. Buyer must independently verify and confirm enrollment. Please contact the school district to determine the schools to which this property is zoned.







 Just listed
 Currency converter








 Share
Share


 Erase note
 You currently have no custom folders