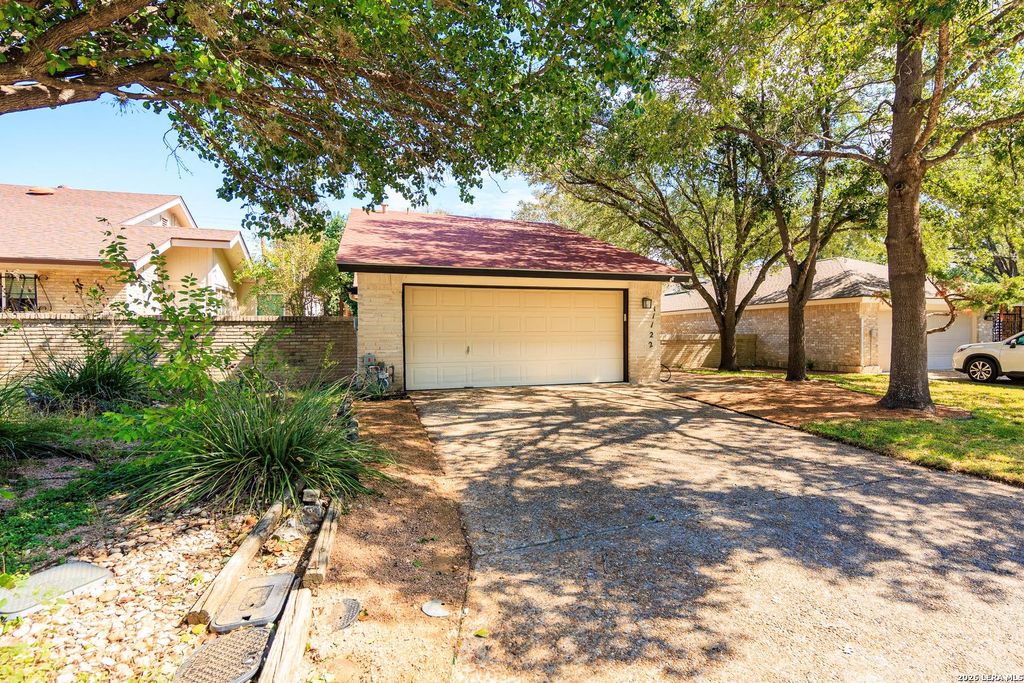
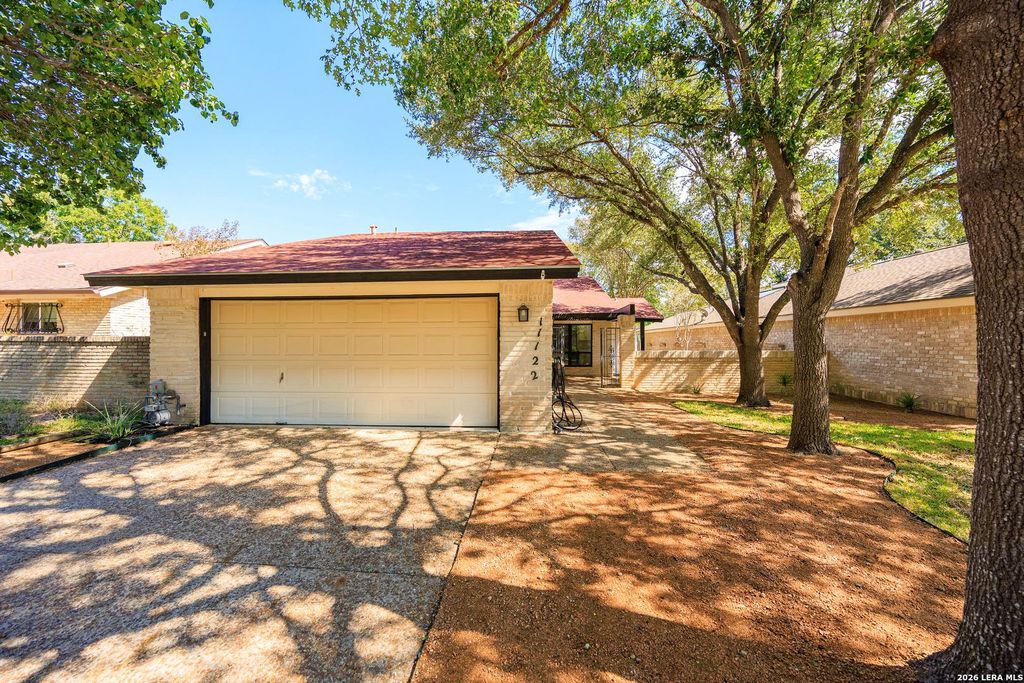
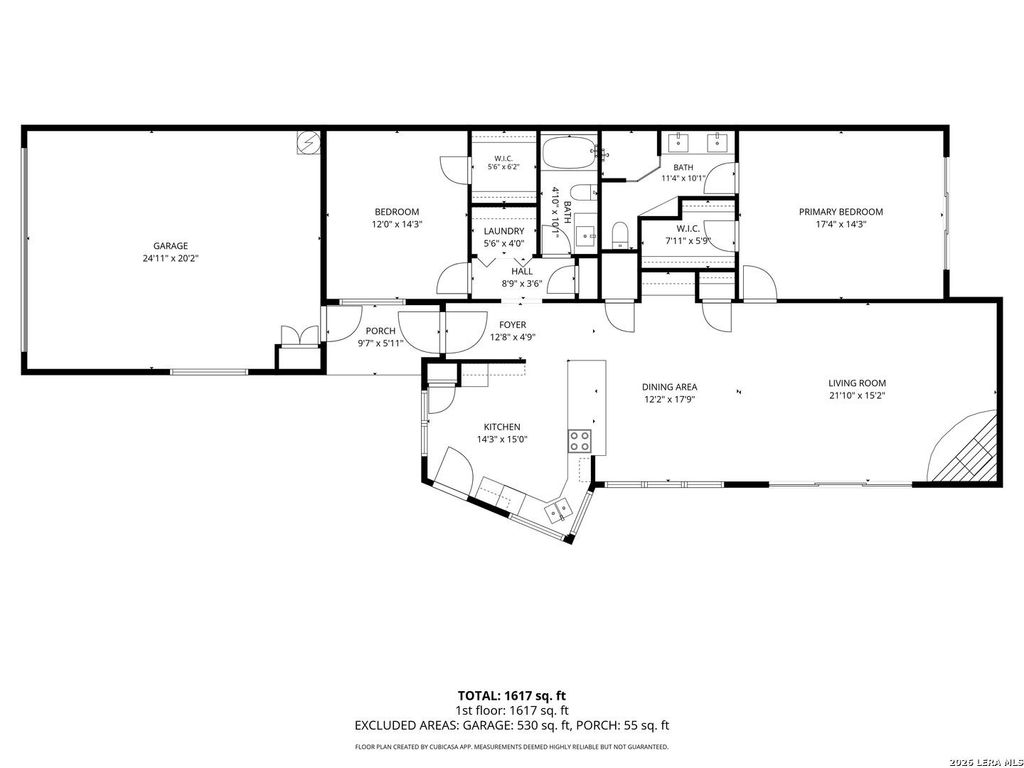
[[800]]11122 WHISPER SPRING DR is listed for sale at 339,700. The Single-Family property has 2 bedrooms, 2 Full Bathrooms, 1578 square feet, and was built in 1978.[[500]]Owner Financing available as well for this: Beautiful, move-in-ready, single-story home nestled in the highly desirable community of Whispering Oaks! This charming 2-bedroom, 2-bath home offers an inviting open floor plan with soaring ceilings, abundant natural light, and a desirable split-bedroom layout for added privacy. The beautifully updated kitchen features quartz countertops, a stylish backsplash, a brand-new electric range, breakfast bar seating, and plenty of space for a cozy bistro table. The kitchen was completely renovated in 2021, along with updated bathroom vanities and tile flooring throughout the kitchen, living areas, and bathrooms. Both generously sized bedrooms feature updated laminate flooring. Ceiling fans and window blinds are included throughout. Ideally situated on a quiet cul-de-sac toward the back of the neighborhood, this home enjoys the added privacy of a greenbelt directly behind the property. Step outside to a manageable yard featuring 2,000 in recently c
Owner Financing available as well for this: Beautiful, move-in-ready, single-story home nestled in the highly desirable community of Whispering Oaks! This charming 2-bedroom, 2-bath home offers an inviting open floor plan with soaring ceilings, abundant natural light, and a desirable split-bedroom layout for added privacy. The beautifully updated kitchen features quartz countertops, a stylish backsplash, a brand-new electric range, breakfast bar seating, and plenty of space for a cozy bistro table. The kitchen was completely renovated in 2021, along with updated bathroom vanities and tile flooring throughout the kitchen, living areas, and bathrooms. Both generously sized bedrooms feature updated laminate flooring. Ceiling fans and window blinds are included throughout. Ideally situated on a quiet cul-de-sac toward the back of the neighborhood, this home enjoys the added privacy of a greenbelt directly behind the property. Step outside to a manageable yard featuring $2,000 in recently c
Disclaimer: Lot configuration and dimensions are estimates, not based on personal knowledge and come from a third party (Digital Map Products); therefore, you should not rely on the estimates and perform independent confirmation as to their accuracy
View neighborhood information
Ready to Sell your Home?
Request a complimentary home selling analysis featuring recently sold properties, market trends, home valuations and a personalized market update.
School information is computer generated and may not be accurate or current. Buyer must independently verify and confirm enrollment. Please contact the school district to determine the schools to which this property is zoned.







 Just listed
 Currency converter





 Share


 Erase note
 You currently have no custom folders