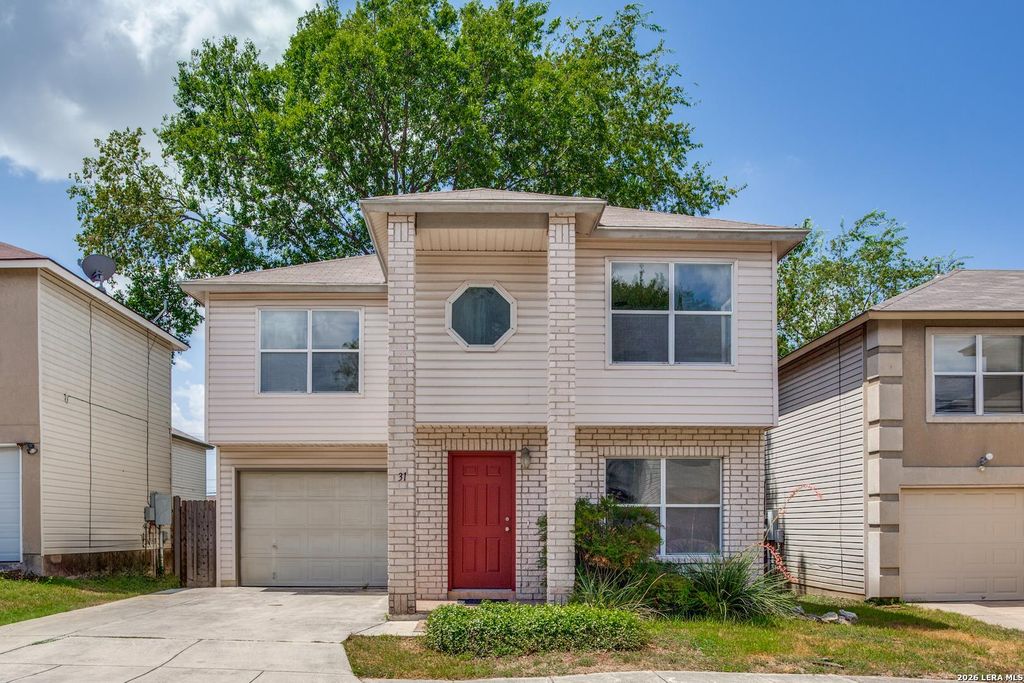
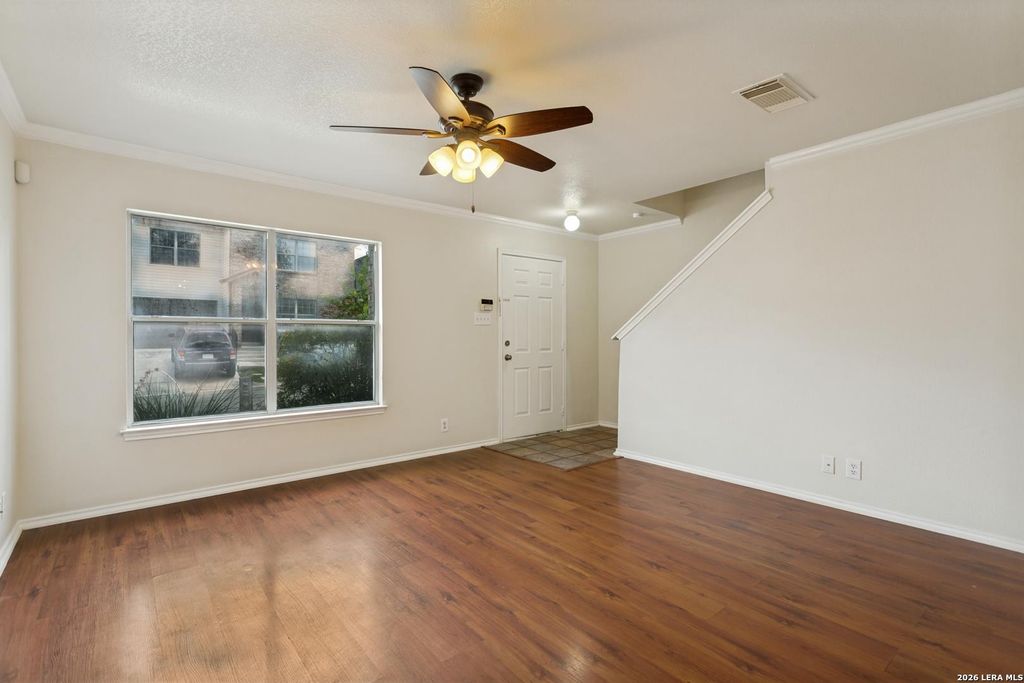
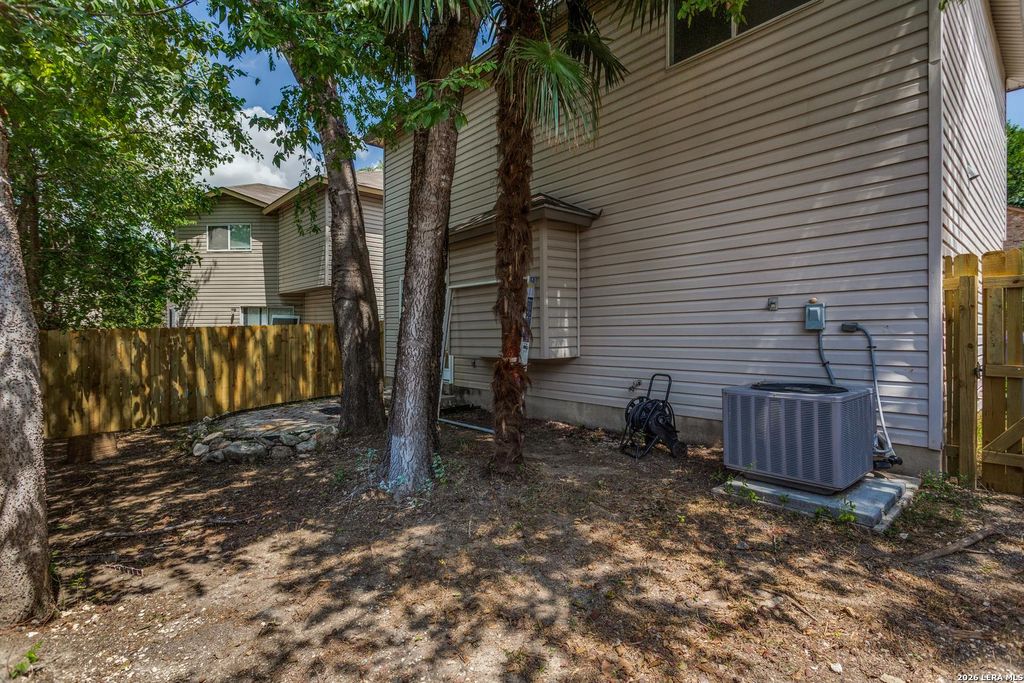
[[800]]31 Braches Park is listed for sale at 195,000. The Single-Family property has 3 bedrooms, 2 Full Bathrooms, 1 Half Bathroom, 1369 square feet, and was built in 2001.[[500]]Discover your dream home in the heart of the Medical Center! Step into a world of spaciousness and light with this 2-story, 3 bedroom, 2.5-bathroom home. The open floor plan seamlessly connects the living, dining, and kitchen areas, creating a perfect flow for entertaining or simply enjoying everyday life. Upstairs, youll find three bedrooms, offering ample space and privacy. The layout allows for plenty of natural light to flood the space, making it feel airy and welcoming. Enjoy the durability of wood-look laminate flooring, in addition to new carpet and paint throughout the home. This combination creates an updated aesthetic, enhancing the overall appeal of the home. The kitchen is equipped with spacious countertops that provide plenty of workspace, while the ample cabinet space keeps everything organized and within reach. This home boasts not only a large walk-in pantry for storage, but also the laundry room. Enjoy easy access to all your pantry essentials, while the laundry roo
Discover your dream home in the heart of the Medical Center! Step into a world of spaciousness and light with this 2-story, 3 bedroom, 2.5-bathroom home. The open floor plan seamlessly connects the living, dining, and kitchen areas, creating a perfect flow for entertaining or simply enjoying everyday life. Upstairs, you'll find three bedrooms, offering ample space and privacy. The layout allows for plenty of natural light to flood the space, making it feel airy and welcoming. Enjoy the durability of wood-look laminate flooring, in addition to new carpet and paint throughout the home. This combination creates an updated aesthetic, enhancing the overall appeal of the home. The kitchen is equipped with spacious countertops that provide plenty of workspace, while the ample cabinet space keeps everything organized and within reach. This home boasts not only a large walk-in pantry for storage, but also the laundry room. Enjoy easy access to all your pantry essentials, while the laundry roo
Disclaimer: Lot configuration and dimensions are estimates, not based on personal knowledge and come from a third party (Digital Map Products); therefore, you should not rely on the estimates and perform independent confirmation as to their accuracy
View neighborhood information
Ready to Sell your Home?
Request a complimentary home selling analysis featuring recently sold properties, market trends, home valuations and a personalized market update.
School information is computer generated and may not be accurate or current. Buyer must independently verify and confirm enrollment. Please contact the school district to determine the schools to which this property is zoned.










 Just listed
 Currency converter








 Share
Share


 Erase note
 You currently have no custom folders