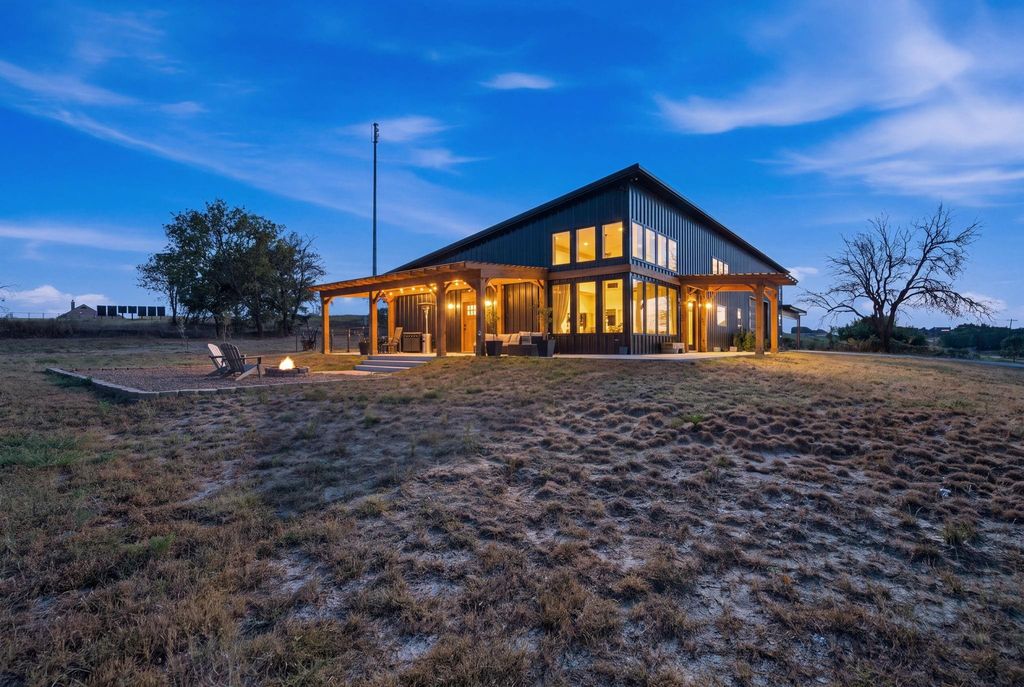
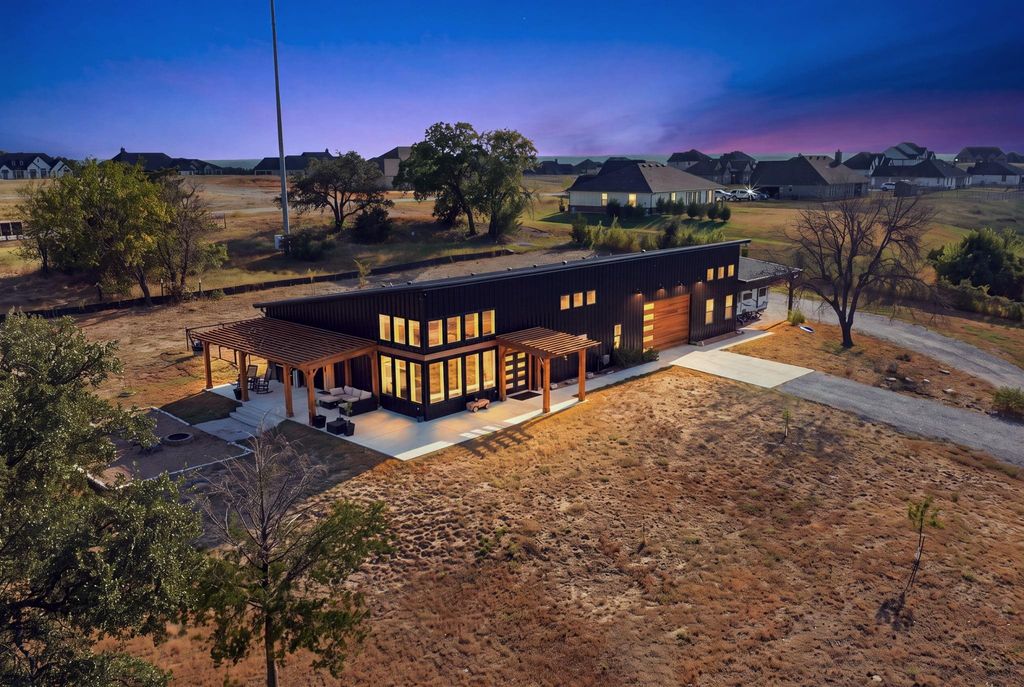
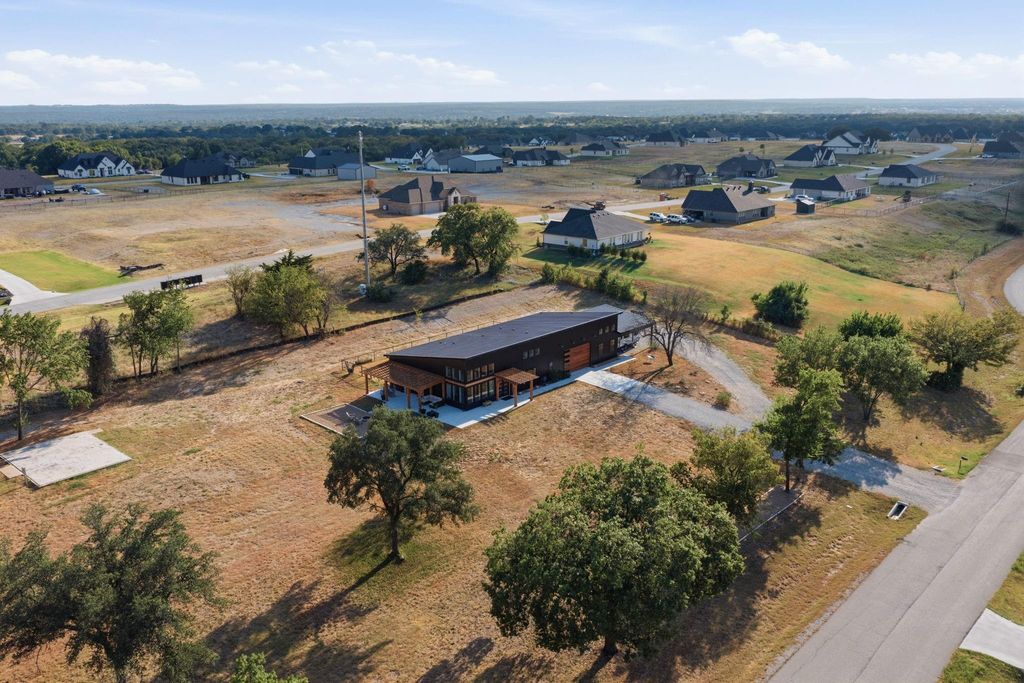
[[800]]2430 N Cardinal Rd is listed for sale at 739,900. The Residential - Single Family property has 4 bedrooms, 3 Full Bathrooms, 2638 square feet, and was built in 2024. The lot size is 87120 Square feet.[[500]]Where Modern Luxury Meets Wide-Open Possibilities! Nestled on a premium 2-acre corner lot with NO HOA, this breathtaking, architectural 4-bedroom, 3-bathroom, steel-beam metal fire-resistant barndo is an absolute showstopper! Designed with exquisite craftsmanship, the vast open-concept layout showcases soaring vaulted ceilings, exposed wooden accent beams, and striking decorative designer lighting throughout. The breathtaking gourmet kitchen is a chefs dream, featuring an oversized prep island, granite countertops, custom cabinetry, a freestanding range with a custom range hood, and matching appliances including a refrigerator and 2 dishwashers. Tucked just off the kitchen is an extraordinary, designer walk-in pantrya true feature piece complete with custom pattern accents, open shelving, and a secondary prep counter. A lavish primary bedroom retreat boasts an elegant ensuite bath and a massive walk-in closet. The ultimate operational asset is the 785 sq. ft. fully climate-controlled garage and flex spacefully finished out with polished concrete floors and perfect for a high-end workshop, home gym, or entertainment showroom. Outside, experience true Texas freedom with a covered wood-beam entertaining pergola, a private concrete parking pad, and a massive, oversized metal carport built to fully shelter an RV, trailers, and multiple vehicles. High-quality modern construction, immaculate finishes, and open-air versatility make this stunning estate a rare find that truly has it all!
Where Modern Luxury Meets Wide-Open Possibilities! Nestled on a premium 2-acre corner lot with NO HOA, this breathtaking, architectural 4-bedroom, 3-bathroom, steel-beam & metal fire-resistant barndo is an absolute showstopper! Designed with exquisite craftsmanship, the vast open-concept layout showcases soaring vaulted ceilings, exposed wooden accent beams, and striking decorative designer lighting throughout. The breathtaking gourmet kitchen is a chef's dream, featuring an oversized prep island, granite countertops, custom cabinetry, a freestanding range with a custom range hood, and matching appliances including a refrigerator and 2 dishwashers. Tucked just off the kitchen is an extraordinary, designer walk-in pantry—a true feature piece complete with custom pattern accents, open shelving, and a secondary prep counter. A lavish primary bedroom retreat boasts an elegant ensuite bath and a massive walk-in closet. The ultimate operational asset is the 785 sq. ft. fully climate-controlled garage and flex space—fully finished out with polished concrete floors and perfect for a high-end workshop, home gym, or entertainment showroom. Outside, experience true Texas freedom with a covered wood-beam entertaining pergola, a private concrete parking pad, and a massive, oversized metal carport built to fully shelter an RV, trailers, and multiple vehicles. High-quality modern construction, immaculate finishes, and open-air versatility make this stunning estate a rare find that truly has it all!
Dishwasher, Electric Cooktop, Electric Oven, Electric Water Heater, Refrigerator, Vented Exhaust Fan
Security System
Carbon Monoxide Detector(s),Smoke Detector(s)
Interior
Built-in Features, Cable TV Available, Cathedral Ceiling(s), Decorative Lighting, Granite Counters, High Speed Internet Available, Kitchen Island, Natural Woodwork, Open Floorplan, Walk-In Closet(s)
Exterior
Roof
Metal
Foundation
Slab
Private Pool
No
Exterior Type
Metal Siding, Other
Lot Description
Acreage, Cleared
Garage Size
20 X 38
Parking
Additional Parking, Attached Carport, Garage Door Opener, Garage Faces Front, Garage Single Door, Gravel, On Site, Oversized, Paved, RV Carport, Storage
Parking Space
Garage 2 / Carport 2 / Total Covered 4
Fencing
Fenced,Wire
Porch
Front Porch,Side Porch,Wrap Around
Utility
Aerobic Septic,Cable Available,City Water,Co-op Electric
Disclaimer: Lot configuration and dimensions are estimates, not based on personal knowledge and come from a third party (Digital Map Products); therefore, you should not rely on the estimates and perform independent confirmation as to their accuracy
View neighborhood information
Ready to Sell your Home?
Request a complimentary home selling analysis featuring recently sold properties, market trends, home valuations and a personalized market update.
School information is computer generated and may not be accurate or current. Buyer must independently verify and confirm enrollment. Please contact the school district to determine the schools to which this property is zoned.










 Currency converter








 Share
Share


 Erase note
 You currently have no custom folders