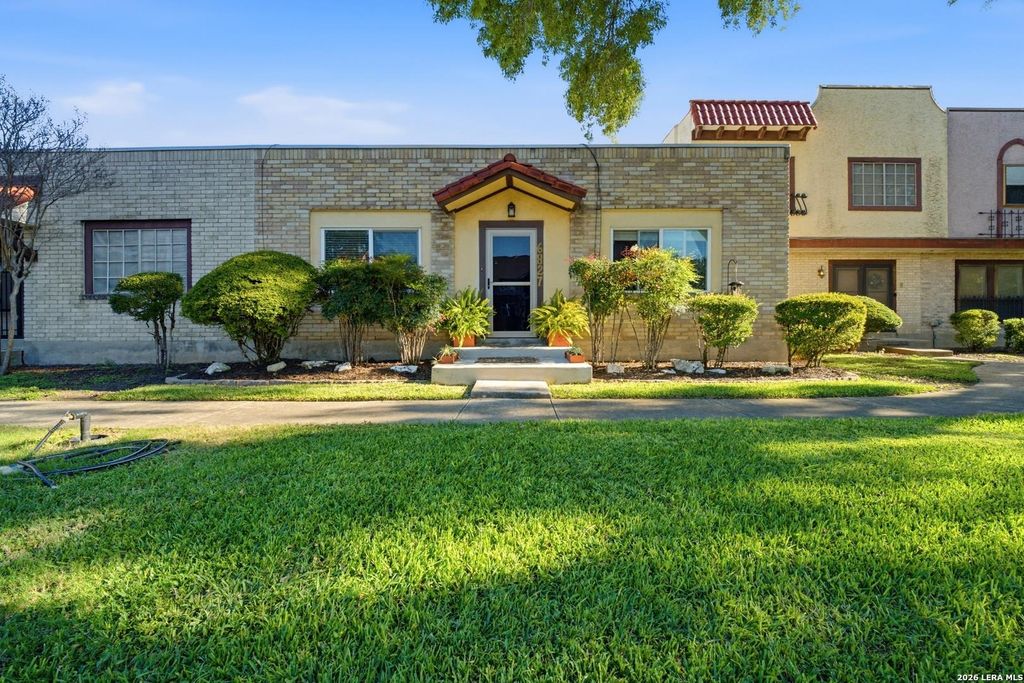
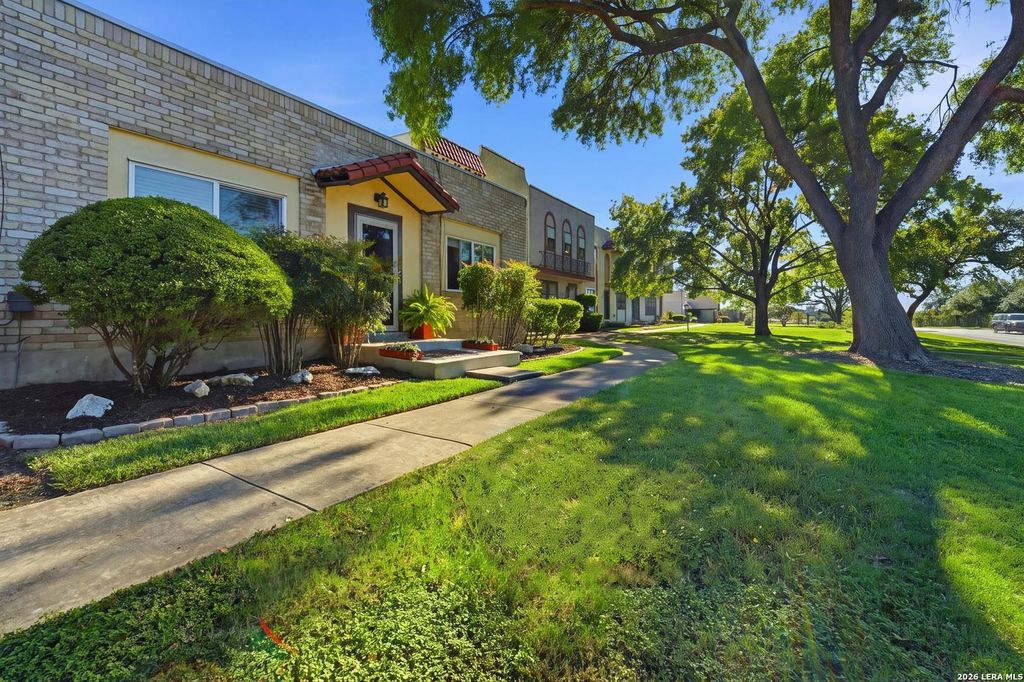
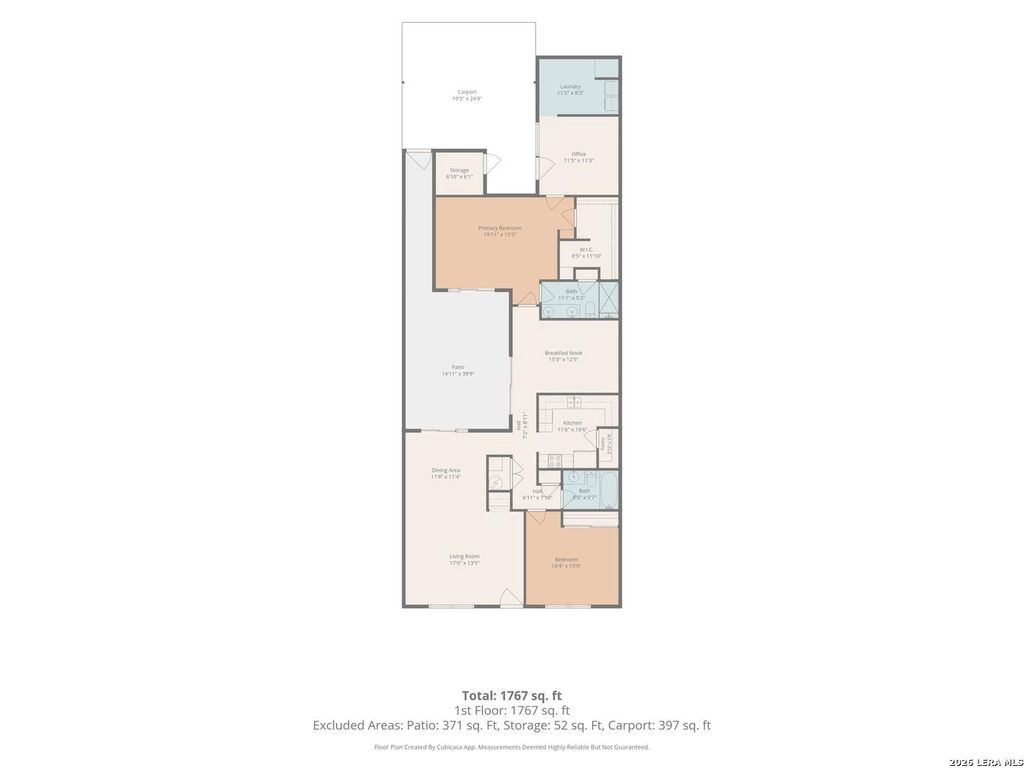
[[800]]6827 Crown is listed for sale at 215,000. The Single-Family property has 2 bedrooms, 2 Full Bathrooms, 1544 square feet, and was built in 1972.[[500]]Welcome to this beautifully maintained, thoughtfully designed townhome in the charming Royal Ridge subdivision! Built in 1972, this spacious 2-bedroom, 2-bathroom home offers 1,544 square feet of living space with a unique layout that is anything but ordinary. From the inviting brick exterior and beautifully manicured landscaping to the private interior courtyard, this home is full of character and charm. One of its most distinctive features is the wraparound design, with large windows overlooking the courtyard from multiple rooms, filling the home with an abundance of natural light. Inside, youll find two generously oversized bedrooms, two full bathrooms, two dining areas, and a spacious kitchen. The flexible floor plan also offers two living areas, with the option to transform one into a home office, study, game room, or additional entertaining space. Additional features include a rear two-car carport, a convenient storage shed, and beautifully maintained outdoor spaces. En
Welcome to this beautifully maintained, thoughtfully designed townhome in the charming Royal Ridge subdivision! Built in 1972, this spacious 2-bedroom, 2-bathroom home offers 1,544 square feet of living space with a unique layout that is anything but ordinary. From the inviting brick exterior and beautifully manicured landscaping to the private interior courtyard, this home is full of character and charm. One of its most distinctive features is the wraparound design, with large windows overlooking the courtyard from multiple rooms, filling the home with an abundance of natural light. Inside, you'll find two generously oversized bedrooms, two full bathrooms, two dining areas, and a spacious kitchen. The flexible floor plan also offers two living areas, with the option to transform one into a home office, study, game room, or additional entertaining space. Additional features include a rear two-car carport, a convenient storage shed, and beautifully maintained outdoor spaces. En
Disclaimer: Lot configuration and dimensions are estimates, not based on personal knowledge and come from a third party (Digital Map Products); therefore, you should not rely on the estimates and perform independent confirmation as to their accuracy
View neighborhood information
Ready to Sell your Home?
Request a complimentary home selling analysis featuring recently sold properties, market trends, home valuations and a personalized market update.
School information is computer generated and may not be accurate or current. Buyer must independently verify and confirm enrollment. Please contact the school district to determine the schools to which this property is zoned.







 Just listed
 Currency converter





 Share


 Erase note
 You currently have no custom folders