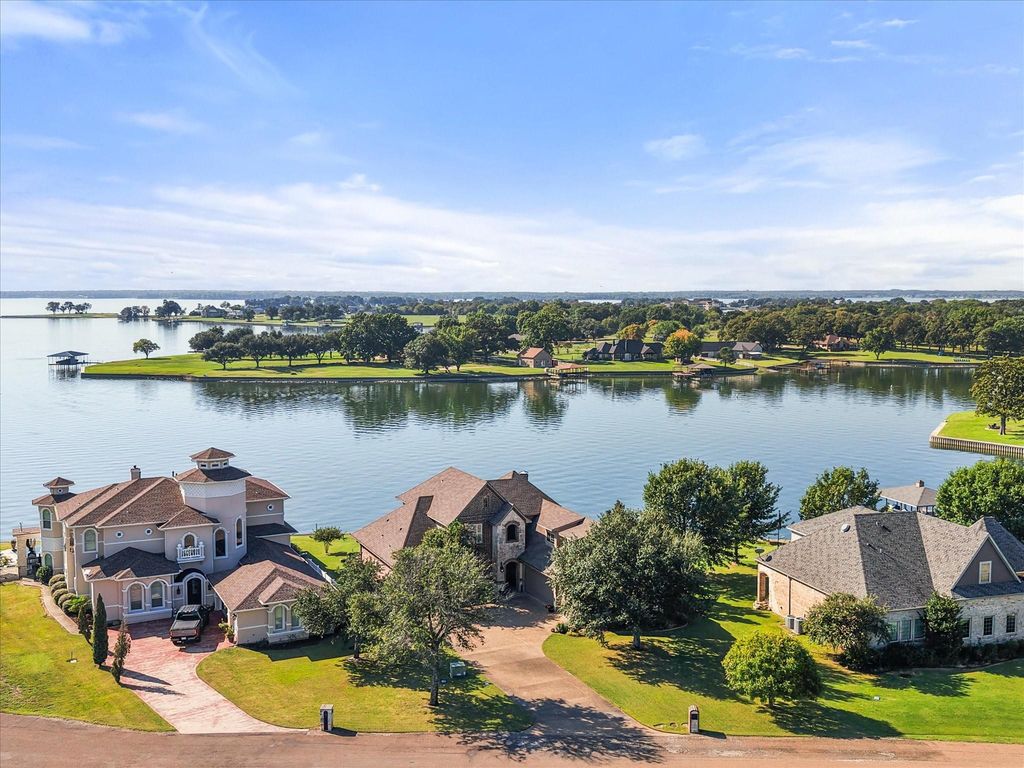
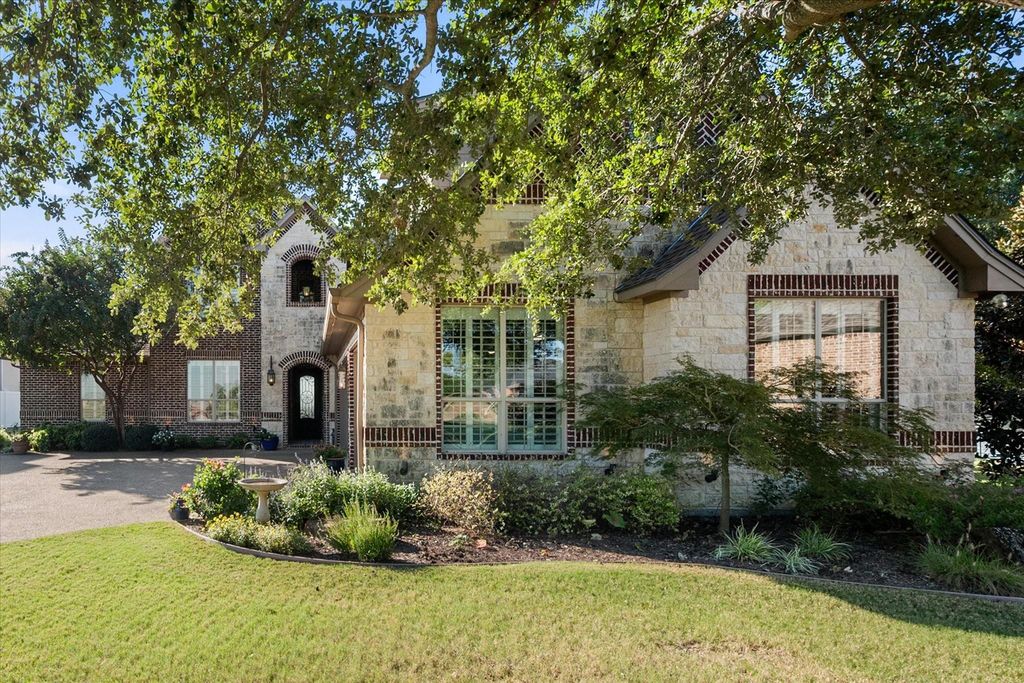
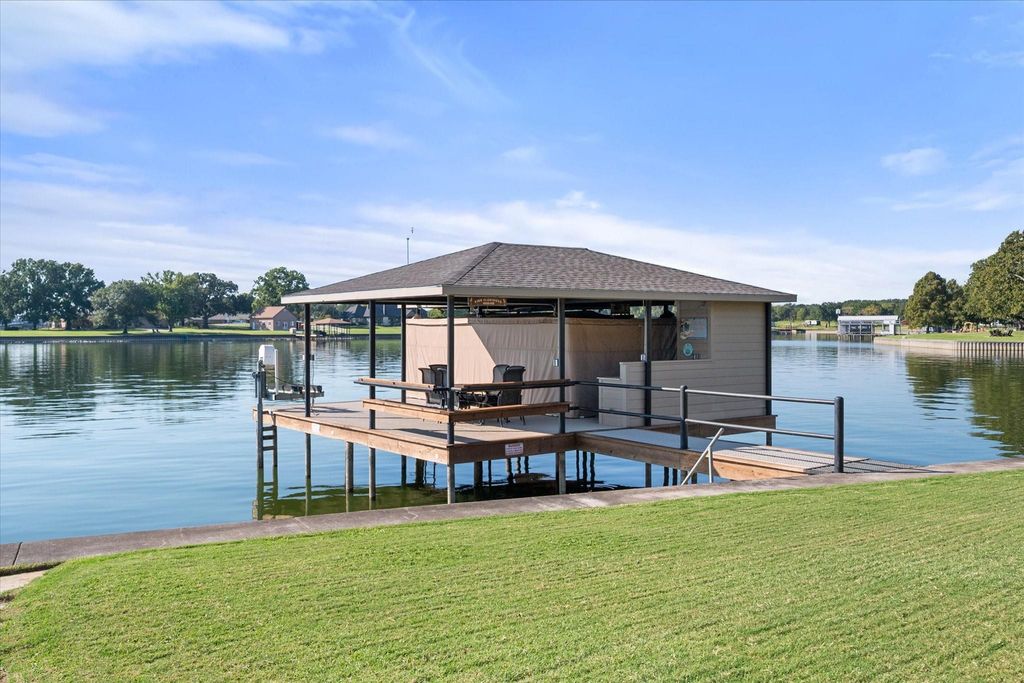
[[800]]470 White Rock Rd is listed for sale at 1,495,000. The Residential - Single Family property has 5 bedrooms, 4 Full Bathrooms, 1 Half Bathroom, 3750 square feet, and was built in 2013. The lot size is 17424 Square feet.[[500]]Richland Chambers Lake Living at its finest! This custom built, single owner home is located in the prestigious gated White Rock community and Mildred ISD! Its intentional floor plan features 5-bedrooms, dream kitchen, 4.5-baths, massive bunkroom, and tons of storage. The stunning views of Richland Chambers start the moment you walk through the front door. Large picture windows span the back of the house so you can take in the lakes beauty from the kitchen, living, dining, multiple bedrooms, plus an upstairs bedroom with a private balcony overlooking the lake. The primary suite features an ensuite bath with double vanity. Additional highlights include a dedicated office, spacious kitchen with a large wine cooler, beautifully landscaped grounds, and a private boathouse. The covered patio is an entertainers dream, featuring an outdoor kitchen and fireplaceperfect for hosting gatherings or relaxing lakeside. With exceptional indoor and outdoor living spaces and incredible waterfront views, this home offers the ultimate lakefront lifestyle!
Richland Chambers Lake Living at it's finest! This custom built, single owner home is located in the prestigious gated White Rock community and Mildred ISD! It's intentional floor plan features 5-bedrooms, dream kitchen, 4.5-baths, massive bunkroom, and tons of storage. The stunning views of Richland Chambers start the moment you walk through the front door. Large picture windows span the back of the house so you can take in the lake's beauty from the kitchen, living, dining, multiple bedrooms, plus an upstairs bedroom with a private balcony overlooking the lake. The primary suite features an ensuite bath with double vanity. Additional highlights include a dedicated office, spacious kitchen with a large wine cooler, beautifully landscaped grounds, and a private boathouse. The covered patio is an entertainer’s dream, featuring an outdoor kitchen and fireplace—perfect for hosting gatherings or relaxing lakeside. With exceptional indoor and outdoor living spaces and incredible waterfront views, this home offers the ultimate lakefront lifestyle!
Dishwasher, Gas Range, Microwave, Plumbed For Gas in Kitchen, Refrigerator, Tankless Water Heater
Security System
Gated Community,Security System,Security System Owned,Smoke Detector(s)
Interior
Decorative Lighting, Eat-in Kitchen, Granite Counters, High Speed Internet Available, Kitchen Island, Open Floorplan, Walk-In Closet(s), Second Primary Bedroom
Disclaimer: Lot configuration and dimensions are estimates, not based on personal knowledge and come from a third party (Digital Map Products); therefore, you should not rely on the estimates and perform independent confirmation as to their accuracy
View neighborhood information
Ready to Sell your Home?
Request a complimentary home selling analysis featuring recently sold properties, market trends, home valuations and a personalized market update.
School information is computer generated and may not be accurate or current. Buyer must independently verify and confirm enrollment. Please contact the school district to determine the schools to which this property is zoned.







 Just listed
 Currency converter








 Share
Share


 Erase note
 You currently have no custom folders