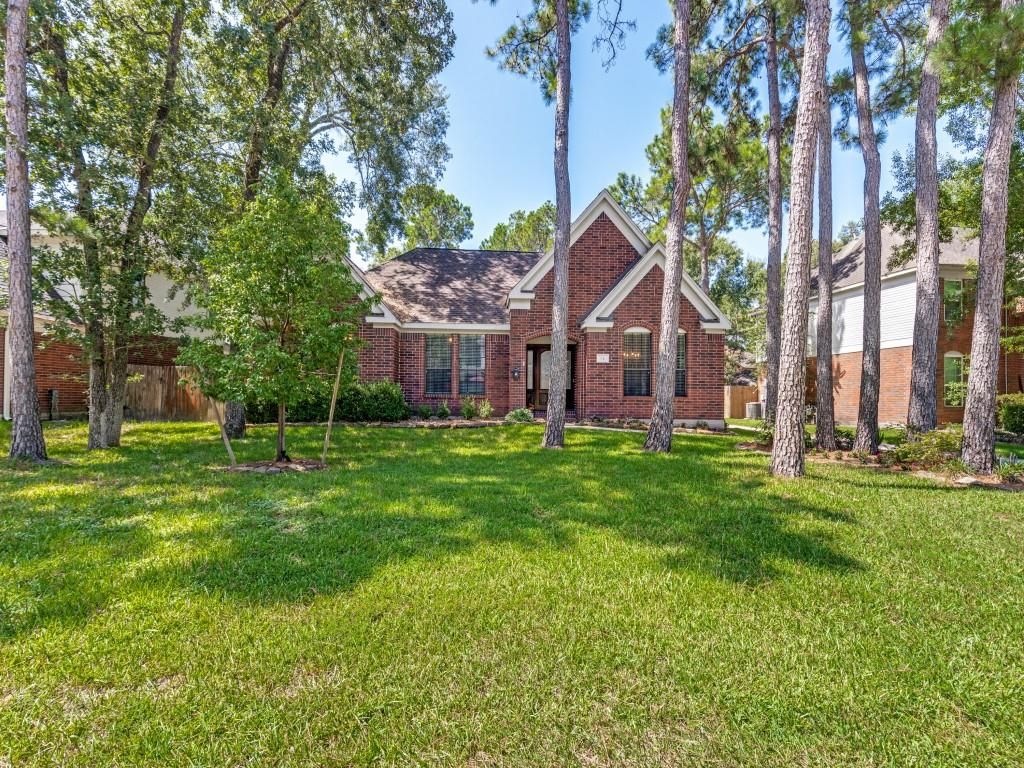
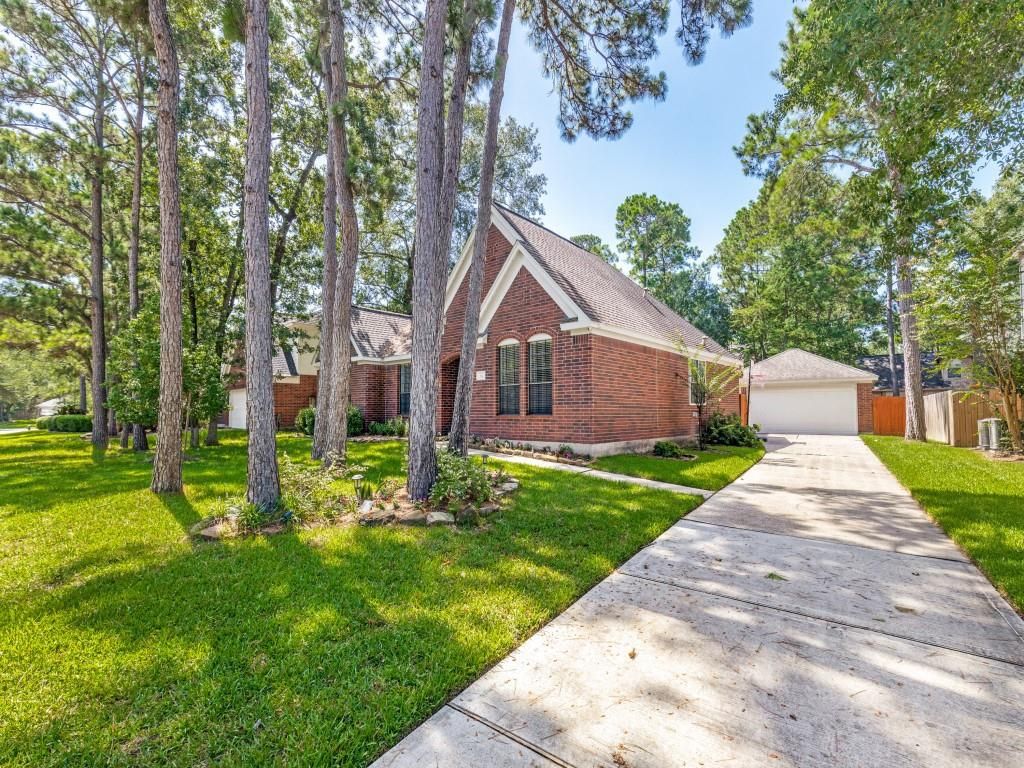
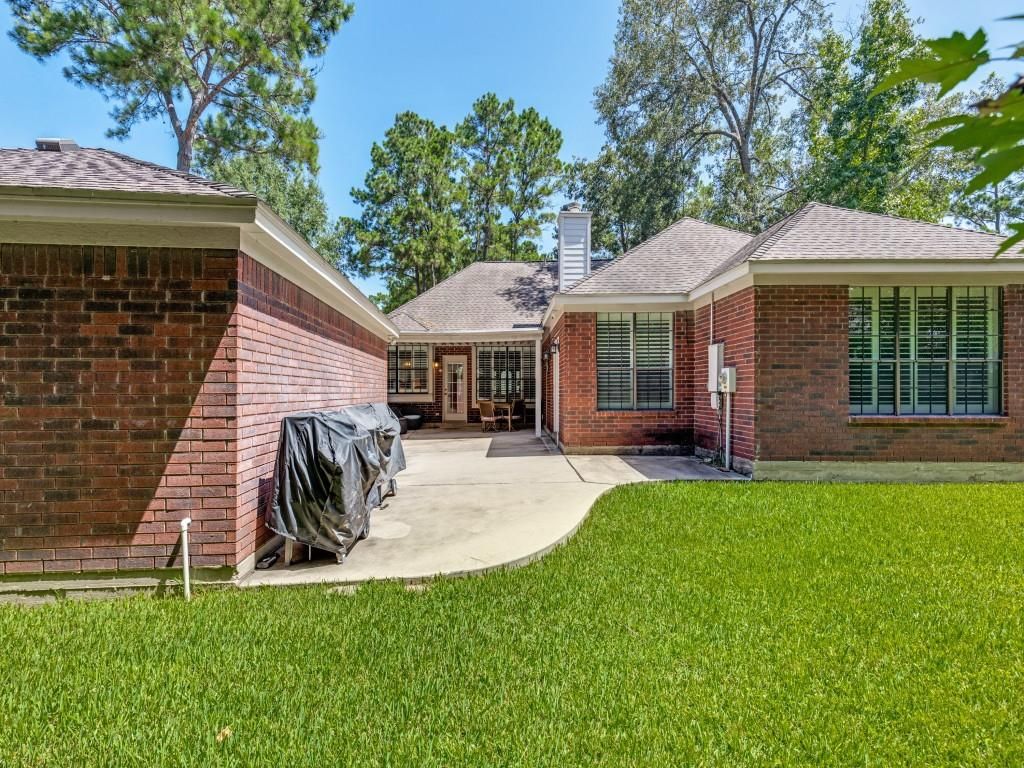
76 E Stony End Pl is listed for sale at $ 510,000. The Single-Family property has 4 bedrooms, 2 Full Bathrooms, 1 Half Bathroom, 2519 square feet and was built in 1992. The lot size is 7941 Square feet. BRClassic design, fantastic location, and thoughtful updates define this beautiful 4 bedroom, 2.5 bath, single-story home in the highly sought-after village of Cochran’s Crossing. Offering 2,519 sq ft of spacious living, this home features a large family room, private primary suite with sitting area, and oversized utility room. The chef’s kitchen includes a gas cooktop, double ovens, updated countertops, and new backsplash. Recent improvements include new flooring throughout (with new carpet in guest rooms), fresh interior paint, French doors in the primary suite, plantation shutters throughout, updated primary bath countertops, new water heater, guest bath toilet, replaced driveway, new fencing, irrigation system, new back porch, covered patio area, and new garage door with opener. Enjoy the convenience of a fully bricked exterior, two A/C units, and a prime location near parks, shopping, and top-rated schools. Recently installed generator hook up!
Classic design, fantastic location, and thoughtful updates define this beautiful 4 bedroom, 2.5 bath, single-story home in the highly sought-after village of Cochran’s Crossing. Offering 2,519 sq ft of spacious living, this home features a large family room, private primary suite with sitting area, and oversized utility room. The chef’s kitchen includes a gas cooktop, double ovens, updated countertops, and new backsplash. Recent improvements include new flooring throughout (with new carpet in guest rooms), fresh interior paint, French doors in the primary suite, plantation shutters throughout, updated primary bath countertops, new water heater, guest bath toilet, replaced driveway, new fencing, irrigation system, new back porch, covered patio area, and new garage door with opener. Enjoy the convenience of a fully bricked exterior, two A/C units, and a prime location near parks, shopping, and top-rated schools. Recently installed generator hook up!
Disclaimer: Lot configuration and dimensions are estimates, not based on personal knowledge and come from a third party (Digital Map Products); therefore, you should not rely on the estimates and perform independent confirmation as to their accuracy
Ready to Sell your Home?
Request a complimentary home selling analysis featuring recently sold properties, market trends, home valuations and a personalized market update.
School information is computer generated and may not be accurate or current. Buyer must independently verify and confirm enrollment. Please contact the school district to determine the schools to which this property is zoned.











 Just listed
 Currency converter








 Share
Share


 Erase note
 You currently have no custom folders