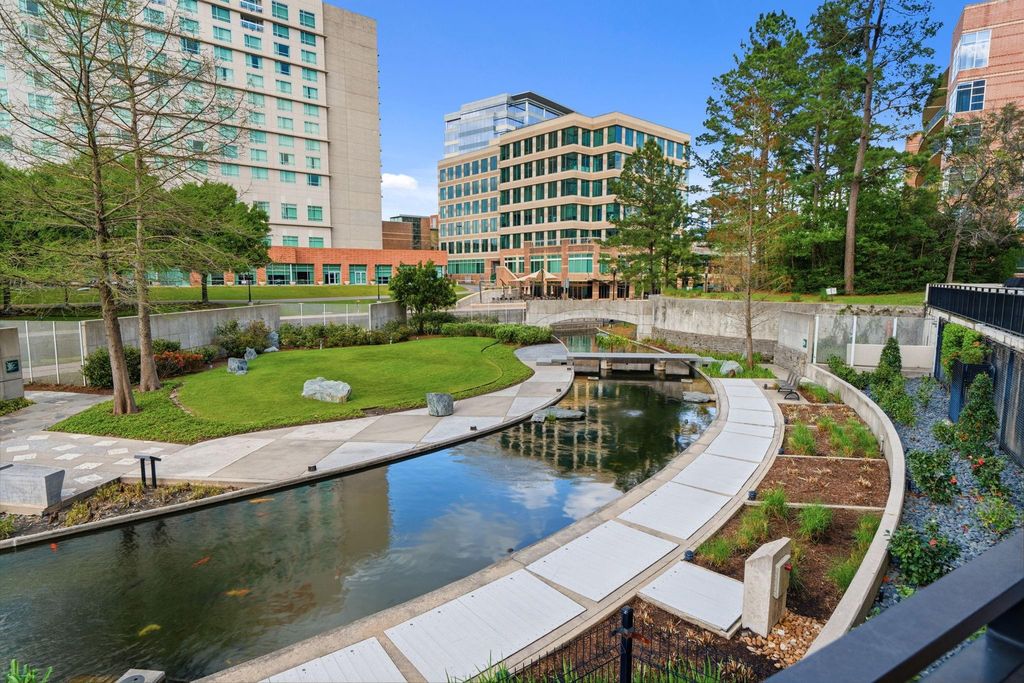
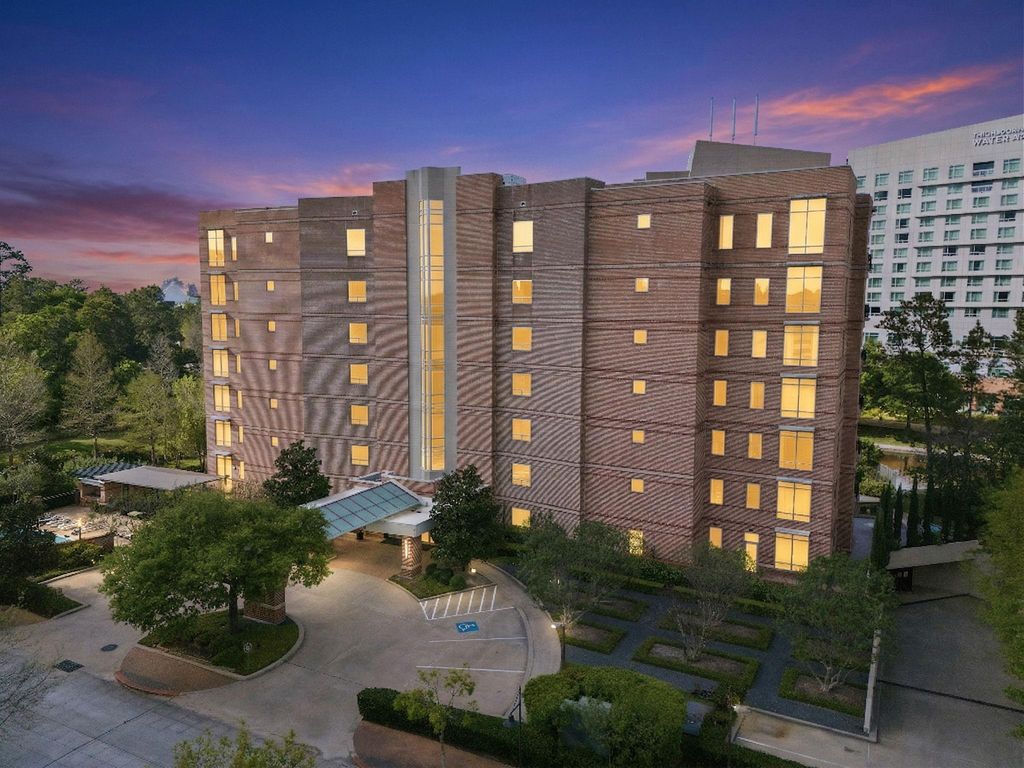
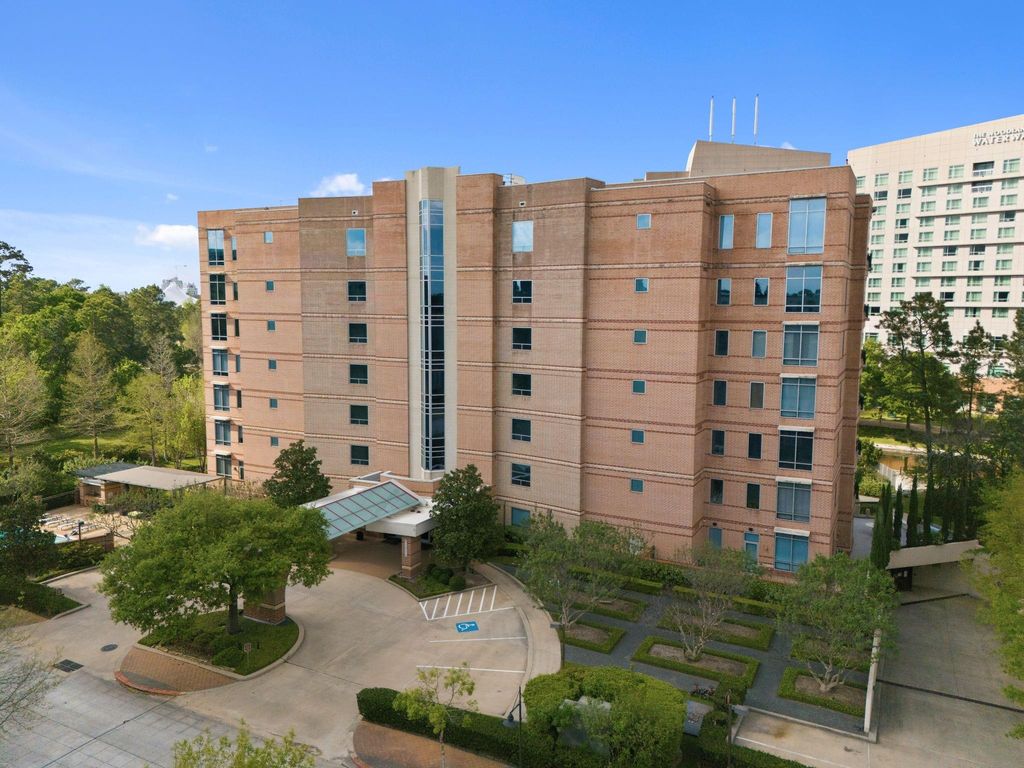
[[800]]3 Waterway Ct 1B is listed for sale at 990,000. The Mid/Hi-Rise Condo property has 1 bedroom, 2 Full Bathrooms, 1762 square feet, and was built in 2004.[[500]]Luxury studio loft living on the Waterway with a rare oversized patio that truly sets this one apart. Unit 1B at 3 Waterway delivers front-row views of the water and skyline, with indoor-outdoor living that feels more like a private retreat than a condo. Inside, the space leans edgy and modern with slate accent walls, custom lighting, and clean, intentional finishes that give it a true loft feel. A wall of windows brings in natural light and keeps the water in view at all times. Kitchen is equipped with quartz counters, stainless appliances, and a functional layout that works for everyday living or entertaining. Located in a controlled access building with a pool, secured garage parking, and dedicated storage. Two reserved parking spaces included. Step outside to restaurants, nightlife, Market Street, and miles of trails along the Waterway. This is low-maintenance luxury with a lifestyle to match. Buyer got cold feet prior to inspection.
Luxury studio loft living on the Waterway with a rare oversized patio that truly sets this one apart. Unit 1B at 3 Waterway delivers front-row views of the water and skyline, with indoor-outdoor living that feels more like a private retreat than a condo. Inside, the space leans edgy and modern with slate accent walls, custom lighting, and clean, intentional finishes that give it a true loft feel. A wall of windows brings in natural light and keeps the water in view at all times. Kitchen is equipped with quartz counters, stainless appliances, and a functional layout that works for everyday living or entertaining. Located in a controlled access building with a pool, secured garage parking, and dedicated storage. Two reserved parking spaces included. Step outside to restaurants, nightlife, Market Street, and miles of trails along the Waterway. This is low-maintenance luxury with a lifestyle to match. Buyer got cold feet prior to inspection.
Disclaimer: Lot configuration and dimensions are estimates, not based on personal knowledge and come from a third party (Digital Map Products); therefore, you should not rely on the estimates and perform independent confirmation as to their accuracy
View neighborhood information
Ready to Sell your Home?
Request a complimentary home selling analysis featuring recently sold properties, market trends, home valuations and a personalized market update.
School information is computer generated and may not be accurate or current. Buyer must independently verify and confirm enrollment. Please contact the school district to determine the schools to which this property is zoned.







 Just listed
 Currency converter








 Share


 Erase note
 You currently have no custom folders