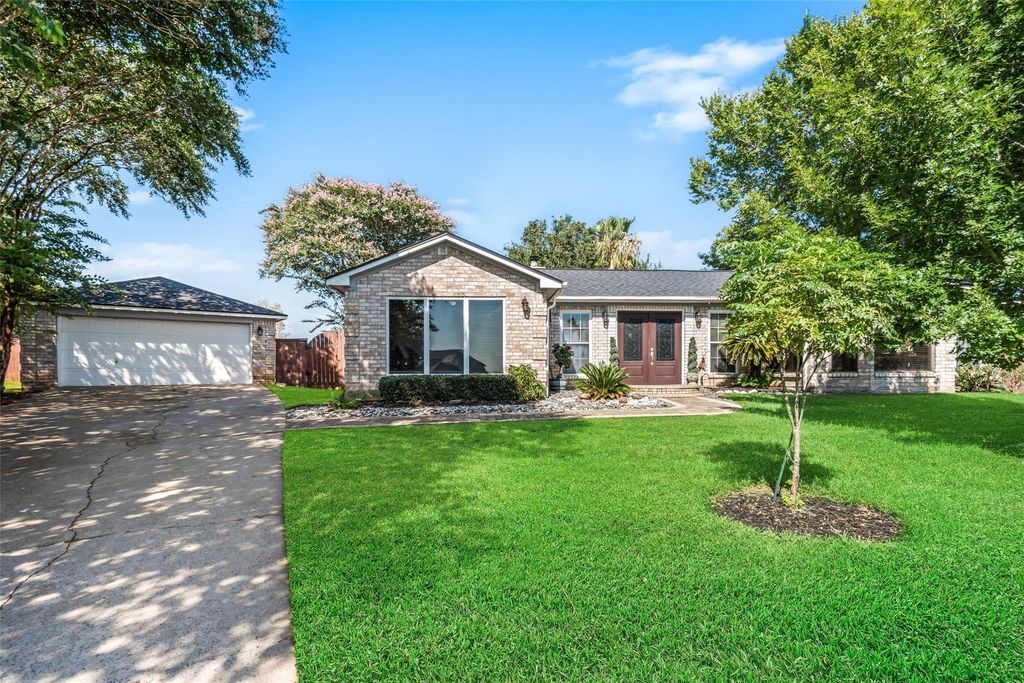
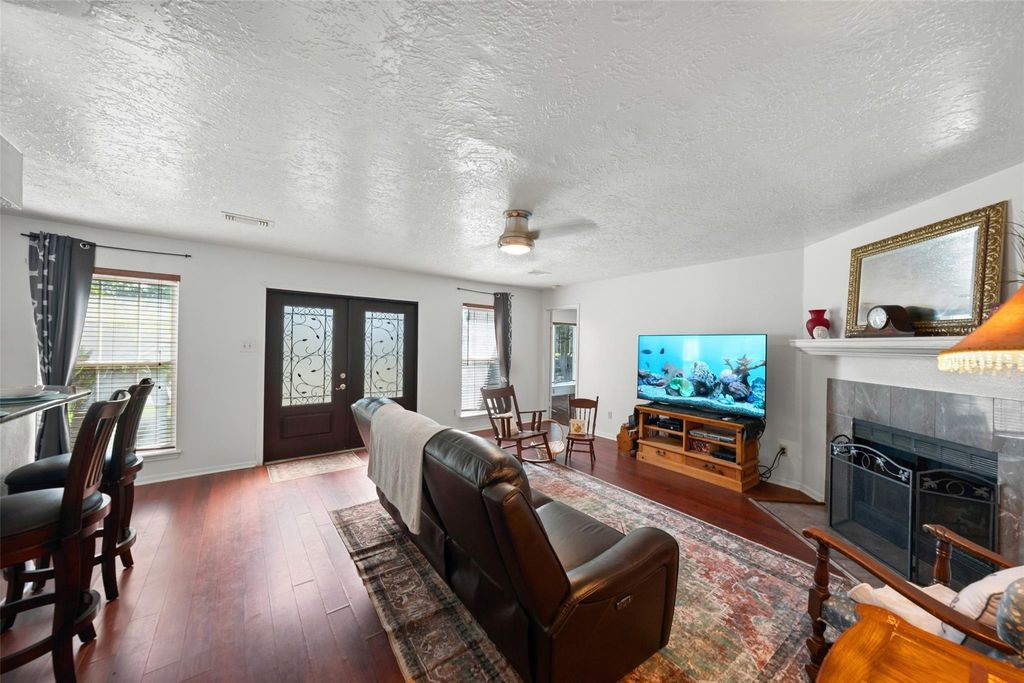
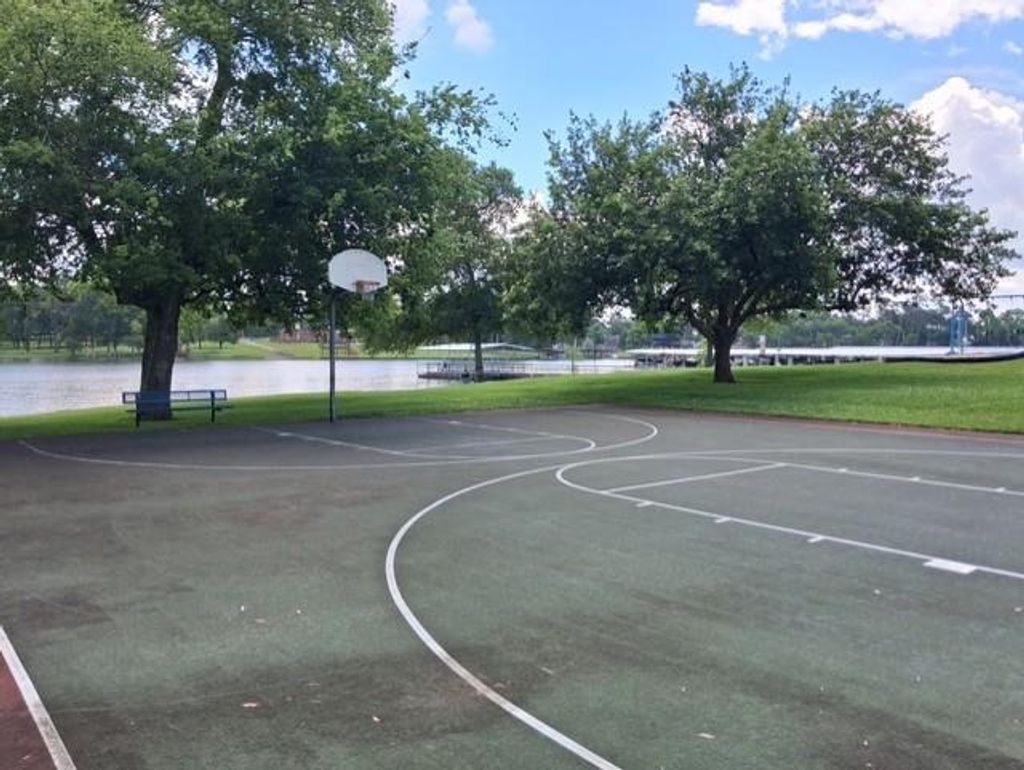
5425 Lazy Ct is listed for sale at $ 379,000. The Single-Family property has 3 bedrooms, 2 Full Bathrooms, 2088 square feet and was built in 1992. The lot size is 15912 Square feet. BRWelcome to the Lake Lifestyle in the Seven Coves neighborhood. This charming 3 bedroom, 2 bath home offers waterviews and a custom floor plan that gives everyone their own space. Tucked at the end of cul-de-sac, across the street from the water and a short walk to the park overlooking bird island and the lighthouse, it features an open layout filled with natural light. Enjoy a spacious dining area, a flexible office that can easily become a sunroom, and a generous primary suite complete with double sinks, a soaking tub, a separate shower and two closets. The laundry room is a true convenience, with a sink, washer and dryer, folding counter, storage cabinets and room for a fridge. An extra long driveway provides ample parking, while the expansive large backyard has room for a pool. Roof 4 years old, new compressor in A/C, Anderson windows w/lifetime warranty! Seven Coves includes all Waterfront amenities, pool, tennis courts, Marina, restaurant, LOW tax rate. Call today for a private showing.
This reflects a seller’s willingness to consider a concession/contribution toward a buyer’s expenses but is not a guarantee. Buyer and seller may negotiate a contribution, if any, in relation to the purchase contract. Any contribution from the seller may be used by the buyer at their discretion for items like closing costs, repair expenses, interest rate buy-down, etc.
Seller May Contribute to Buyer Expenses.
Explanation ↓
This reflects a seller’s willingness to consider a concession/contribution toward a buyer’s expenses but is not a guarantee. Buyer and seller may negotiate a contribution, if any, in relation to the purchase contract. Any contribution from the seller may be used by the buyer at their discretion for items like closing costs, repair expenses, interest rate buy-down, etc.
Welcome to the Lake Lifestyle in the Seven Coves neighborhood. This charming 3 bedroom, 2 bath home offers waterviews & a custom floor plan that gives everyone their own space. Tucked at the end of cul-de-sac, across the street from the water and a short walk to the park overlooking bird island & the lighthouse, it features an open layout filled with natural light. Enjoy a spacious dining area, a flexible office that can easily become a sunroom, and a generous primary suite complete with double sinks, a soaking tub, a separate shower and two closets. The laundry room is a true convenience, with a sink, washer and dryer, folding counter, storage cabinets & room for a fridge. An extra long driveway provides ample parking, while the expansive large backyard has room for a pool. Roof 4 years old, new compressor in A/C, Anderson windows w/lifetime warranty! Seven Coves includes all Waterfront amenities, pool, tennis courts, Marina, restaurant, LOW tax rate. Call today for a private showing.
Breakfast Room, Family Room, Home Office/Study, Living Area - 1st Floor, Sun Room, Utility Room in House
Cooling
Central Electric
Heating
Central Electric
Connections
Electric Dryer Connections, Washer Connections
Dishwasher
Yes
Disposal
Yes
Microwave
Yes
Oven
Electric Oven
Range
Electric Cooktop
Energy Feature
Attic Vents, Ceiling Fans, Digital Program Thermostat, Energy Star Appliances, Energy Star/CFL/LED Lights, High-Efficiency HVAC, Insulated Doors, Insulated/Low-E windows, Insulation - Batt
Disclaimer: Lot configuration and dimensions are estimates, not based on personal knowledge and come from a third party (Digital Map Products); therefore, you should not rely on the estimates and perform independent confirmation as to their accuracy
Ready to Sell your Home?
Request a complimentary home selling analysis featuring recently sold properties, market trends, home valuations and a personalized market update.
School information is computer generated and may not be accurate or current. Buyer must independently verify and confirm enrollment. Please contact the school district to determine the schools to which this property is zoned.











 Just listed
 Currency converter








 Share
Share


 Erase note
 You currently have no custom folders