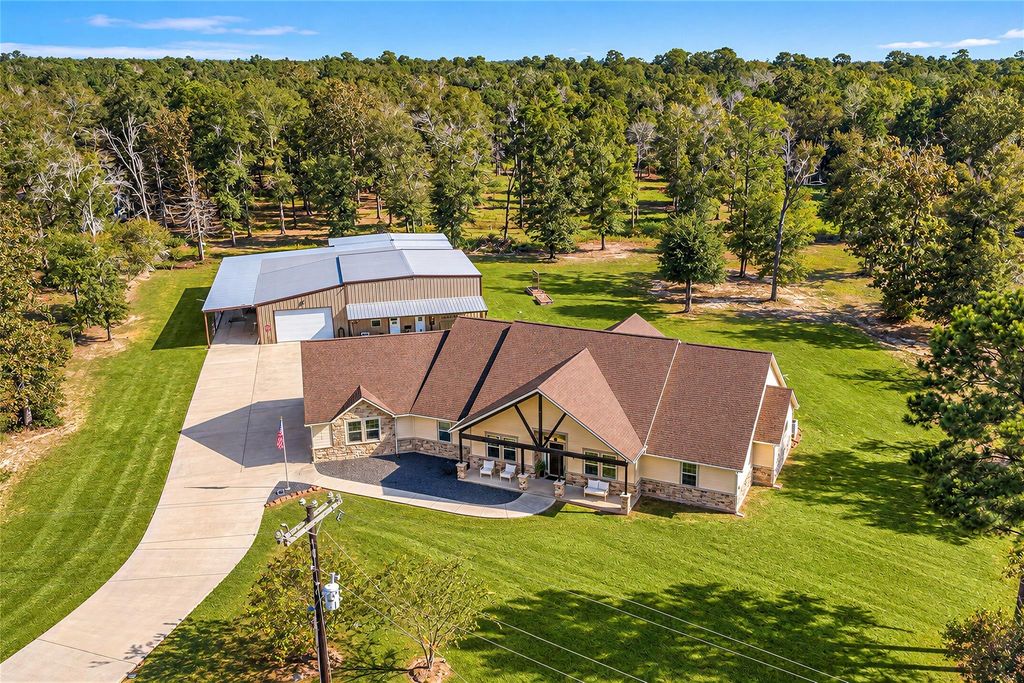
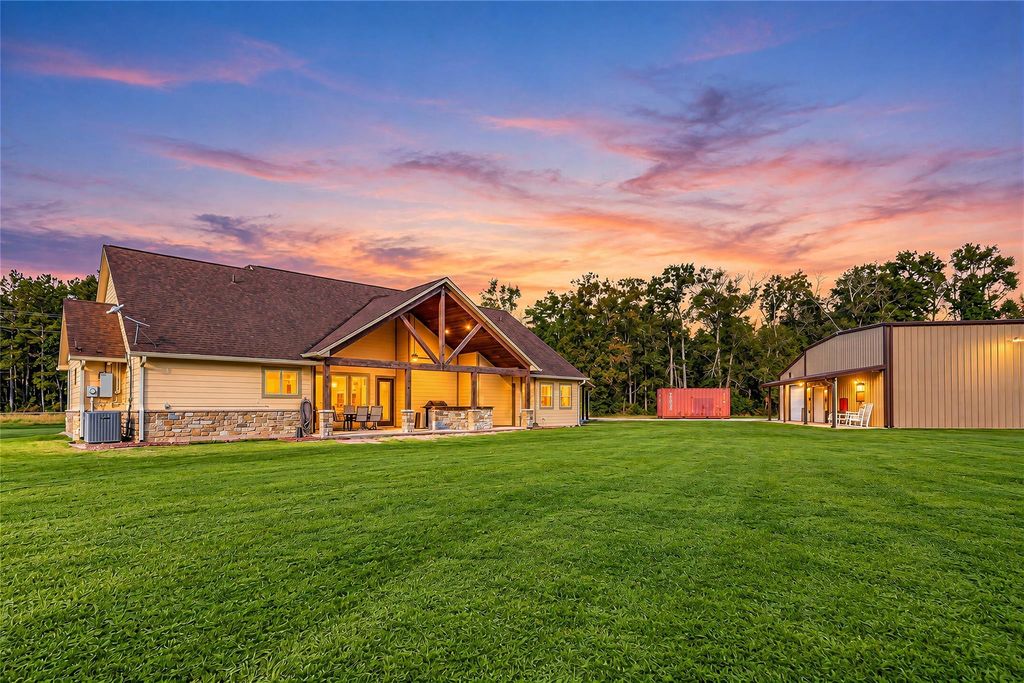
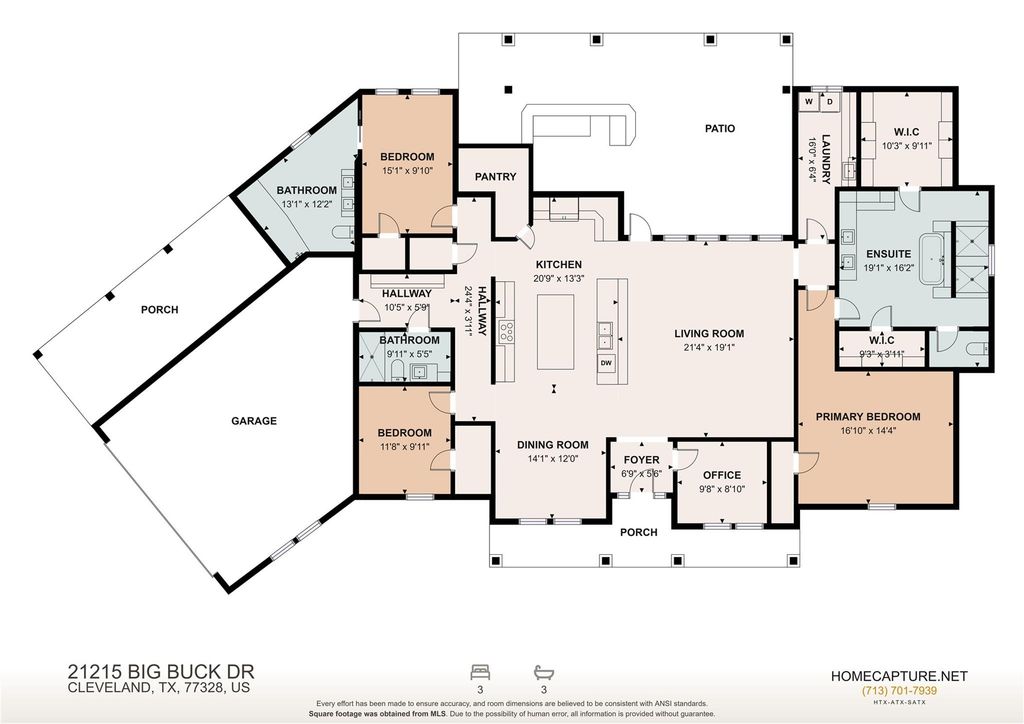
[[800]]21215 Big Buck Dr is listed for sale at 750,000. The Single-Family property has 3 bedrooms, 3 Full Bathrooms, 2800 square feet, and was built in 2019. The lot size is 214707 Square feet.[[500]]COUNTRY LIVING IN LAKE COMMUNITY w/ SPACE TO SPREAD OUT on 4.927 ACRES (214,620 SF) in Peach Creek Plantation! This farmhouse-style 1-story home offers 3 beds, 3 baths an attached 2-car garage, plus a MASSIVE over 4,000 SF AIR-CONDITIONED WORKSHOP w/ roll-up doors, walk-in entry, toilet, sink plumbing office! Lots of additional covered parking w/ room for an RV. Inside the workshop is a 336 SF studio apartment w/ FULL BATH, ideal for guests, work, or hobbies. Inside, soaring ceilings frame an open family room, formal dining a stunning double island kitchen w/ granite counters, breakfast bar, pot filler, walk-in pantry abundant cabinetry. The split layout includes a private primary retreat w/ soaking tub, dual sinks, double walk-in shower 2 large closets, plus a separate study mudroom. Outside, enjoy a covered porch, outdoor kitchen space partially fenced acreage. Bonus HORSES ALLOWED per deed restrictions. Country space for work, play, entertaining relaxing!
COUNTRY LIVING IN LAKE COMMUNITY w/ SPACE TO SPREAD OUT on 4.927 ACRES (214,620 SF) in Peach Creek Plantation! This farmhouse-style 1-story home offers 3 beds, 3 baths & an attached 2-car garage, plus a MASSIVE over 4,000 SF AIR-CONDITIONED WORKSHOP w/ roll-up doors, walk-in entry, toilet, sink plumbing & office! Lots of additional covered parking w/ room for an RV. Inside the workshop is a 336 SF studio apartment w/ FULL BATH, ideal for guests, work, or hobbies. Inside, soaring ceilings frame an open family room, formal dining & a stunning double island kitchen w/ granite counters, breakfast bar, pot filler, walk-in pantry & abundant cabinetry. The split layout includes a private primary retreat w/ soaking tub, dual sinks, double walk-in shower & 2 large closets, plus a separate study & mudroom. Outside, enjoy a covered porch, outdoor kitchen space & partially fenced acreage. Bonus HORSES ALLOWED per deed restrictions. Country space for work, play, entertaining & relaxing!
All Bedrooms Up,En-Suite Bath,Primary Bed - 1st Floor,Walk-In Closet
Kitchen Description
Breakfast Bar,Island w/o Cooktop,Kitchen open to Family Room,Pot Filler,Pots/Pans Drawers,Walk-in Pantry
Room Description
1 Living Area, Entry, Family Room, Formal Dining, Home Office/Study, Kitchen/Dining Combo, Living Area - 1st Floor, Living/Dining Combo, Utility Room in House
Cooling
Central Electric
Heating
Central Gas
Connections
Electric Dryer Connections, Washer Connections
Dishwasher
Yes
Disposal
Yes
Microwave
Yes
Oven
Electric Oven
Range
Electric Cooktop
Energy Feature
Attic Vents, Ceiling Fans, Digital Program Thermostat
Interior
Fire/Smoke Alarm, Formal Entry/Foyer, High Ceiling, Window Coverings
Disclaimer: Lot configuration and dimensions are estimates, not based on personal knowledge and come from a third party (Digital Map Products); therefore, you should not rely on the estimates and perform independent confirmation as to their accuracy
View neighborhood information
Ready to Sell your Home?
Request a complimentary home selling analysis featuring recently sold properties, market trends, home valuations and a personalized market update.
School information is computer generated and may not be accurate or current. Buyer must independently verify and confirm enrollment. Please contact the school district to determine the schools to which this property is zoned.







 Just listed
 Currency converter








 Share


 Erase note
 You currently have no custom folders