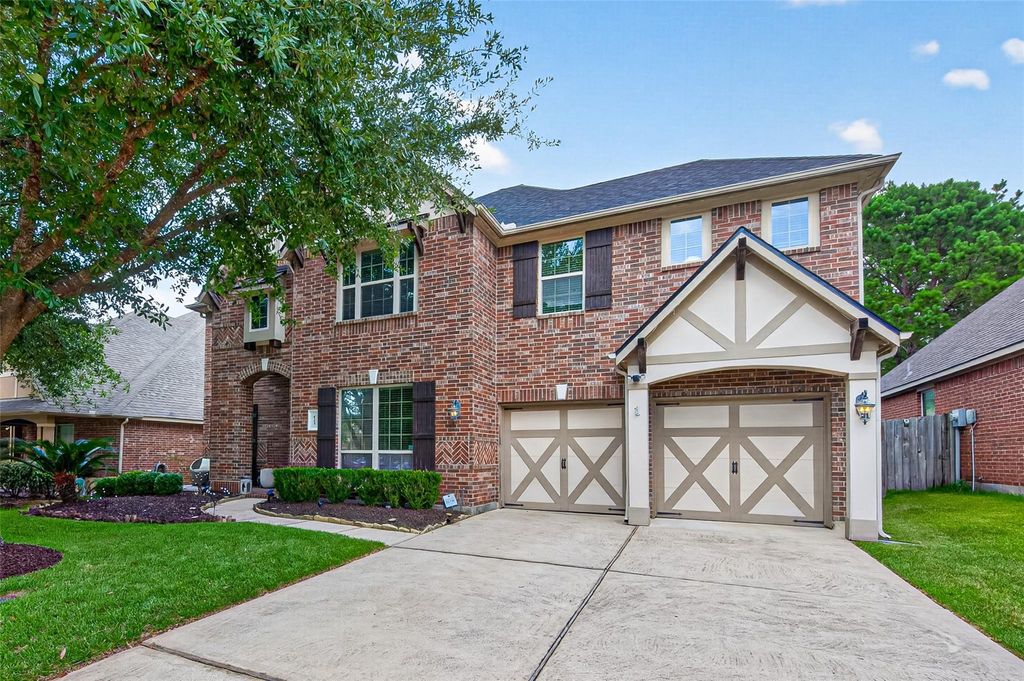
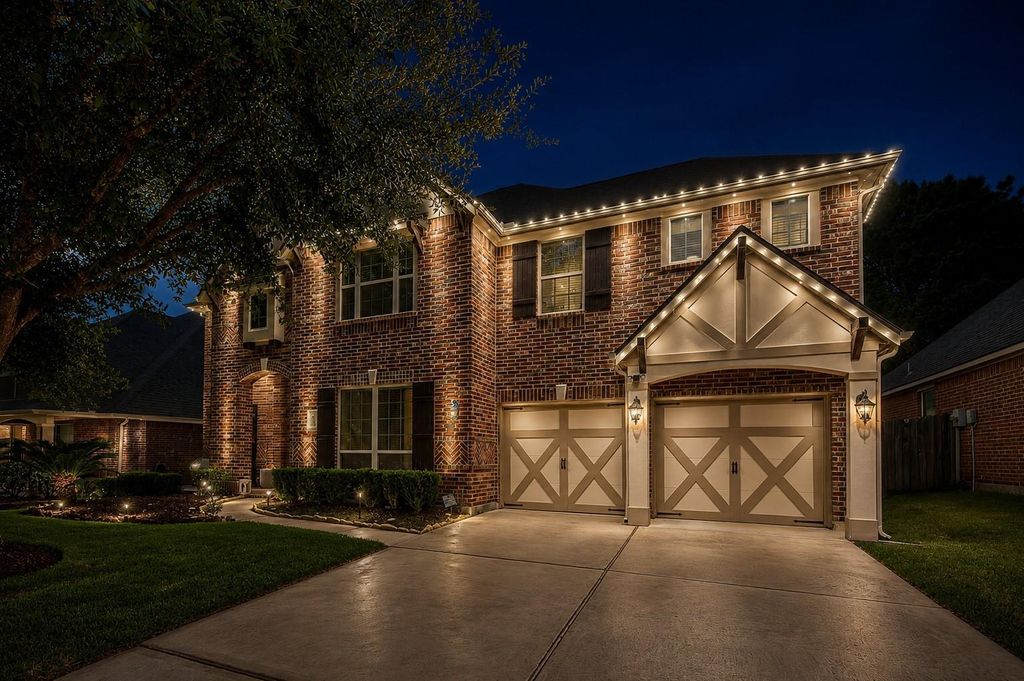
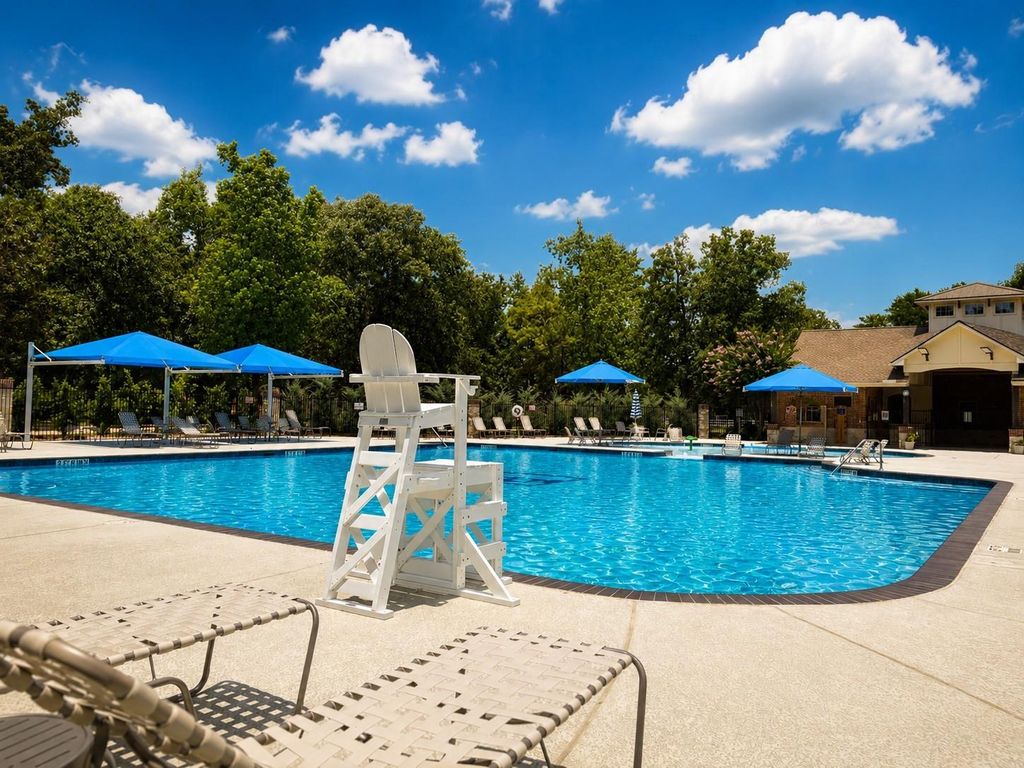
[[800]]123 Forest Valley Bnd is listed for sale at 509,500. The Single-Family property has 5 to 6 bedrooms, 4 Full Bathrooms, 3333 square feet, and was built in 2011. The lot size is 7200 Square feet.[[500]]Welcome to this beautifully upgraded 5-bedroom, 4-bath home in Forest at Jacobs Reserve, where comfortable living and natural beauty come together. The open-concept layout offers stylish finishes, generous space, and an inviting atmosphere. The kitchen features white cabinetry, granite countertops, an elegant backsplash, a newer microwave, and a brand new cooktop. Enjoy no carpet throughout, a spacious upstairs game room, dedicated office/flex room, covered back porch, and generous backyardperfect for relaxing, entertaining, and making family memories. Added peace of mind comes with a 2022 roof, new water softener, permanent exterior lighting, solar attic fans, and generator-ready wiring. Surrounded by the beauty of W.G. Jones State Forest, the community offers a pool, splash pad, walking trails, fishing lakes, playgrounds, and peaceful nature areas. More than a house, this is a place to slow down, connect, and truly feel at home. Schedule your showing today!
Welcome to this beautifully upgraded 5-bedroom, 4-bath home in Forest at Jacobs Reserve, where comfortable living and natural beauty come together. The open-concept layout offers stylish finishes, generous space, and an inviting atmosphere. The kitchen features white cabinetry, granite countertops, an elegant backsplash, a newer microwave, and a brand new cooktop. Enjoy no carpet throughout, a spacious upstairs game room, dedicated office/flex room, covered back porch, and generous backyard—perfect for relaxing, entertaining, and making family memories. Added peace of mind comes with a 2022 roof, new water softener, permanent exterior lighting, solar attic fans, and generator-ready wiring. Surrounded by the beauty of W.G. Jones State Forest, the community offers a pool, splash pad, walking trails, fishing lakes, playgrounds, and peaceful nature areas. More than a house, this is a place to slow down, connect, and truly feel at home. Schedule your showing today!
Disclaimer: Lot configuration and dimensions are estimates, not based on personal knowledge and come from a third party (Digital Map Products); therefore, you should not rely on the estimates and perform independent confirmation as to their accuracy
View neighborhood information
Ready to Sell your Home?
Request a complimentary home selling analysis featuring recently sold properties, market trends, home valuations and a personalized market update.
School information is computer generated and may not be accurate or current. Buyer must independently verify and confirm enrollment. Please contact the school district to determine the schools to which this property is zoned.










 Just listed
 Currency converter








 Share
Share


 Erase note
 You currently have no custom folders