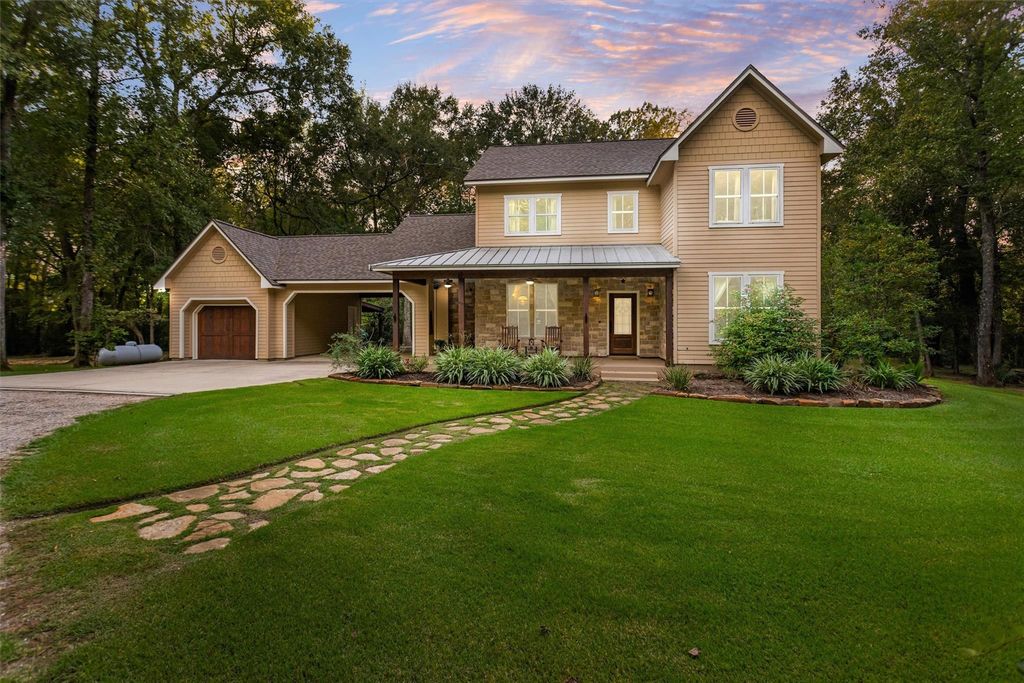
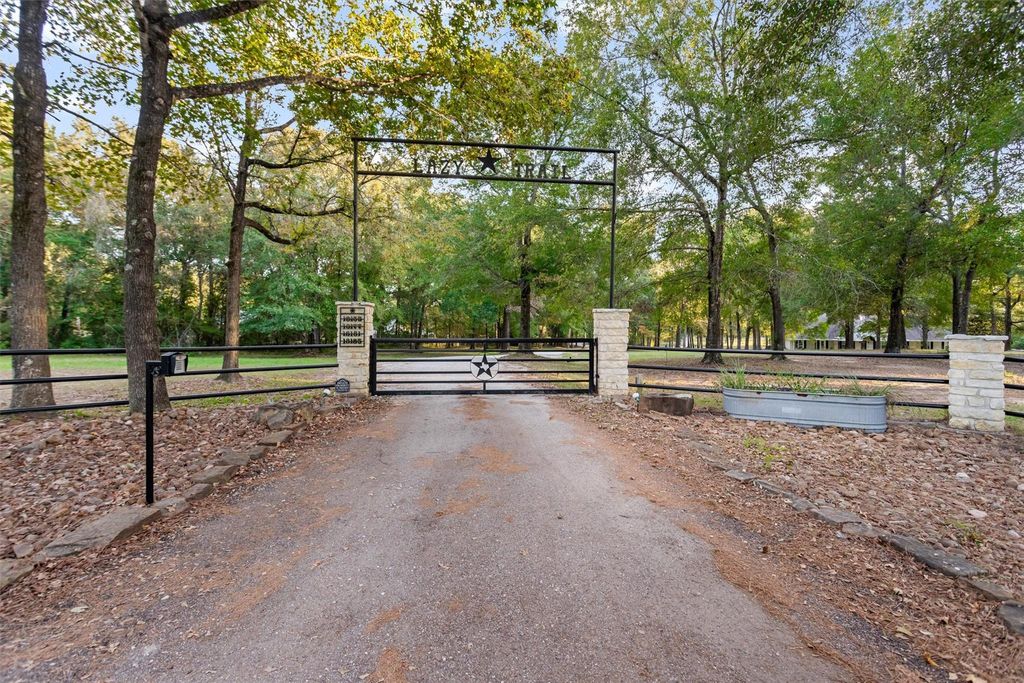
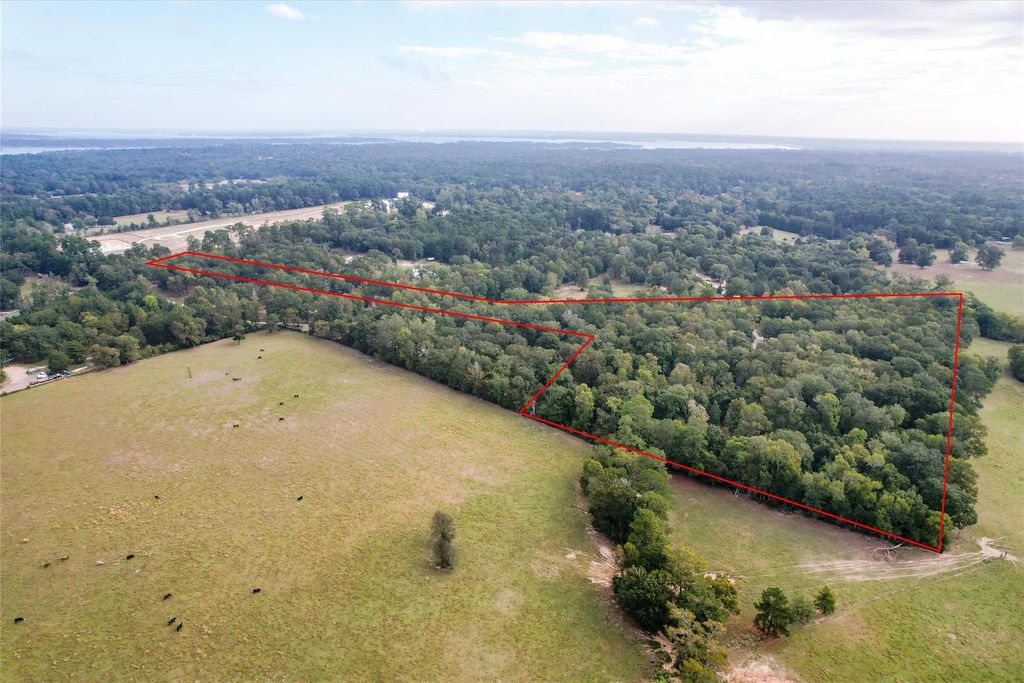
[[800]]18181 Rabon Chapel Rd is listed for sale at 988,888. The Country Homes/Acreage property has 4 bedrooms, 3 Full Bathrooms, 2856 square feet, and was built in 2002. The lot size is 653400 Square feet.[[500]]Fifteen gated acres in Montgomery with a two-story home, private guest quarters, and a full workshop, just minutes from Lake Conroe. A tree-lined drive leads to a stone-front home with a rocking-chair porch. Inside, the living room centers on a stone fireplace beneath a beamed ceiling, with walls of windows framing the trees. The kitchen has a large island, breakfast bar, and walk-in pantry, plus a sunny breakfast room and formal dining. One bedroom and a full bath are down. The primary suite, two more bedrooms, and a built-in reading nook are up. The primary bath offers a soaking tub, separate shower, and double vanities. Out back, a screened porch and long covered porch overlook open lawn and mature trees. A separate building holds guest quarters with a living area, kitchenette, bedroom, and bath, plus an oversized shop with a roll-up door. Horses allowed. Montgomery ISD.
Fifteen gated acres in Montgomery with a two-story home, private guest quarters, and a full workshop, just minutes from Lake Conroe. A tree-lined drive leads to a stone-front home with a rocking-chair porch. Inside, the living room centers on a stone fireplace beneath a beamed ceiling, with walls of windows framing the trees. The kitchen has a large island, breakfast bar, and walk-in pantry, plus a sunny breakfast room and formal dining. One bedroom and a full bath are down. The primary suite, two more bedrooms, and a built-in reading nook are up. The primary bath offers a soaking tub, separate shower, and double vanities. Out back, a screened porch and long covered porch overlook open lawn and mature trees. A separate building holds guest quarters with a living area, kitchenette, bedroom, and bath, plus an oversized shop with a roll-up door. Horses allowed. Montgomery ISD.
Disclaimer: Lot configuration and dimensions are estimates, not based on personal knowledge and come from a third party (Digital Map Products); therefore, you should not rely on the estimates and perform independent confirmation as to their accuracy
View neighborhood information
Ready to Sell your Home?
Request a complimentary home selling analysis featuring recently sold properties, market trends, home valuations and a personalized market update.
School information is computer generated and may not be accurate or current. Buyer must independently verify and confirm enrollment. Please contact the school district to determine the schools to which this property is zoned.







 Just listed
 Currency converter








 Share


 Erase note
 You currently have no custom folders