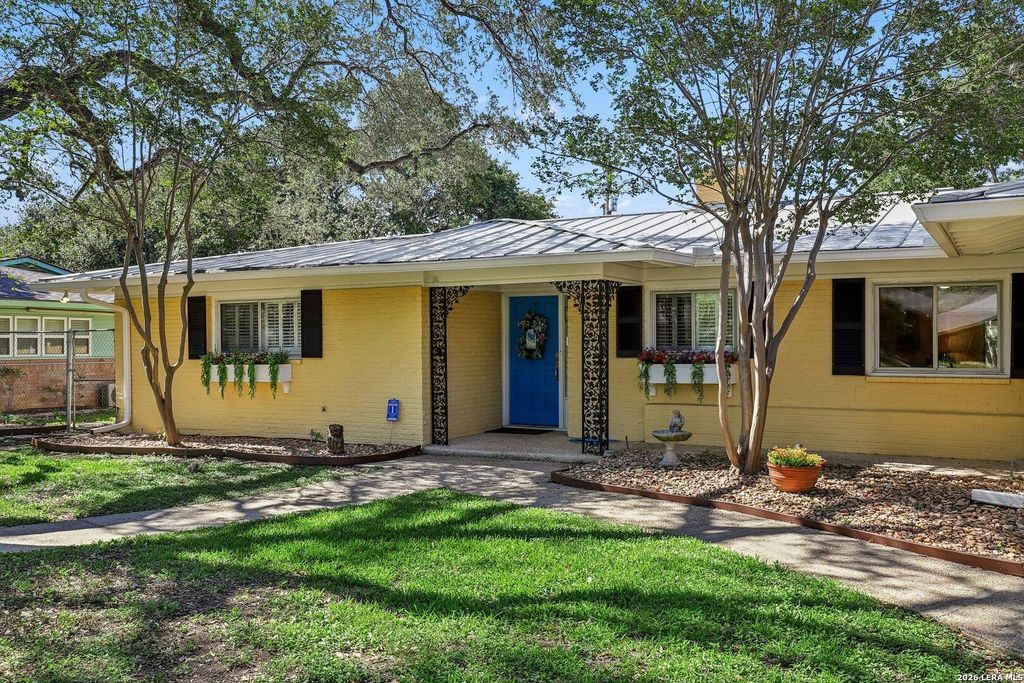
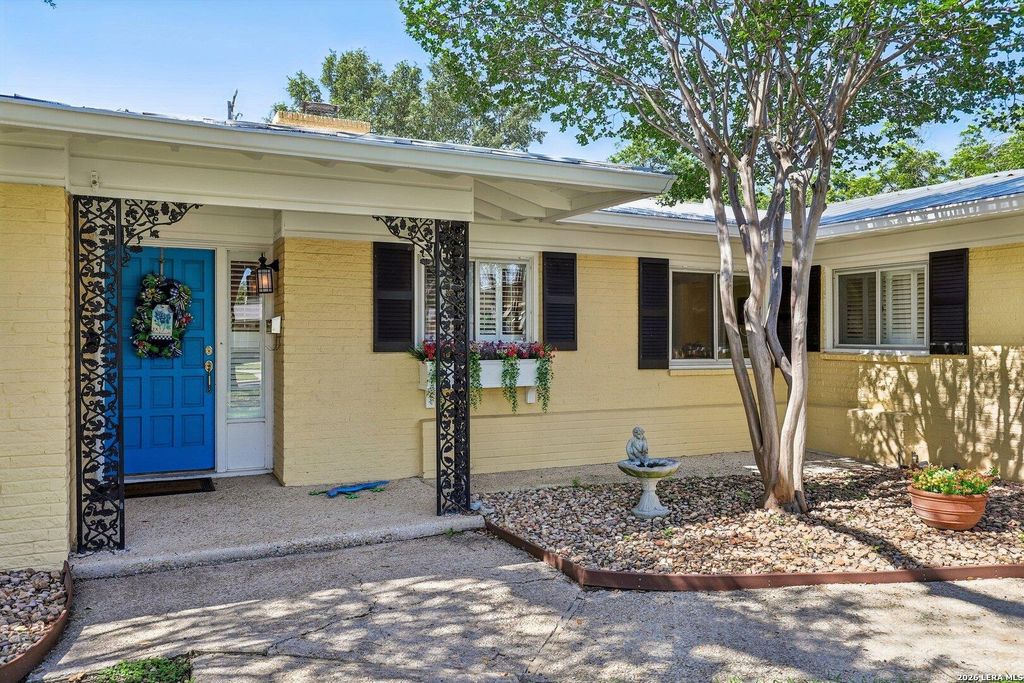
[[800]]418 Northridge is listed for sale at 440,000. The Single-Family property has 3 bedrooms, 2 Full Bathrooms, 2670 square feet, and was built in 1954.[[500]]Nestled in the highly sought-after Northwood community, this charming brick ranch style home offers timeless appeal with a spacious single-story layout designed for comfortable living and entertaining. The home features two generous living areas and dining spaces, a spacious eat-in kitchen featuring a large island, rich maple cabinetry, abundant pantry storage, a stylish bar area with a Viking wine refrigerator and illuminated upper cabinets ideal for hosting family and friends. The kitchen flows seamlessly into the expansive living and dining area, where original hardwood floors add warmth and charm. The inviting family room boasts walls of windows overlooking the screened-in porch and backyard, creating a bright and relaxing space. The private primary suite is a true escape, complete with plantation shutters, elegant crown molding, dual closets, ensuite bath featuring double vanities, a soaking tub, and a separate shower. Secondary bedrooms are thoughtfully positioned on the opposi
Nestled in the highly sought-after Northwood community, this charming brick ranch style home offers timeless appeal with a spacious single-story layout designed for comfortable living and entertaining. The home features two generous living areas and dining spaces, a spacious eat-in kitchen featuring a large island, rich maple cabinetry, abundant pantry storage, a stylish bar area with a Viking wine refrigerator and illuminated upper cabinets ideal for hosting family and friends. The kitchen flows seamlessly into the expansive living and dining area, where original hardwood floors add warmth and charm. The inviting family room boasts walls of windows overlooking the screened-in porch and backyard, creating a bright and relaxing space. The private primary suite is a true escape, complete with plantation shutters, elegant crown molding, dual closets, ensuite bath featuring double vanities, a soaking tub, and a separate shower. Secondary bedrooms are thoughtfully positioned on the opposi
Disclaimer: Lot configuration and dimensions are estimates, not based on personal knowledge and come from a third party (Digital Map Products); therefore, you should not rely on the estimates and perform independent confirmation as to their accuracy
View neighborhood information
Ready to Sell your Home?
Request a complimentary home selling analysis featuring recently sold properties, market trends, home valuations and a personalized market update.
School information is computer generated and may not be accurate or current. Buyer must independently verify and confirm enrollment. Please contact the school district to determine the schools to which this property is zoned.







 Just listed
 Currency converter








 Share
Share


 Erase note
 You currently have no custom folders