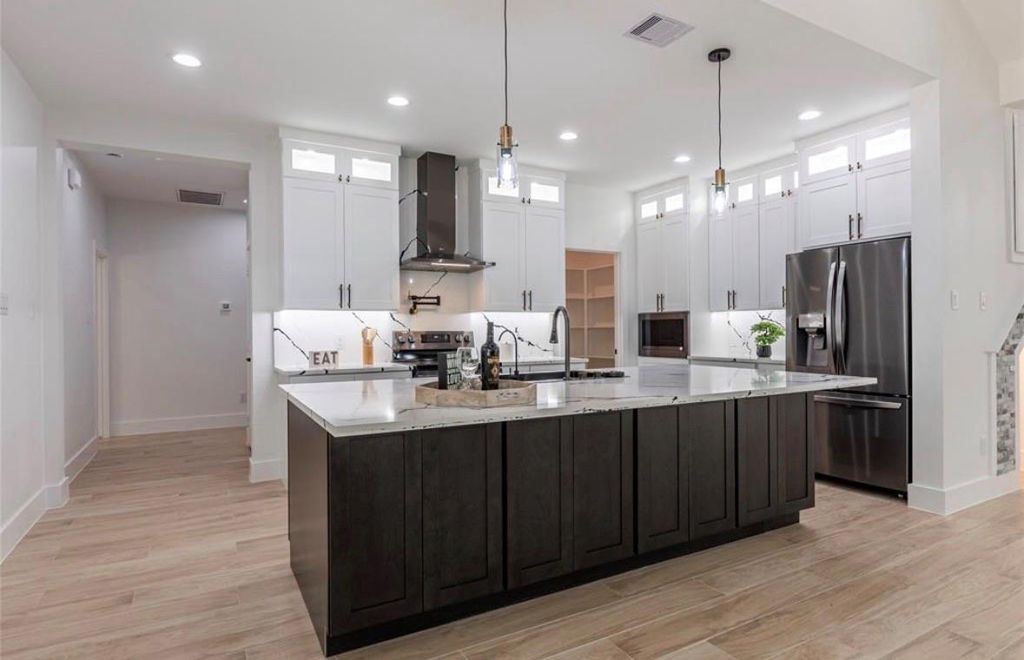
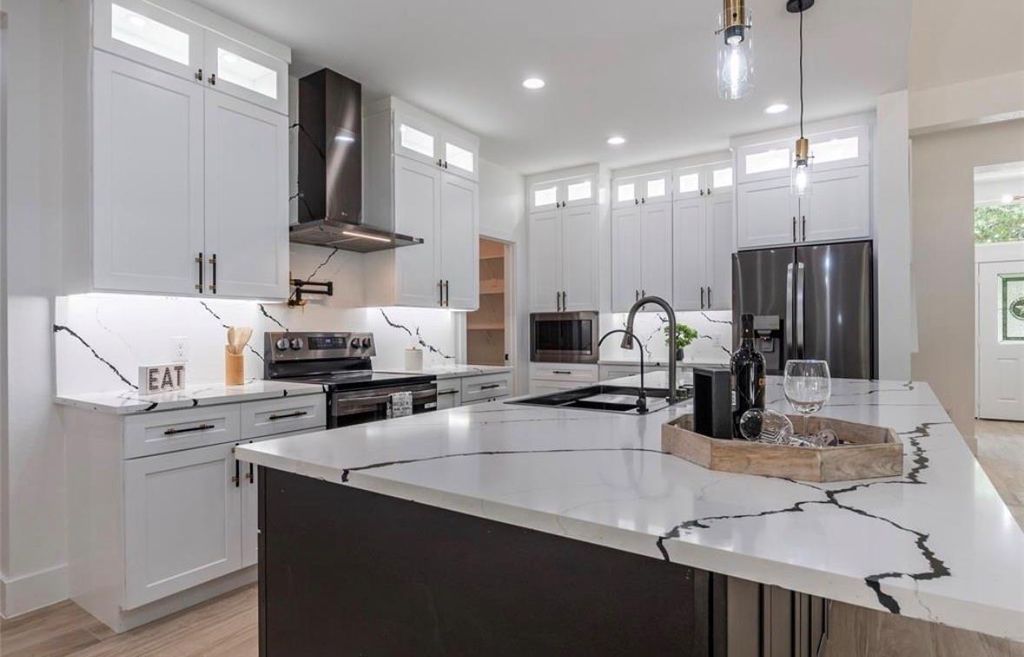
[[800]]608 County Road 6494 is listed for sale at 476,000. The Single-Family property has 4 bedrooms, 2 Full Bathrooms, 1 Half Bathroom, 2420 square feet, and was built in 2026. The lot size is 47045 Square feet.[[500]]Welcome Home! This beautiful, brand new house is the perfect match between modern and country living! The open concept design offers a modern kitchen with a massive island that opens to a large living area with high vaulted ceilings and a modern fireplace surrounded by a stone accent wall and wood shelves.. Premium quartz counter tops, stainless steel appliances, under and top cabinet lights, soft-close drawers and cabinets, pot filler, spacious walk-in pantry, back and gold tone hardware, wood looking tile. Spacious utility room with quartz counter sink. Resort-style primary bathroom with premium tile, frameless glass shower and luxury soaking tub. A large covered back porch and so much more. House is setup with gas lines for easy switch if you prefer. Is prewired for cameras and security system, LED ambient outdoor lights with smart auto-switch, generator connections setup and so much more! This home is sitting on a 1.08 ACRES LOT! LOW TAX RATE and no HOA.
This reflects a seller’s willingness to consider a concession/contribution toward a buyer’s expenses but is not a guarantee. Buyer and seller may negotiate a contribution, if any, in relation to the purchase contract. Any contribution from the seller may be used by the buyer at their discretion for items like closing costs, repair expenses, interest rate buy-down, etc.
Seller May Contribute to Buyer Expenses.
Explanation ↓
This reflects a seller’s willingness to consider a concession/contribution toward a buyer’s expenses but is not a guarantee. Buyer and seller may negotiate a contribution, if any, in relation to the purchase contract. Any contribution from the seller may be used by the buyer at their discretion for items like closing costs, repair expenses, interest rate buy-down, etc.
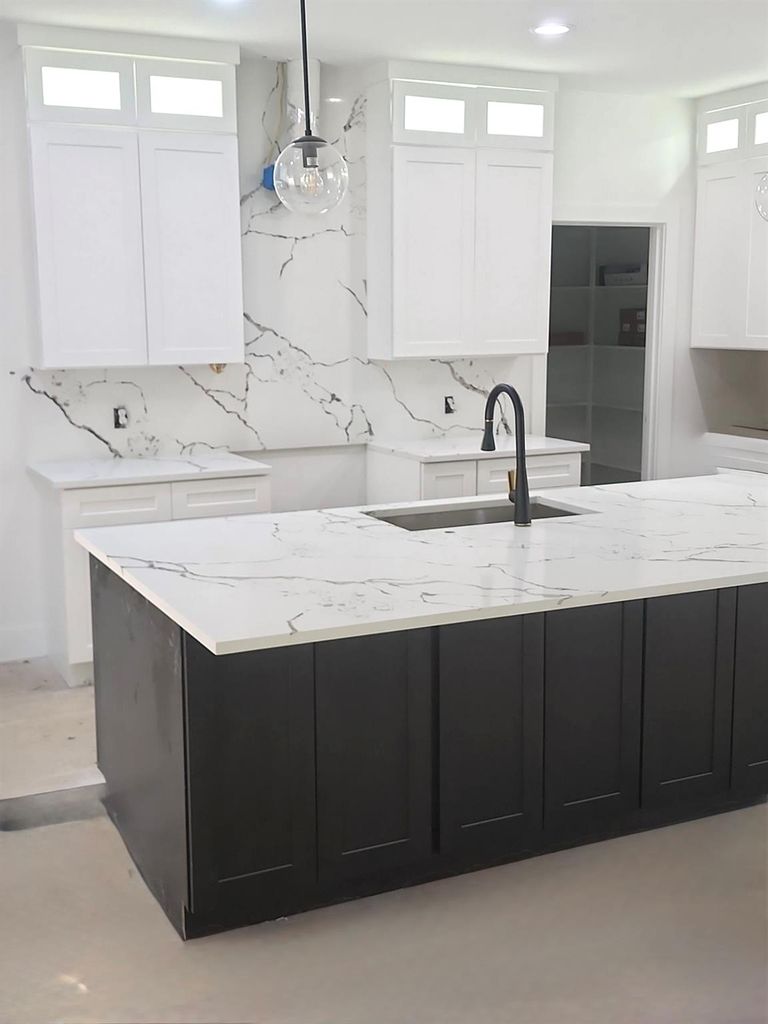
Welcome Home! This beautiful, brand new house is the perfect match between modern and country living! The open concept design offers a modern kitchen with a massive island that opens to a large living area with high vaulted ceilings and a modern fireplace surrounded by a stone accent wall and wood shelves.. Premium quartz counter tops, stainless steel appliances, under and top cabinet lights, soft-close drawers and cabinets, pot filler, spacious walk-in pantry, back and gold tone hardware, wood looking tile. Spacious utility room with quartz counter sink. Resort-style primary bathroom with premium tile, frameless glass shower and luxury soaking tub. A large covered back porch and so much more. House is setup with gas lines for easy switch if you prefer. Is prewired for cameras and security system, LED ambient outdoor lights with smart auto-switch, generator connections setup and so much more! This home is sitting on a 1.08 ACRES LOT! LOW TAX RATE and no HOA.
Back Green Space, Back Yard, Covered Patio/Deck, Patio/Deck, Porch, Private Driveway, Side Yard
Extra details you may need to know
Dwelling Type
Free Standing
HOA Mandatory
No
List Type
Exclusive Right to Sell/Lease
Estimated Active Date
11/10/26
Financial information
Financing Considered
Cash Sale, Conventional, FHA, Other, Seller May Contribute to Buyer's Closing Costs, VA
Other Fees
No
Maintenance Fee
No
Tax Rate
1.5036
Interior
Fireplace
1/Electric Fireplace
Countertop
Quartz
Floors
Tile
Bathroom Description
Half Bath, Primary Bath: Double Sinks, Primary Bath: Separate Shower, Primary Bath: Soaking Tub, Secondary Bath(s): Tub/Shower Combo, Vanity Area
Bedroom Description
Walk-In Closet
Kitchen Description
Breakfast Bar,Island w/o Cooktop,Kitchen open to Family Room,Pantry,Pot Filler,Soft Closing Cabinets,Soft Closing Drawers,Under Cabinet Lighting,Walk-in Pantry
Room Description
1 Living Area, Family Room, Formal Dining, Home Office/Study, Utility Room in House
Cooling
Central Electric
Heating
Central Electric
Connections
Electric Dryer Connections, Gas Dryer Connections, Washer Connections
Dishwasher
Yes
Microwave
Yes
Oven
Electric Oven
Range
Electric Range
Energy Feature
Attic Vents, Ceiling Fans, Digital Program Thermostat, Energy Star Appliances, Energy Star/CFL/LED Lights, High-Efficiency HVAC, Insulated/Low-E windows, Insulation - Blown Fiberglass
Interior
Alarm System - Owned, High Ceiling, Prewired for Alarm System, Refrigerator Included
Disclaimer: Lot configuration and dimensions are estimates, not based on personal knowledge and come from a third party (Digital Map Products); therefore, you should not rely on the estimates and perform independent confirmation as to their accuracy
View neighborhood information
Ready to Sell your Home?
Request a complimentary home selling analysis featuring recently sold properties, market trends, home valuations and a personalized market update.
School information is computer generated and may not be accurate or current. Buyer must independently verify and confirm enrollment. Please contact the school district to determine the schools to which this property is zoned.

 New construction
 Just listed






 Currency converter








 Share


 Erase note
 You currently have no custom folders