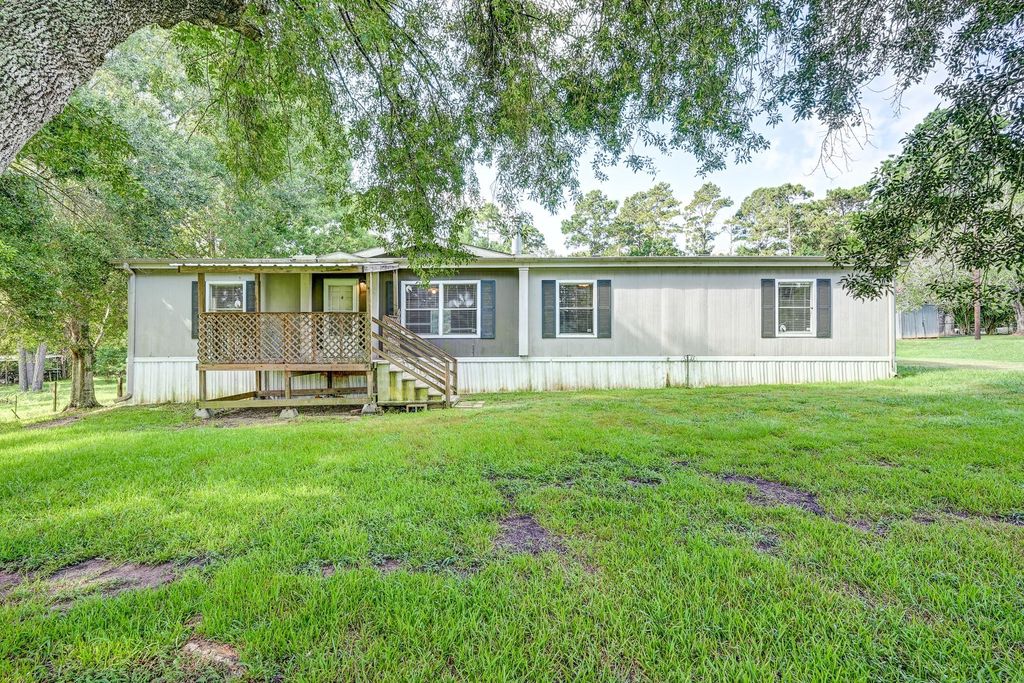
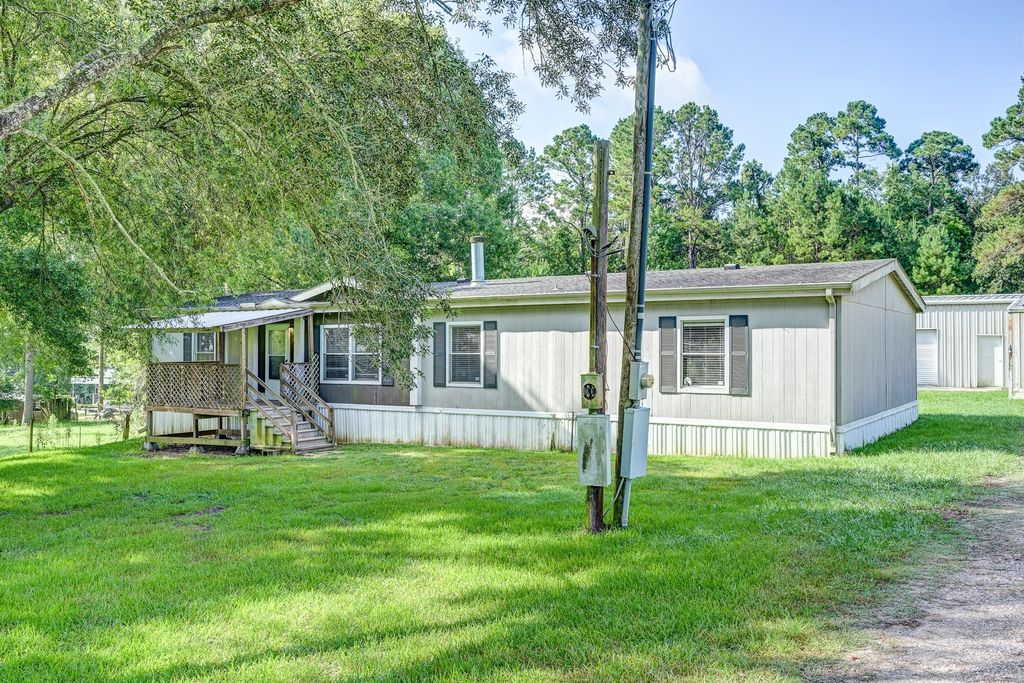
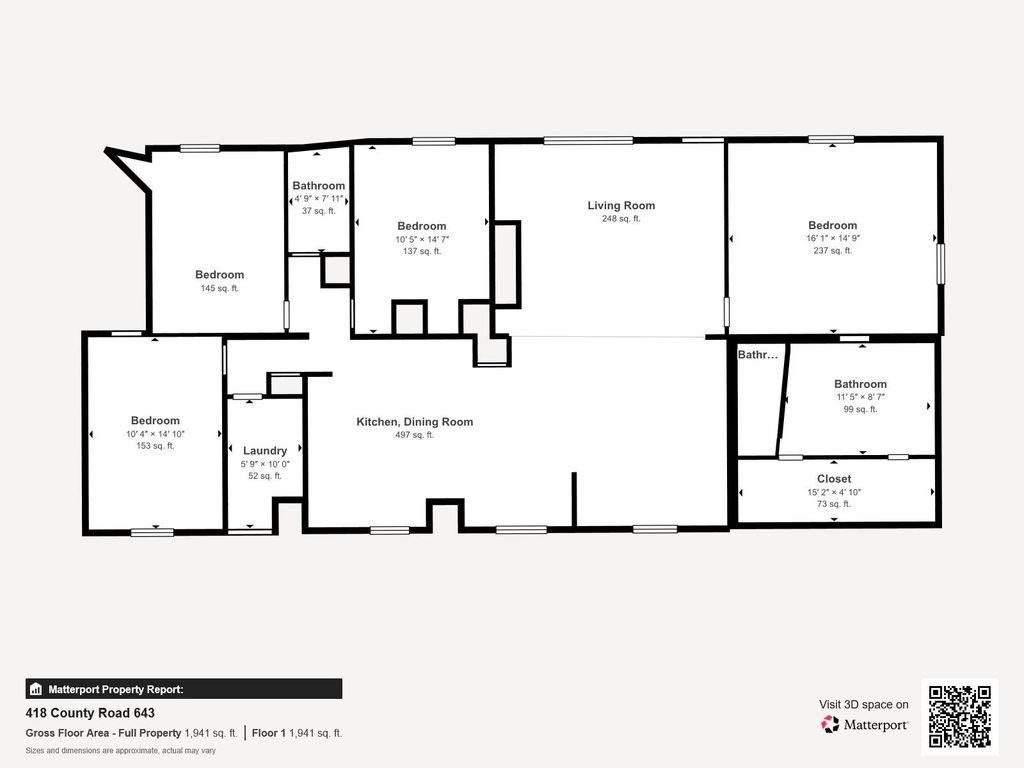
418 County Road 643 is listed for sale at $ 319,900. The Single-Family property has 4 bedrooms, 2 Full Bathrooms, 1980 square feet and was built in 2006. The lot size is 2.4391 Acres. BREscape to this peaceful country retreat, featuring a welcoming interior, well-sized rooms, easy open layout, and a split-bedroom floor plan for added privacy. The kitchen is the heart of the home, offering a functional design with lots of prep and storage space for everyday cooking and dining. Get comfortable in the spacious primary suite and en-suite bath with dual vanity areas, relaxing soaking tub, and generous walk-in closet. Outside, enjoy your wide-open green space with endless possibilities for gatherings, gardening, recreation, or future additions. Also maximize the oversized garage and additional carport, providing exceptional space for hobbies, storage, or projects. This expansive acreage property offers the tranquility of country living while still being accessible to groceries, shopping, dining, parks, US-90, Hwy 146, and Houston-area employment centers. A great choice for spreading out and enjoying the quiet nature.
Escape to this peaceful country retreat, featuring a welcoming interior, well-sized rooms, easy open layout, and a split-bedroom floor plan for added privacy. The kitchen is the heart of the home, offering a functional design with lots of prep and storage space for everyday cooking and dining. Get comfortable in the spacious primary suite and en-suite bath with dual vanity areas, relaxing soaking tub, and generous walk-in closet. Outside, enjoy your wide-open green space with endless possibilities for gatherings, gardening, recreation, or future additions. Also maximize the oversized garage and additional carport, providing exceptional space for hobbies, storage, or projects. This expansive acreage property offers the tranquility of country living while still being accessible to groceries, shopping, dining, parks, US-90, Hwy 146, and Houston-area employment centers. A great choice for spreading out and enjoying the quiet nature.
Disclaimer: Lot configuration and dimensions are estimates, not based on personal knowledge and come from a third party (Digital Map Products); therefore, you should not rely on the estimates and perform independent confirmation as to their accuracy
Ready to Sell your Home?
If you like this property and are also considering selling your current home now, you may find out how. Request your home selling analysis report featuring Recently Sold, Market Analysis, Home Valuations, and Market Update.
School information is computer generated and may not be accurate or current. Buyer must independently verify and confirm enrollment. Please contact the school district to determine the schools to which this property is zoned.











 Just listed
 Currency converter





 Share
Share


 Erase note
 You currently have no custom folders